Skip main navigation
Off market
  • $1,160,800

    1621 Orchard Dr, Clarkesville, GA 30523

    4beds
    6,726sqft
    SingleFamily
    Built in 2003
    1.03 Acres Lot
    $1,160,800 Zestimate®
    $173/sqft
    $4,404 Estimated rent

    Home value

    $1,160,800

    $1.04M - $1.28M

    $4,404/mo

    Zestimate® history
    Loading
    Loading...

    Owner options

    List your home for rent

    $4,404/mo

    Rent Zestimate®

    Find your next renter with Zillow Rental Manager. Plus, with online applications, you can quickly screen prospective tenants – for free.

    Learn more

    $4,404/mo

    Rent Zestimate®

    Refinance and save

    $6,924/mo

    Est. payment

    Refinancing to a lower rate could help reduce your monthly payments and save thousands over the life of the loan.

    See today's rates

    $6,924/mo

    Est. payment

    Explore your selling options

    Work with a Zillow partner agent

    Leverage their expertise and Zillow's premium Showcase listings to get your home seen by more buyers.

    Get started

    List with your own agent

    Get your home in front of millions of buyers by listing it on Zillow.

    Learn how to do it

    Sell it yourself

    Take full control of how buyers see your home on Zillow by listing For Sale by Owner (FSBO).

    List your home

    What's special

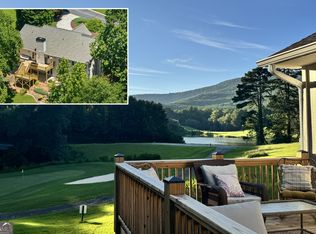
    Here is your chance to own this one of a kind estate tucked in between two lakes and beneath the north Ga mountains. Come enjoy your evening while sipping wine on the back patio overlooking The lake and watching the sun set behind the mountains. located on the 17 tee box. This estate was not spared any expense and cost over 2 million to build. Spacious home with 4 over sized suites. Master bath has dual water closets. 500 sqft master closet with secret passage to library. This home will impress your pickiest buyer. 24 hour gated neighborhood with security guard.

    This property is off market, which means it's not currently listed for sale or rent on Zillow. This may be different from what's available on other websites or public sources.

    Facts & features

    Interior

    Bedrooms & bathrooms
    • Bedrooms: 4
    • Bathrooms: 5
    • Full bathrooms: 4
    • 1/2 bathrooms: 1
    • Main level bathrooms: 2
    • Main level bedrooms: 1
    Heating
    • Forced air, Gas, Propane / Butane
    Cooling
    • Central
    Appliances
    • Included: Dishwasher, Garbage disposal, Microwave, Refrigerator, Trash compactor
    • Laundry: Mud Room, Laundry Room, See Remarks
    Features
    • Wet Bar, Double Vanity, Walk-In Closet(s), Gas Logs, Bookcases, Cable TV Connections, Foyer - 2 Story, Hardwood Floors, Tile Floors, Carpet
    • Flooring: Tile, Hardwood
    • Doors: Storm Door(s)
    • Basement: Crawl Space
    • Has fireplace: Yes
    • Fireplace features: Family Room, Living Room, Master Bedroom, Gas Starter, Factory Built
    Interior area
    • Structure area source: Appraiser
    • Total interior livable area: 6,726 sqft
    • Finished area below ground: 0

    Property

    Parking
    • Total spaces: 3
    • Parking features: Garage - Attached
    • Details: Attached, Kitchen Level Entry, 3 Car Or More, Auto Garage Door
    Accessibility
    • Accessibility features: Accessible Doors, Other (See Remarks)
    Features
    • Patio & porch: Deck/Patio
    • Exterior features: Stucco
    • Pool features: Association
    • Has view: Yes
    • View description: Water, Mountain
    • Has water view: Yes
    • Water view: Water
    • Frontage length: 400
    Lot
    • Size: 1.03 Acres
    • Features: Level, Corner Lot, Mountain View, On Golf Course
    Details
    • Additional structures: Garage(s)
    • Parcel number: 124131
    • Special conditions: Agent/Seller Relationship

    Construction

    Type & style
    • Home type: SingleFamily
    • Architectural style: Traditional
    Materials
    • Wood
    • Foundation: Footing
    • Roof: Composition
    Condition
    • Year built: 2003

    Utilities & green energy

    • Sewer: Septic Tank
    • Water: Public Water
    Green energy
    • Energy efficient items: Storm Doors, Double Pane/Thermo, Insulation-ceiling, Insulation-floor

    Community & neighborhood

    Security
    • Security features: Gated Community, Alarm - Burglar, Alarm - Smoke/Fire
    Community
    • Community features: Fitness Center
    Location
    • Region: Clarkesville

    HOA & financial

    HOA
    • Has HOA: Yes
    • HOA fee: $83 monthly
    • Amenities included: Gated, Clubhouse, Golf Course, Pool, Tennis Court(s), Fitness Center, Playground, Lake, Neighborhood Association, Underground Utilities, Park
    • Services included: Maintenance Grounds, Security

    Other

    Other facts
    • ViewYN: true
    • Flooring: Tile, Hardwood
    • Sewer: Septic Tank
    • Appliances: Dishwasher, Refrigerator, Disposal, Trash Compactor, Double Oven, Microwave - Built In
    • FireplaceYN: true
    • Heating: Propane, Natural Gas, Central
    • GarageYN: true
    • InteriorFeatures: Wet Bar, Double Vanity, Walk-In Closet(s), Gas Logs, Bookcases, Cable TV Connections, Foyer - 2 Story, Hardwood Floors, Tile Floors, Carpet
    • PatioAndPorchFeatures: Deck/Patio
    • HeatingYN: true
    • CoolingYN: true
    • CommunityFeatures: Playground, Pool, Tennis Court(s), Clubhouse, Gated, Golf, Fitness Center, Lake, Park
    • ExteriorFeatures: Tennis Court(s), Playground, Deck/Patio
    • AssociationFeeIncludes: Maintenance Grounds, Security
    • WaterfrontYN: true
    • ConstructionMaterials: Stucco
    • Roof: Composition
    • FireplaceFeatures: Family Room, Living Room, Master Bedroom, Gas Starter, Factory Built
    • LotFeatures: Level, Corner Lot, Mountain View, On Golf Course
    • ArchitecturalStyle: Traditional
    • FrontageLength: 400
    • FireplacesTotal: 4
    • Basement: Crawl Space
    • MainLevelBathrooms: 2
    • ParkingFeatures: Attached, Garage, Kitchen Level, 3 Car Or More, Side/Rear Entrance, Auto Garage Door
    • OtherParking: Attached, Kitchen Level Entry, 3 Car Or More, Auto Garage Door
    • Cooling: Central Air, Ceiling Fan(s)
    • BuildingAreaSource: Appraiser
    • LivingAreaSource: Appraiser
    • PoolFeatures: Association
    • LaundryFeatures: Mud Room, Laundry Room, See Remarks
    • View: Water, Mountain(s)
    • OtherStructures: Garage(s)
    • SecurityFeatures: Gated Community, Alarm - Burglar, Alarm - Smoke/Fire
    • StructureType: House
    • AssociationAmenities: Gated, Clubhouse, Golf Course, Pool, Tennis Court(s), Fitness Center, Playground, Lake, Neighborhood Association, Underground Utilities, Park
    • DoorFeatures: Storm Door(s)
    • GreenEnergyEfficient: Storm Doors, Double Pane/Thermo, Insulation-ceiling, Insulation-floor
    • BelowGradeFinishedArea: 0
    • AccessibilityFeatures: Accessible Doors, Other (See Remarks)
    • FarmLandAreaSource: Public Record
    • LotDimensionsSource: Public Records
    • WaterSource: Public Water
    • MainLevelBedrooms: 1
    • SpecialListingConditions: Agent/Seller Relationship
    • BeastPropertySubType: Single Family Detached
    • MlsStatus: Under Contract
    • TaxAnnualAmount: 7812
    • ListPriceLow: 849900

    Price history

    DateEventPrice
    12/30/2020Sold$840,000-1.2%$125/sqft
    Source: GAMLS #8758786 Report a problem
    12/9/2020Pending sale$849,900$126/sqft
    Source: Lake Homes Realty LLC #8758786 Report a problem
    9/22/2020Price change$849,900-3.3%$126/sqft
    Source: Lake Homes Realty LLC #8758786 Report a problem
    2/9/2020Listed for sale$879,000+3.4%$131/sqft
    Source: Lake Homes Realty, LLC. #6678493 Report a problem
    3/1/2008Sold$850,000$126/sqft
    Source: Public Record Report a problem

    Public tax history

    YearProperty taxesTax assessment
    2024$4,614 +0.2%$499,008 +20.2%
    2023$4,605 $415,088 +15.9%
    2022-- $358,080 +7%
    2021-- $334,740 +10.1%
    2020-- $303,956
    2019$7,759 $303,956 -60%
    2018$7,759 $759,890 +173.2%
    2017$7,759 +4.6%$278,116 -60%
    2016$7,417 +3%$695,290
    2015$7,200 +0.5%$695,290 +2.9%
    2014$7,167 +1%$675,780 +150%
    2013$7,097 $270,312 -60%
    2012-- $675,780 -11.7%
    2011-- $764,960 -13.2%
    2010-- $881,370

    Find assessor info on the county website

    Neighborhood: 30523

    Nearby schools

    GreatSchools rating
    Schools provided by the listing agent
    • Elementary: Woodville
    • Middle: North Habersham
    • High: Habersham Central

    Source: The MLS. This data may not be complete. We recommend contacting the local school district to confirm school assignments for this home.

    Get a cash offer in 3 minutes
    Find out how much your home could sell for in as little as 3 minutes with a no-obligation cash offer.
    Estimated market value
    $1,160,800
    Get a cash offer in 3 minutes
    Find out how much your home could sell for in as little as 3 minutes with a no-obligation cash offer.
    Estimated market value
    $1,160,800