Skip main navigation
Off market
  • $336,700

    78 Creekside Ln, Clayton, GA 30525

    2beds
    1,560sqft
    SingleFamily
    Built in 1982
    2.39 Acres Lot
    $336,700 Zestimate®
    $216/sqft
    $2,104 Estimated rent

    Home value

    $336,700

    $303,000 - $374,000

    $2,104/mo

    Zestimate® history
    Loading
    Loading...

    Owner options

    List your home for rent

    $2,104/mo

    Rent Zestimate®

    Find your next renter with Zillow Rental Manager. Plus, with online applications, you can quickly screen prospective tenants – for free.

    Learn more

    $2,104/mo

    Rent Zestimate®

    Refinance and save

    $1,954/mo

    Est. payment

    Refinancing to a lower rate could help reduce your monthly payments and save thousands over the life of the loan.

    See today's rates

    $1,954/mo

    Est. payment

    Explore your selling options

    Work with a Zillow partner agent

    Leverage their expertise and Zillow's premium Showcase listings to get your home seen by more buyers.

    Get started

    List with your own agent

    Get your home in front of millions of buyers by listing it on Zillow.

    Learn how to do it

    Sell it yourself

    Take full control of how buyers see your home on Zillow by listing For Sale by Owner (FSBO).

    List your home

    What's special

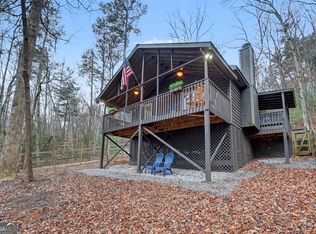
    Feel the warmth and coziness of this adorable mountain cabin the minute you walk in...tongue and groove vaulted ceilings in the living with a wall of windows to let in the natural light, a wonderful kitchen with two refrigerators, convection oven along with solid wood counter-tops with water resistant finish. Enjoy the stone faced fireplace with gas logs in the dining as you ascend the steps to the cozy finished loft/bedroom. Spacious master bedroom with large walk-in closet and all remodeled master bath. The lower level features a large laundry with stack washer/dryer, a second full bath and guest bedroom along with great storage room. The exterior of this home offers a wonderful screened porch for morning coffee, a main level side porch and then lower large porch for those family gatherings. Great parking, shared well ($150.00 per year for water), new 40 gallon hot-water heater (on demand system in place but not in use). HVAC is less than 3 years old. Detached storage building for all the "stuff"!!

    This property is off market, which means it's not currently listed for sale or rent on Zillow. This may be different from what's available on other websites or public sources.

    Facts & features

    Interior

    Bedrooms & bathrooms
    • Bedrooms: 2
    • Bathrooms: 2
    • Full bathrooms: 2
    • Main level bathrooms: 1
    • Main level bedrooms: 1
    Heating
    • Forced air, Heat pump, Electric, Propane / Butane
    Cooling
    • Central
    Appliances
    • Included: Dishwasher, Dryer, Microwave, Range / Oven, Refrigerator, Washer
    • Laundry: Laundry Room, In Basement
    Features
    • Walk-In Closet(s), Vaulted Ceiling(s), Gas Logs, Tile Floors, Carpet, Exposed Beams, Laminate Flooring
    • Flooring: Tile, Laminate
    • Basement: Finished, Partial, Walk-Out Access, Bath Finished, Daylight, Walk-Up Access
    • Has fireplace: Yes
    • Fireplace features: Family Room, Factory Built
    Interior area
    • Structure area source: Sq Ft Not Entered
    • Total interior livable area: 1,560 sqft

    Property

    Parking
    • Total spaces: 3
    • Details: Off Street, Kitchen Level Entry, 3 Car Or More, Guest Parking
    Features
    • Patio & porch: Porch, Screened
    • Exterior features: Wood, Cement / Concrete
    Lot
    • Size: 2.39 Acres
    • Features: Wooded, Sloped, Private Backyard
    Details
    • Additional structures: Outbuilding
    • Parcel number: 052D115

    Construction

    Type & style
    • Home type: SingleFamily
    • Architectural style: Country/Rustic
    Materials
    • Wood
    • Foundation: Footing
    • Roof: Metal
    Condition
    • Year built: 1982

    Utilities & green energy

    • Sewer: Septic Tank, WELL
    • Water: Well, Private Water
    Green energy
    • Energy efficient items: Double Pane/Thermo, Insulation-ceiling, Insulation-floor, Water Heater-electric, Tankless Water Heater

    Community & neighborhood

    Location
    • Region: Clayton

    Other

    Other facts
    • Flooring: Tile, Laminate
    • Sewer: Septic Tank, WELL
    • WaterSource: Well, Private Water
    • Appliances: Dishwasher, Range/Oven, Refrigerator, Convection Oven, Dryer, Washer, Ice Maker, Electric Water Heater, Tankless Water Heater, Microwave - Built In
    • FireplaceYN: true
    • Heating: Propane, Electric, Heat Pump, Central, See Remarks
    • Basement: Finished, Partial, Walk-Out Access, Bath Finished, Daylight, Walk-Up Access
    • HeatingYN: true
    • CoolingYN: true
    • FireplacesTotal: 1
    • ConstructionMaterials: Concrete, Wood Siding
    • AssociationFeeIncludes: Water
    • FireplaceFeatures: Family Room, Factory Built
    • Cooling: Heat Pump, Central Air, Zoned, Ceiling Fan(s)
    • LotFeatures: Wooded, Sloped, Private Backyard
    • ExteriorFeatures: Porch, Out Building, Screen Porch
    • MainLevelBathrooms: 1
    • ParkingFeatures: Guest, Off Street, Kitchen Level, 3 Car Or More
    • PatioAndPorchFeatures: Porch, Screened
    • OtherParking: Off Street, Kitchen Level Entry, 3 Car Or More, Guest Parking
    • InteriorFeatures: Walk-In Closet(s), Vaulted Ceiling(s), Gas Logs, Tile Floors, Carpet, Exposed Beams, Laminate Flooring
    • LaundryFeatures: Laundry Room, In Basement
    • OtherStructures: Outbuilding
    • StructureType: House
    • FarmLandAreaSource: Public Record
    • GreenEnergyEfficient: Double Pane/Thermo, Insulation-ceiling, Insulation-floor, Water Heater-electric, Tankless Water Heater
    • LotDimensionsSource: Public Records
    • ArchitecturalStyle: Country/Rustic
    • MainLevelBedrooms: 1
    • BuildingAreaSource: Sq Ft Not Entered
    • LivingAreaSource: Sq Ft Not Entered
    • Roof: Metal/Steel
    • BeastPropertySubType: Single Family Detached
    • MlsStatus: Under Contract

    Price history

    DateEventPrice
    3/19/2020Sold$169,000-3.4%$108/sqft
    Source: Public Record Report a problem
    3/2/2020Pending sale$175,000$112/sqft
    Source: Poss Realty #8741441 Report a problem
    2/24/2020Listed for sale$175,000+872.2%$112/sqft
    Source: Poss Realty #8741441 Report a problem
    1/29/2016Sold$18,000$12/sqft
    Source: Public Record Report a problem

    Public tax history

    YearProperty taxesTax assessment
    2025$1,223 -8.1%$87,058 +5%
    2024$1,330 +5.8%$82,894 +16.3%
    2023$1,257 -0.9%$71,299 +2.9%
    2022$1,268 +7.8%$69,300 +10.5%
    2021$1,176 +0.5%$62,742 +0.9%
    2020$1,171 +40%$62,158 +39.2%
    2019$836 +4.3%$44,656
    2018$802 -4.1%$44,656 +12.3%
    2017$836 +11.9%$39,768 +90.5%
    2016$748 +90%$20,877 -23.5%
    2015$394 -25.2%$27,307 0%
    2014$526 $27,308
    2013-- --
    2012-- --
    2011-- --
    2010-- --
    2008-- $27,308
    2007-- $27,308

    Find assessor info on the county website

    Neighborhood: 30525

    Nearby schools

    GreatSchools rating
    Schools provided by the listing agent
    • Elementary: Rabun County Primary/Elementar
    • Middle: Rabun County
    • High: Rabun County

    Source: The MLS. This data may not be complete. We recommend contacting the local school district to confirm school assignments for this home.

    Get pre-qualified for a loan
    At Zillow Home Loans, we can pre-qualify you in as little as 5 minutes with no impact to your credit score.

    An equal housing lender. NMLS #10287.

    Sell for more on Zillow
    Get a Zillow Showcase℠ listing at no additional cost and you could sell for .
    $336,700
    2% more
    +$6,734
    With Zillow Showcase(estimated)
    $343,434