REMARKABLE PRICE of $121.00 Per Heated Square Foot of Living Space. This home offers more than meets the eye! With a classic Skylake cabin style home it is much larger than it would first appear. 4 Bedrooms plus an office, terrace level den, living room on the main level and a large dining room. The living room opens onto a large open deck overlooking the tree top view. This traditional mountain home has an updated kitchen with granite counters and natural wood flooring. An oversized 2 car, side entry, garage was added and the addition included a HUGE master bedroom with ensuite bath and a spacious walk-in closet. The seasonal mountain view is spectacular from every level, and summertime foliage provides cooling shade and privacy on the deck and screened and porch. Significant foundation work was completed during the first few months of 2026 as a preventative measure. Skylake offers gated security, private roads, private water system, Trailwaves, Fiber Optic Internet, two Lakes that are surrounded by hiking trials, Clubhouse, Pool, Pickle Ball Courts and a well-rounded offering of social clubs and activities. Don't let this one get away! Some Exteior photos may be virtually enhanced. NO STR Allowed in Skylake!
Active
$429,000
722 Woodbrier, Sautee Nacoochee, GA 30571
5beds
3,552sqft
Single Family Residence, Cabin
Built in 1976
1 Acres Lot
$430,500 Zestimate®
$121/sqft
$263/mo HOA
What's special
Large dining roomSpacious walk-in closetNatural wood flooringTerrace level den
- 20 days
- 448
- 48
Likely to sell faster than
Zillow last checked:
Listing updated:
Listed by:
Teressa Greear Holtzclaw 706-878-9337,
Fourth Mountain Real Estate
Source: GAMLS,MLS#: 10856110
Facts & features
Interior
Bedrooms & bathrooms
- Bedrooms: 5
- Bathrooms: 4
- Full bathrooms: 4
- Main level bathrooms: 1
- Main level bedrooms: 2
Rooms
- Room types: Den, Foyer, Office
Dining room
- Features: Separate Room
Heating
- Central
Cooling
- Central Air
Appliances
- Included: Dishwasher, Dryer, Electric Water Heater, Microwave, Oven/Range (Combo), Refrigerator
- Laundry: In Hall
Features
- Beamed Ceilings, Double Vanity, High Ceilings, Separate Shower, Soaking Tub, Vaulted Ceiling(s), Walk-In Closet(s)
- Flooring: Carpet, Hardwood
- Basement: Bath Finished,Daylight,Exterior Entry,Finished,Full,Interior Entry
- Number of fireplaces: 1
- Fireplace features: Gas Log, Living Room
Interior area
- Total structure area: 3,552
- Total interior livable area: 3,552 sqft
- Finished area above ground: 2,488
- Finished area below ground: 1,064
Property
Parking
- Total spaces: 4
- Parking features: Garage, Garage Door Opener, Guest, Kitchen Level, Off Street, Side/Rear Entrance
- Has garage: Yes
Features
- Levels: One and One Half
- Stories: 1
- Patio & porch: Deck, Porch, Screened
- Exterior features: Balcony
- Has view: Yes
- View description: Mountain(s)
Lot
- Size: 1 Acres
- Features: Private, Sloped
Details
- Parcel number: 069 107
Construction
Type & style
- Home type: SingleFamily
- Architectural style: Country/Rustic
- Property subtype: Single Family Residence, Cabin
Materials
- Wood Siding
- Roof: Composition
Condition
- Resale
- New construction: No
- Year built: 1976
Utilities & green energy
- Sewer: Septic Tank
- Water: Private, Shared Well, Well
- Utilities for property: Electricity Available, High Speed Internet
Community & HOA
Community
- Features: Clubhouse, Gated, Lake, Park, Playground, Pool, Tennis Court(s)
- Subdivision: Skylake
HOA
- Has HOA: Yes
- Services included: Private Roads, Swimming, Tennis, Trash, Water
- HOA fee: $3,153 annually
Location
- Region: Sautee Nacoochee
Financial & listing details
- Price per square foot: $121/sqft
- Tax assessed value: $287,410
- Annual tax amount: $638
- Date on market: 9/30/2026
- Cumulative days on market: 20 days
- Listing agreement: Exclusive Right To Sell
- Electric utility on property: Yes
Estimated market value
$430,500
$409,000 - $452,000
$3,472/mo
Price history
| Date | Event | Price |
|---|---|---|
| 10/1/2026 | Listed for sale | $429,000-4.5%$121/sqft |
Source:  GAMLS #10856110 Report a problem GAMLS #10856110 Report a problem | ||
| 9/28/2026 | Listing removed | $449,000$126/sqft |
Source: GAMLS #10756745 Report a problem | ||
| 8/14/2026 | Price change | $449,000-5.5%$126/sqft |
Source: GAMLS #10756745 Report a problem | ||
| 5/4/2026 | Listed for sale | $475,000$134/sqft |
Source: GAMLS #10756745 Report a problem | ||
| 4/30/2026 | Listing removed | $475,000$134/sqft |
Source: GAMLS #10665830 Report a problem | ||
| 1/5/2026 | Listed for sale | $475,000$134/sqft |
Source: GAMLS #10665830 Report a problem | ||
Public tax history
| Year | Property taxes | Tax assessment |
|---|---|---|
| 2025 | $638 -0.2% | $114,964 +0.5% |
| 2024 | $640 +95.9% | $114,404 +14.5% |
| 2023 | $327 -34.4% | $99,876 +14.1% |
| 2022 | $498 -11.6% | $87,548 +21.5% |
| 2021 | $563 -66.9% | $72,040 +7% |
| 2020 | $1,699 -0.3% | $67,296 |
| 2019 | $1,704 | $67,296 |
| 2018 | $1,704 +0.6% | $67,296 +0.2% |
| 2017 | $1,695 0% | $67,152 |
| 2016 | $1,695 | $67,152 -60% |
| 2015 | $1,695 +7.3% | $167,880 +4% |
| 2014 | $1,580 | $161,460 +3.1% |
| 2012 | -- | $156,610 |
| 2011 | -- | -- |
| 2010 | -- | -- |
| 2009 | -- | -- |
Find assessor info on the county website
Monthly payment
Est. payment
Payment breakdown
Explore the cost of this home by adjusting the details. Changes won't be saved.Climate risks
Neighborhood: 30571
Nearby schools
Schools provided by the listing agent
- Elementary: Mount Yonah
- Middle: White
- High: White
Source: GAMLS. This data may not be complete. We recommend contacting the local school district to confirm school assignments for this home.
- $355,2004 bd3 ba1.8k sqft774 Woodbrier, Sautee Nacoochee, GA 30571Off Market
- $787,3004 bd2 ba4.4k sqft694 Woodbrier, Sautee Nacoochee, GA 30571Off Market
- $409,6003 bd2 ba2k sqft741 Woodbrier, Sautee Nacoochee, GA 30571Off Market
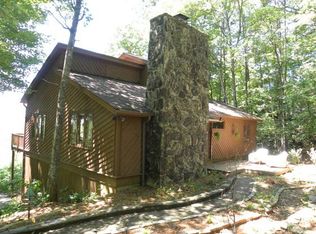
- $34,500-- bd-- ba-- sqft649 Woodbrier, Sautee nacoochee, GA 30571Off Market
Similar homes
- $475,0004 bd4 ba3.5k sqft70 Doe Run, Sautee Nacoochee, GA 30571Active Under Contract

 MLS ID #10839393, Teressa Greear Holtzclaw, Fourth Mountain Real Estate. GAMLS
 - $450,0003 bd3 ba2k sqft107 Hawks Nest, Sautee Nacoochee, GA 30571Active
 MLS ID #10868690, Dana E Patterson, Century 21 Community Realty. GAMLS
 - $389,0004 bd3 ba2.1k sqft744 Skylake Rd, Sautee Nacoochee, GA 30571Active
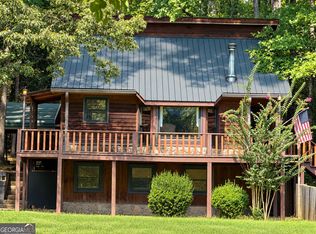 MLS ID #10770960, Teressa Greear Holtzclaw, Fourth Mountain Real Estate. GAMLS
 - $450,0003 bd3 ba2.6k sqft188 Marion Ln, Sautee Nacoochee, GA 30571For Sale
 MLS ID #435381, Janelle Johnson, Real Broker LLC. NGBOR
 - $409,0003 bd2 ba1.9k sqft2183 Chimney Mountain Rd, Sautee Nacoochee, GA 30571ActiveMLS ID #10856314, The Ward Team, Ward Properties of North GA. GAMLS
- $524,9003 bd3 ba3k sqft784 Starlight Dr, Sautee Nacoochee, GA 30571ActiveMLS ID #10875562, James Allison, Leading Edge Real Estate LLC. GAMLS
- $369,9004 bd3 ba2.3k sqft222 Matterhorn Dr, Sautee Nacoochee, GA 30571ActiveMLS ID #10856263, Caitlin Tucker-Glasgow, Ward Properties of North GA. GAMLS
- $499,0003 bd4 ba2.6k sqft24 Wolf Howl Trl, Sautee Nacoochee, GA 30571ActiveMLS ID #10816324, Samantha Crocker, Keller Williams Lanier Partners. GAMLS
- $449,0002 bd2 ba1.9k sqft73 Brentwood Ct, Sautee Nacoochee, GA 30571ActiveMLS ID #10799025, Elizabeth A Tarpley, BHGRE Metro Brokers. GAMLS
- $475,0003 bd3 ba2.3k sqft62 Couples Ln, Sautee Nacoochee, GA 30571ActiveMLS ID #10832703, Jenny Rose Chandler, Keller Williams Realty Atl. Partners. GAMLS
- $555,0003 bd4 ba3.2k sqft266 Enota Dr, Sautee Nacoochee, GA 30571ActiveMLS ID #10845965, Teressa Greear Holtzclaw, Fourth Mountain Real Estate. GAMLS
- $369,9003 bd3 ba2.5k sqft24 Sal Mountain Way, Sautee Nacoochee, GA 30571ActiveMLS ID #10741900, Mary Gasparini, Drake Realty, Inc.. GAMLS
- $410,0004 bd3 ba2.7k sqft825 Satterfield Rd, Cleveland, GA 30528ActiveMLS ID #10836646, Mark Spain, Mark Spain Real Estate. GAMLS
- $429,9002 bd3 ba2.2k sqft57 Yellow Rock Rd, Cleveland, GA 30528ActiveMLS ID #10840577, Seth Michael Steele, Fourth Mountain Real Estate. GAMLS
- $549,9004 bd3 ba4.4k sqft491 Jim Carter Rd, Clarkesville, GA 30523ActiveMLS ID #10835434, Amanda Stewart, Keller Williams Lanier Partners. GAMLS
- $577,9003 bd2 ba2.2k sqft378 Matadore Vis, Sautee Nacoochee, GA 30571ActiveMLS ID #10728128, Keri Pacheco, Keller Williams Lanier Partners. GAMLS
- $475,0004 bd3 ba2.2k sqft699 Cobblestone Ln, Demorest, GA 30535ActiveMLS ID #10870833, Joann Nunnery, Hammock Realty North Georgia. GAMLS
- $550,0003 bd3 ba2.1k sqft801 Starlight Dr, Sautee Nacoochee, GA 30571ActiveMLS ID #10763685, Dana E Patterson, Century 21 Community Realty. GAMLS
- $620,0003 bd2 ba3.1k sqft257 Interlochen Ct, Sautee Nacoochee, GA 30571ActiveMLS ID #10847979, Greg Adams, Chris McCall Realty. GAMLS
- $369,9004 bd4 ba2.2k sqft1947 Ivy Mountain Rd, Clarkesville, GA 30523ActiveMLS ID #10872972, James Allison, Leading Edge Real Estate LLC. GAMLS
