Escape to your own fully furnished North Georgia mountain retreat, tucked away on over 5 private acres in the heart of Sautee Nacoochee. This warm and inviting 3-bedroom, 3.5-bath cabin-style home offers the perfect blend of privacy, comfort, and convenience just minutes from Helen, local wineries, hiking, antique shops, restaurants, and year-round mountain recreation. From the moment you arrive, the setting feels peaceful and private, with mature trees, natural surroundings, and plenty of room to relax, entertain, or simply enjoy the quiet mountain lifestyle. Inside, you'll find soaring wood ceilings, rich natural finishes, a dramatic stone fireplace, and an open-concept living area that creates the perfect gathering space for family, friends, and weekend guests. The primary suite is conveniently located on the main level, offering comfort and privacy with easy everyday living. The kitchen and dining areas flow naturally into the main living space, making the home ideal for hosting, holidays, mountain getaways, or quiet evenings by the fire. The finished terrace level adds incredible flexibility with a spacious bonus room and full bath - perfect for a guest suite, bunk room, media room, game room, or additional entertaining space. With multiple sleeping areas, generous gathering spaces, and a fully furnished setup, this property is well suited for a second home, full-time residence, or turnkey mountain escape. Outdoor living is a true highlight, with over 5 acres to explore and enjoy. Whether you envision morning coffee surrounded by nature, evenings by the firepit, weekend adventures, or simply a private retreat away from the city, this property delivers the lifestyle buyers are searching for in North Georgia. Sold fully furnished, this home offers an easy transition for the next owner and captures everything people love about the Sautee Nacoochee and Helen area - privacy, charm, natural beauty, and access to some of North Georgia's favorite destinations.
Active
Price cut: $35.6K (7/2)
$664,143
266 Enota Dr, Sautee Nacoochee, GA 30571
3beds
2,556sqft
:
Get pre-qualified$4,094/mo
Single Family Residence, Cabin
Built in 1999
5.12 Acres Lot
$635,000 Zestimate®
$260/sqft
$8/mo HOA
What's special
Dramatic stone fireplaceMultiple sleeping areasSoaring wood ceilingsMature treesGenerous gathering spacesRich natural finishesEvenings by the firepit
- 60 days |
- 528 |
- 28 |
Zillow last checked:
Listing updated:
Listed by:
Cara M DeLalla 404-252-9500,
Chapman Hall Realtors,
Catherine DeLalla 404-694-1616,
Chapman Hall Realtors
Source: GAMLS,MLS#: 10774337
Facts & features
Interior
Bedrooms & bathrooms
- Bedrooms: 3
- Bathrooms: 4
- Full bathrooms: 3
- 1/2 bathrooms: 1
- Main level bathrooms: 1
- Main level bedrooms: 1
Rooms
- Room types: Laundry, Office
Dining room
- Features: Seats 12+
Kitchen
- Features: Breakfast Area, Breakfast Bar, Kitchen Island, Solid Surface Counters
Heating
- Central, Heat Pump, Propane
Cooling
- Ceiling Fan(s), Central Air, Electric
Appliances
- Included: Dishwasher, Disposal, Dryer, Electric Water Heater, Microwave, Refrigerator, Washer
- Laundry: Mud Room
Features
- Master On Main Level, Vaulted Ceiling(s)
- Flooring: Carpet, Hardwood
- Windows: Skylight(s)
- Basement: Bath Finished,Daylight,Exterior Entry,Finished,Interior Entry
- Number of fireplaces: 1
- Fireplace features: Family Room, Gas Starter, Masonry, Wood Burning Stove
- Common walls with other units/homes: No Common Walls
Interior area
- Total structure area: 2,556
- Total interior livable area: 2,556 sqft
- Finished area above ground: 1,917
- Finished area below ground: 639
Video & virtual tour
Property
Parking
- Total spaces: 4
- Parking features: Garage, Side/Rear Entrance
- Has garage: Yes
Features
- Levels: Three Or More
- Stories: 3
- Patio & porch: Deck, Screened
- Has view: Yes
- View description: Mountain(s)
- Waterfront features: Creek, No Dock Or Boathouse
- Body of water: None
Lot
- Size: 5.12 Acres
- Features: Cul-De-Sac, Private
- Residential vegetation: Wooded
Details
- Parcel number: 070 111
Construction
Type & style
- Home type: SingleFamily
- Architectural style: Country/Rustic
- Property subtype: Single Family Residence, Cabin
Materials
- Log, Stucco
- Foundation: Block
- Roof: Composition
Condition
- Resale
- New construction: No
- Year built: 1999
Utilities & green energy
- Sewer: Septic Tank
- Water: Well
- Utilities for property: Cable Available, Electricity Available, Natural Gas Available, Phone Available
Community & HOA
Community
- Features: None
- Subdivision: Sautee Woods
HOA
- Has HOA: Yes
- Services included: Maintenance Grounds
- HOA fee: $100 annually
Location
- Region: Sautee Nacoochee
Financial & listing details
- Price per square foot: $260/sqft
- Tax assessed value: $455,010
- Annual tax amount: $3,743
- Date on market: 5/27/2026
- Cumulative days on market: 60 days
- Listing agreement: Exclusive Right To Sell
- Listing terms: 1031 Exchange,Cash,Conventional,FHA,VA Loan
- Electric utility on property: Yes
Estimated market value
$635,000
$603,000 - $667,000
$3,136/mo
Price history
| Date | Event | Price |
|---|---|---|
| 7/2/2026 | Price change | $664,143-5.1%$260/sqft |
Source:  FMLS GA #7777505 Report a problem FMLS GA #7777505 Report a problem | ||
| 5/27/2026 | Listed for sale | $699,724+1490.3%$274/sqft |
Source: FMLS GA #7777505 Report a problem | ||
| 4/1/1998 | Sold | $44,000$17/sqft |
Source: Agent Provided Report a problem | ||
Public tax history
| Year | Property taxes | Tax assessment |
|---|---|---|
| 2025 | $3,743 +51.6% | $182,004 |
| 2024 | $2,469 +42.2% | $182,004 +14.5% |
| 2023 | $1,736 +1.4% | $158,932 +15.1% |
| 2022 | $1,713 +42.2% | $138,132 +24.6% |
| 2021 | $1,204 +27.8% | $110,828 +9.7% |
| 2020 | $942 -66.3% | $101,004 |
| 2019 | $2,795 +2.9% | $101,004 +2.9% |
| 2018 | $2,715 +11.3% | $98,176 +10.1% |
| 2017 | $2,440 0% | $89,204 |
| 2016 | $2,440 | $89,204 -55.9% |
| 2015 | $2,440 +16.3% | $202,440 +0.6% |
| 2014 | $2,099 | $201,140 +1.2% |
| 2012 | -- | $198,710 |
| 2011 | -- | -- |
| 2010 | -- | -- |
| 2009 | -- | -- |
Find assessor info on the county website
Monthly payment
Est. payment
Payment breakdown
Explore the cost of this home by adjusting the details. Changes won't be saved.Climate risks
Neighborhood: 30571
Getting around
0 / 100
Car-DependentNearby schools
GreatSchools rating
- 8/10Mount Yonah Elementary SchoolGrades: PK-5Distance: 3.5 mi
- 6/10White County Middle SchoolGrades: 6-8Distance: 8.7 mi
- 8/10White County High SchoolGrades: 9-12Distance: 8.9 mi
Schools provided by the listing agent
- Elementary: Mount Yonah
- Middle: White
- High: White
Source: GAMLS. This data may not be complete. We recommend contacting the local school district to confirm school assignments for this home.
- $479,4003 bd2 ba2.3k sqft262 Enota Dr, Sautee Nacoochee, GA 30571Off Market
- $338,8002 bd2 ba1.3k sqft248 Enota Dr, Sautee Nacoochee, GA 30571Off Market
- $448,9806 Acres267 Enota Dr, Sautee Nacoochee, GA 30571Off Market
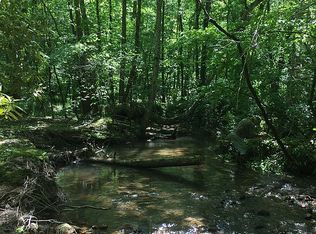
- $338,4002 bd2 ba1.2k sqft253 Enota Dr, Sautee Nacoochee, GA 30571Off Market
- $423,2002 bd2 ba625 sqft1444 Bean Creek Rd, Sautee Nacoochee, GA 30571Off Market
- $248,4006 AcresEnota Dr, Sautee Nacoochee, GA 30571Off Market
- $407,0002 bd2 ba1.3k sqft141 Enota Dr, Sautee Nacoochee, GA 30571Sold
- $468,3003 bd3 ba1.5k sqft1408 Bean Creek Rd, Sautee Nacoochee, GA 30571Off Market
A local agent can set up tours, give advice and negotiate with sellers.
Similar homes
- $699,9005 bd4 ba2.8k sqft430 Grimes Nose, Sautee Nacoochee, GA 30571Active

 MLS ID #10773515, Alan Baker, Headwaters Realty. GAMLS
 - $639,0004 bd4 ba3k sqft634 Little Hawk Rd, Sautee Nacoochee, GA 30571Active
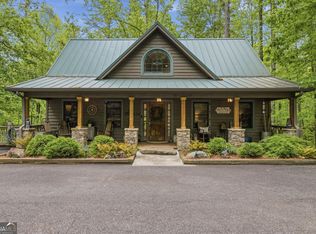 MLS ID #10754445, Jerry Harkness, Keller Williams Lanier Partners. GAMLS
 - $664,9003 bd2 ba2.5k sqft104 Pratten Dr, Cleveland, GA 30528Active
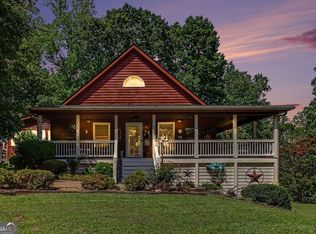 MLS ID #10809768, Shawn McNeely, UC Premier Properties. GAMLS
 - $599,9003 bd3 ba2.1k sqft801 Starlight Dr, Sautee Nacoochee, GA 30571Active
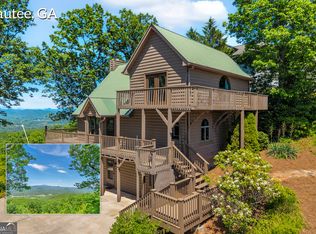 MLS ID #10763685, Dana E Patterson, Century 21 Community Realty. GAMLS
 - $749,0004 bd4 ba2.5k sqft310 Blue Ridge Dr, Sautee Nacoochee, GA 30571ActiveMLS ID #10711073, Denyse Brennan, North Georgia Mountain Realty. GAMLS
- $699,9003 bd3 ba2.9k sqft750 Seye Wailo Trl, Clarkesville, GA 30523ActiveMLS ID #10801489, Lukas Wilson, K & A Realty Group LLC. GAMLS
- $466,0003 bd3 ba2.3k sqft444 Miners Mountain Rd, Sautee Nacoochee, GA 30571ActiveMLS ID #10790438, Teressa Greear Holtzclaw, Fourth Mountain Real Estate. GAMLS
- $549,0003 bd3 ba2.6k sqft1127 Sautee Trl, Sautee Nacoochee, GA 30571ActiveMLS ID #10611948, Denyse Brennan, North Georgia Mountain Realty. GAMLS
- $499,5004 bd4 ba2.9k sqft988 Woodland, Sautee Nacoochee, GA 30571For Sale
 MLS ID #7788374, Manny Casañas, Virtual Properties Realty.com. FMLS GA
 - $774,0004 bd4 ba3.2k sqft125 Sang Springs Trl, Cleveland, GA 30528ActiveMLS ID #10812510, Teressa Greear Holtzclaw, Fourth Mountain Real Estate. GAMLS
- $449,9003 bd2 ba1.9k sqft2183 Chimney Mountain Rd, Sautee Nacoochee, GA 30571ActiveMLS ID #10780942, The Ward Team, Ward Properties of North GA. GAMLS
- $675,0003 bd3 ba3.5k sqft1010 Meadowview Rdg, Clarkesville, GA 30523ActiveMLS ID #10805915, Jerry Harkness, Keller Williams Lanier Partners. GAMLS
- $485,0003 bd3 ba2.5k sqft451 Pinecrest Rd, Sautee Nacoochee, GA 30571ActiveMLS ID #10703093, Virginia J Harris, Living Down South Realty. GAMLS
- $635,0003 bd2 ba2.2k sqft320 Sweetwater Dr, Clarkesville, GA 30523ActiveMLS ID #10762275, Amber Orr, Keller Williams Lanier Partners. GAMLS
- $495,0005 bd3 ba3.4k sqft70 Doe Run, Sautee Nacoochee, GA 30571ActiveMLS ID #10730174, Elizabeth A Tarpley, BHGRE Metro Brokers. GAMLS
- $449,9004 bd2 ba2.5k sqft113 Lucerne Pl, Sautee Nacoochee, GA 30571For SaleMLS ID #7781474, Jasmine Morais, EXP Realty, LLC.. FMLS GA
- $619,9003 bd3 ba1.6k sqft216 Eagle Talon Trl, Helen, GA 30545ActiveMLS ID #10797462, James Allison, Leading Edge Real Estate LLC. GAMLS
- $374,9004 bd3 ba2.3k sqft222 Matterhorn Dr, Sautee Nacoochee, GA 30571ActiveMLS ID #10764143, Caitlin Tucker-Glasgow, Ward Properties of North GA. GAMLS
- $449,0002 bd2 ba1.9k sqft73 Brentwood Ct, Sautee Nacoochee, GA 30571ActiveMLS ID #10799025, Elizabeth A Tarpley, BHGRE Metro Brokers. GAMLS
- $442,0005 bd4 ba3k sqft116 Marion Ln, Sautee Nacoochee, GA 30571ActiveMLS ID #10776200, Elizabeth Groves, Keller Williams Lanier Partners. GAMLS
