Escape to your own private mountain retreat with this exceptional built cabin set on 3 scenic acres. Fully furnished and completely move-in ready, this rare find features 3 bedrooms and 3 bathrooms along with breathtaking panoramic mountain views in every direction. Positioned along a stunning ridgeline, the property showcases uninterrupted views of some of North Georgia's most celebrated peaks. From the moment you step onto the expansive wraparound deck, the peaceful mountain atmosphere welcomes you home. Inside, the thoughtfully designed open-concept layout blends the kitchen and living space seamlessly, while oversized windows frame the spectacular scenery throughout the home. Rustic charm meets modern comfort with wide-plank tongue-and-groove walls, ceilings, and flooring, two spacious en-suite bedrooms, a charming loft area, multi-zone climate control, central air, and two additional mini-split systems upstairs for enhanced comfort. The unfinished basement offers endless possibilities, already framed and stubbed for future expansion. Whether you're searching for a personal mountain getaway, a full-time residence, or an income-producing short-term rental, this property checks every box. Conveniently located near Helen, Anna Ruby Falls, Smithgall Woods, Cleveland, and Brasstown Bald, it's perfectly positioned to attract vacationers year-round. Best of all, it's completely turnkey-just pack your essentials and start enjoying mountain living immediately. Opportunities like this don't come around often-experience the beauty, tranquility, and investment potential of North Georgia mountain living today!
Active
$599,900
216 Eagle Talon Trl, Helen, GA 30545
3beds
1,693sqft
Single Family Residence, Cabin
Built in 2025
3 Acres Lot
$595,800 Zestimate®
$354/sqft
$51/mo HOA
What's special
Thoughtfully designed open-concept layoutCharming loft areaCentral airExpansive wraparound deckMulti-zone climate controlTwo spacious en-suite bedrooms
- 32 days
- 346
- 22
Zillow last checked:
Listing updated:
Listed by:
James Allison 706-200-2210,
Leading Edge Real Estate LLC
Source: GAMLS,MLS#: 10842317
Facts & features
Interior
Bedrooms & bathrooms
- Bedrooms: 3
- Bathrooms: 3
- Full bathrooms: 3
- Main level bathrooms: 2
- Main level bedrooms: 2
Rooms
- Room types: Loft
Dining room
- Features: Dining Rm/Living Rm Combo
Kitchen
- Features: Breakfast Room, Country Kitchen, Pantry
Heating
- Central, Electric, Zoned
Cooling
- Central Air, Electric, Other
Appliances
- Included: Dishwasher, Electric Water Heater, Microwave, Refrigerator, Stainless Steel Appliance(s)
- Laundry: In Basement
Features
- Beamed Ceilings, Double Vanity, High Ceilings, Master On Main Level, Split Bedroom Plan, Vaulted Ceiling(s)
- Flooring: Hardwood
- Basement: Bath/Stubbed,Daylight,Exterior Entry
- Number of fireplaces: 1
- Fireplace features: Gas Log, Gas Starter
- Common walls with other units/homes: No Common Walls
Interior area
- Total structure area: 1,693
- Total interior livable area: 1,693 sqft
- Finished area above ground: 1,693
- Finished area below ground: 0
Property
Parking
- Total spaces: 2
- Parking features: Parking Pad
- Has uncovered spaces: Yes
Features
- Levels: Three Or More
- Stories: 3
- Patio & porch: Deck
- Exterior features: Balcony, Other
- Has view: Yes
- View description: Mountain(s)
Lot
- Size: 3 Acres
- Features: Cul-De-Sac, Sloped
- Residential vegetation: Wooded
Details
- Parcel number: 056B 264
Construction
Type & style
- Home type: SingleFamily
- Architectural style: Other
- Property subtype: Single Family Residence, Cabin
Materials
- Log
- Foundation: Slab
- Roof: Composition
Condition
- Resale
- New construction: No
- Year built: 2025
Utilities & green energy
- Sewer: Septic Tank
- Water: Well
- Utilities for property: Cable Available, Electricity Available, Phone Available, Sewer Available, Underground Utilities, Water Available
Community & HOA
Community
- Features: None
- Subdivision: The Summit
HOA
- Has HOA: Yes
- Services included: None
- HOA fee: $607 annually
Location
- Region: Helen
Financial & listing details
- Price per square foot: $354/sqft
- Annual tax amount: $576
- Date on market: 9/9/2026
- Cumulative days on market: 32 days
- Listing agreement: Exclusive Right To Sell
- Electric utility on property: Yes
Estimated market value
$595,800
$566,000 - $626,000
$2,280/mo
Price history
| Date | Event | Price |
|---|---|---|
| 9/9/2026 | Listed for sale | $599,900-3.2%$354/sqft |
Source:  GAMLS #10842317 Report a problem GAMLS #10842317 Report a problem | ||
| 9/3/2026 | Listing removed | $619,900$366/sqft |
Source: GAMLS #10832181 Report a problem | ||
| 5/18/2026 | Listed for sale | $619,900+6%$366/sqft |
Source: GAMLS #10766766 Report a problem | ||
| 5/16/2025 | Listing removed | $585,000$346/sqft |
Source: FMLS GA #7537040 Report a problem | ||
| 4/29/2025 | Price change | $585,000-0.7%$346/sqft |
Source:  FMLS GA #7537040 Report a problem FMLS GA #7537040 Report a problem | ||
| 4/9/2025 | Price change | $589,000-1.7%$348/sqft |
Source: FMLS GA #7537040 Report a problem | ||
| 3/7/2025 | Listed for sale | $599,000$354/sqft |
Source: FMLS GA #7537040 Report a problem | ||
Public tax history
Tax history is unavailable.
Monthly payment
Est. payment
Payment breakdown
Explore the cost of this home by adjusting the details. Changes won't be saved.Climate risks
Neighborhood: 30545
Nearby schools
Schools provided by the listing agent
- Elementary: Mount Yonah
- Middle: White
- High: White
Source: GAMLS. This data may not be complete. We recommend contacting the local school district to confirm school assignments for this home.
- $533,7003 bd3 ba1.5k sqft188 Eagle Talon Trl, Sautee Nacoochee, GA 30571Off Market
- $397,4003 bd3 ba1.5k sqft188 Eagle Talon Tr, Sautee, GA 30571Off Market
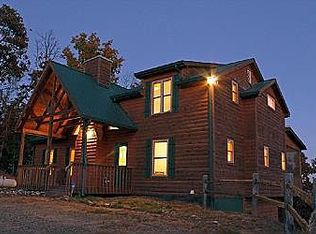
- $543,0004 bd4 ba1.9k sqft239 Eagle Talon Trl, Sautee Nacoochee, GA 30571Off Market
- $450,1003 bd3 ba1.1k sqft300 Eagle Talon Trl, Sautee Nacoochee, GA 30571Off Market
Similar homes
- $529,0003 bd4 ba2.1k sqft74 Fussen Strasse, Helen, GA 30545Active

 MLS ID #10839284, Teressa Greear Holtzclaw, Fourth Mountain Real Estate. GAMLS
 - $649,0003 bd3 ba2.1k sqft473 Monroe Ridge Rd, Sautee Nacoochee, GA 30571Active
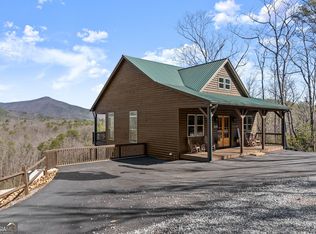 MLS ID #10846307, Tania Lightsey, Ward Properties of North GA. GAMLS
 - $499,0003 bd3 ba1.6k sqft369 Myra Branch Rd, Helen, GA 30545Active
 MLS ID #10837577, Daniel J Demers, Sell Your Home Services LLC. GAMLS
 - $499,0003 bd3 ba1.6k sqft7869 Highway 75 Alt, Helen, GA 30545Active
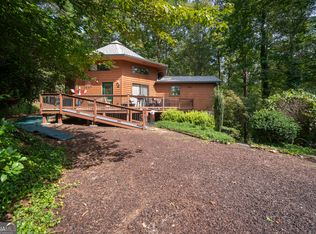 MLS ID #10805141, Teressa Greear Holtzclaw, Fourth Mountain Real Estate. GAMLS
 - $410,0002 bd2 ba1.3k sqft65 Screech Owl Trl, Sautee Nacoochee, GA 30571ActiveMLS ID #10851207, James Allison, Leading Edge Real Estate LLC. GAMLS
- $550,0003 bd3 ba2.1k sqft801 Starlight Dr, Sautee Nacoochee, GA 30571ActiveMLS ID #10763685, Dana E Patterson, Century 21 Community Realty. GAMLS
- $409,0003 bd2 ba1.9k sqft2183 Chimney Mountain Rd, Sautee Nacoochee, GA 30571ActiveMLS ID #10856314, The Ward Team, Ward Properties of North GA. GAMLS
- $475,0003 bd3 ba2.3k sqft62 Couples Ln, Sautee Nacoochee, GA 30571ActiveMLS ID #10832703, Jenny Rose Chandler, Keller Williams Realty Atl. Partners. GAMLS
- $489,0004 bd4 ba2.4k sqft697 Zeppelin Strasse, Helen, GA 30545ActiveMLS ID #10796374, Taylor A Hall, The Norton Agency. GAMLS
- $628,6503 bd2 ba2.2k sqft320 Sweetwater Dr, Clarkesville, GA 30523ActiveMLS ID #10838886, Amber Orr, Keller Williams Lanier Partners. GAMLS
- $479,9002 bd3 ba1.8k sqft925 Zeppelin Strasse, Helen, GA 30545ActiveMLS ID #10806010, Elizabeth A Tarpley, BHGRE Metro Brokers. GAMLS
- $725,0004 bd4 ba2.5k sqft310 Blue Ridge Dr, Sautee Nacoochee, GA 30571Active Under ContractMLS ID #10711073, Denyse Brennan, North Georgia Mountain Realty. GAMLS
- $500,0003 bd3 ba2k sqft339 Cameron Rd, Cleveland, GA 30528ActiveMLS ID #10855141, Brandon Watts, Virtual Properties Realty.com. GAMLS
- $550,0003 bd3 ba2.3k sqft150 Clarice Ln, Sautee Nacoochee, GA 30571ActiveMLS ID #10697336, Denyse Brennan, North Georgia Mountain Realty. GAMLS
- $425,0002 bd2 ba1.5k sqft80 Windchase Ln, Sautee Nacoochee, GA 30571ActiveMLS ID #10802456, Tasha Cirincione, Keller Williams Lanier Partners. GAMLS
- $385,0003 bd2 ba1.3k sqft416 Woodland, Sautee Nacoochee, GA 30571ActiveMLS ID #10844045, Virginia J Harris, Living Down South Realty. GAMLS
- $369,9004 bd3 ba2.3k sqft222 Matterhorn Dr, Sautee Nacoochee, GA 30571ActiveMLS ID #10856263, Caitlin Tucker-Glasgow, Ward Properties of North GA. GAMLS
- $555,0003 bd3 ba1.4k sqft341 Brookwood Ln, Clarkesville, GA 30523ActiveMLS ID #10791047, Cheryl Justus, Poss Realty. GAMLS
- $525,0003 bd2 ba1.7k sqft481 Leona Ln, Cleveland, GA 30528ActiveMLS ID #10850977, Greg Adams, Chris McCall Realty. GAMLS
- $449,0002 bd2 ba1.9k sqft73 Brentwood Ct, Sautee Nacoochee, GA 30571ActiveMLS ID #10799025, Elizabeth A Tarpley, BHGRE Metro Brokers. GAMLS
