Wow new price on this wonderfully decorated contemporary cabin in the secluded community of Highcrest Summit. This is the perfect home for entertaining with an open floor plan with plenty of indoor and outdoor space. The lower level has a large family/game room complete with a pool table, media area and large glass garage door so the party can move to the outside deck. The outdoor space has plenty of seating and reinforced deck to hold a hot tub. The lower level also boosts a large bedroom with 2 queen size beds and a bathroom. The upper main floor has a large family room, dining area next to the kitchen. There are 2 bedrooms and bathrooms, 1 is the master and the other is a guest bedroom with hall bathroom and laundry room in the hall. This level has a wall of windows and doors to flow to the large deck for entertaining and grilling. The home comes fully furnished and ready for you to enjoy. The home is already in the White county rental program and is rented thru AIRBNB. All this just minutes away from Helen, Unicoi State Park and Anna Ruby falls.
Active
Price cut: $25K (8/26)
$550,000
150 Clarice Ln, Sautee Nacoochee, GA 30571
3beds
2,352sqft
Single Family Residence, Cabin
Built in 2023
1 Acres Lot
$543,000 Zestimate®
$234/sqft
$20/mo HOA
What's special
Wonderfully decorated contemporary cabinMedia areaPool table
- 229 days
- 400
- 38
Zillow last checked:
Listing updated:
Listed by:
Denyse Brennan 770-362-2160,
North Georgia Mountain Realty
Source: GAMLS,MLS#: 10697336
Facts & features
Interior
Bedrooms & bathrooms
- Bedrooms: 3
- Bathrooms: 3
- Full bathrooms: 3
- Main level bathrooms: 2
- Main level bedrooms: 2
Rooms
- Room types: Family Room, Game Room, Great Room, Media Room
Dining room
- Features: Dining Rm/Living Rm Combo
Kitchen
- Features: Breakfast Bar, Kitchen Island, Solid Surface Counters
Heating
- Central, Electric, Forced Air
Cooling
- Ceiling Fan(s), Central Air, Electric
Appliances
- Included: Cooktop, Dishwasher, Dryer, Electric Water Heater, Ice Maker, Microwave, Oven/Range (Combo), Refrigerator, Stainless Steel Appliance(s), Washer
- Laundry: In Hall, Laundry Closet
Features
- High Ceilings, Master On Main Level, Tile Bath
- Flooring: Hardwood, Stone
- Windows: Double Pane Windows, Skylight(s)
- Basement: Concrete,Daylight,Exterior Entry,Finished,Full
- Number of fireplaces: 2
- Fireplace features: Family Room, Other
Interior area
- Total structure area: 2,352
- Total interior livable area: 2,352 sqft
- Finished area above ground: 2,352
- Finished area below ground: 0
Property
Parking
- Total spaces: 4
- Parking features: Off Street
Features
- Levels: Two
- Stories: 2
- Patio & porch: Deck, Porch
Lot
- Size: 1 Acres
- Features: Level
- Residential vegetation: Partially Wooded
Details
- Parcel number: 069 619
Construction
Type & style
- Home type: SingleFamily
- Architectural style: Contemporary
- Property subtype: Single Family Residence, Cabin
Materials
- Wood Siding
- Foundation: Slab
- Roof: Metal
Condition
- Resale
- New construction: No
- Year built: 2023
Utilities & green energy
- Electric: 220 Volts
- Sewer: Septic Tank
- Water: Shared Well
- Utilities for property: Electricity Available, High Speed Internet, Water Available
Community & HOA
Community
- Features: None
- Security: Smoke Detector(s)
- Subdivision: Highcrest
HOA
- Has HOA: Yes
- Services included: None
- HOA fee: $240 annually
Location
- Region: Sautee Nacoochee
Financial & listing details
- Price per square foot: $234/sqft
- Tax assessed value: $516,450
- Annual tax amount: $4,203
- Date on market: 2/24/2026
- Cumulative days on market: 230 days
- Listing agreement: Exclusive Right To Sell
- Listing terms: 1031 Exchange,Cash,Conventional
- Electric utility on property: Yes
Estimated market value
$543,000
$516,000 - $570,000
$2,769/mo
Price history
| Date | Event | Price |
|---|---|---|
| 8/26/2026 | Price change | $550,000-4.3%$234/sqft |
Source:  GAMLS #10697336 Report a problem GAMLS #10697336 Report a problem | ||
| 6/28/2026 | Price change | $575,000-4%$244/sqft |
Source: GAMLS #10697336 Report a problem | ||
| 3/22/2026 | Price change | $599,000-4.2%$255/sqft |
Source: GAMLS #10697336 Report a problem | ||
| 2/24/2026 | Listed for sale | $625,000+1.6%$266/sqft |
Source: GAMLS #10697336 Report a problem | ||
| 1/1/2026 | Listing removed | $615,000$261/sqft |
Source: GAMLS #10503088 Report a problem | ||
| 10/11/2025 | Price change | $615,000-3.1%$261/sqft |
Source: GAMLS #10503088 Report a problem | ||
| 7/15/2025 | Price change | $635,000-2.2%$270/sqft |
Source: GAMLS #10503088 Report a problem | ||
| 5/12/2025 | Price change | $649,000-1.7%$276/sqft |
Source: GAMLS #10503088 Report a problem | ||
| 4/29/2025 | Price change | $660,000-2.2%$281/sqft |
Source: GAMLS #10503088 Report a problem | ||
| 4/18/2025 | Listed for sale | $675,000+17.8%$287/sqft |
Source: GAMLS #10503088 Report a problem | ||
| 5/28/2024 | Sold | $573,000+781.5%$244/sqft |
Source: Public Record Report a problem | ||
| 4/26/2023 | Sold | $65,000+225%$28/sqft |
Source: Public Record Report a problem | ||
| 9/23/2020 | Sold | $20,000+14.3%$9/sqft |
Source: Public Record Report a problem | ||
| 3/25/2015 | Sold | $17,500$7/sqft |
Source: Public Record Report a problem | ||
Public tax history
| Year | Property taxes | Tax assessment |
|---|---|---|
| 2025 | $4,249 +1.1% | $206,580 +2.4% |
| 2024 | $4,203 +943.5% | $201,764 +1036.1% |
| 2023 | $403 -4.4% | $17,760 |
| 2022 | $421 +6.1% | $17,760 +19.8% |
| 2021 | $397 +2.1% | $14,820 +7.1% |
| 2020 | $389 -0.3% | $13,832 |
| 2019 | $390 | $13,832 |
| 2018 | $390 +99.4% | $13,832 +97.6% |
| 2017 | $196 -60.6% | $7,000 -60.6% |
| 2016 | $498 | $17,784 -60% |
| 2015 | $498 +4.6% | $44,460 |
| 2014 | $476 | $44,460 -2.4% |
| 2012 | -- | $45,540 |
| 2011 | -- | -- |
| 2010 | -- | -- |
| 2009 | -- | -- |
Find assessor info on the county website
Monthly payment
Est. payment
Payment breakdown
Explore the cost of this home by adjusting the details. Changes won't be saved.Climate risks
Neighborhood: 30571
Nearby schools
Schools provided by the listing agent
- Elementary: Mount Yonah
- Middle: White
- High: White
Source: GAMLS. This data may not be complete. We recommend contacting the local school district to confirm school assignments for this home.
- $217,2003 bd1 ba1.1k sqft346 Monroe Ridge Rd, Sautee Nacoochee, GA 30571Off Market
- $296,4001 bd1 ba890 sqft454 Monroe Ridge Rd, Sautee Nacoochee, GA 30571Off Market
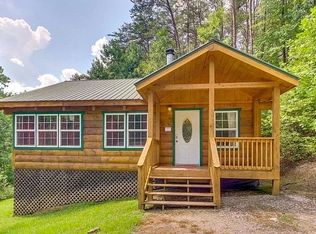
- $415,0002 bd2 ba1.1k sqft456 Monroe Ridge Rd, Sautee Nacoochee, GA 30571Sold
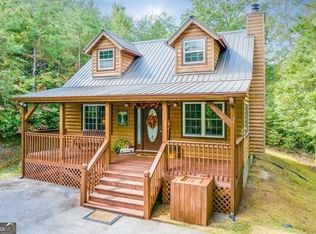
- $66,460-- bd-- ba-- sqft151 Clarice Ln, Sautee Nacoochee, GA 30571Off Market
Similar homes
- $549,9003 bd4 ba2.6k sqft24 Wolf Howl Trl, Sautee Nacoochee, GA 30571Active
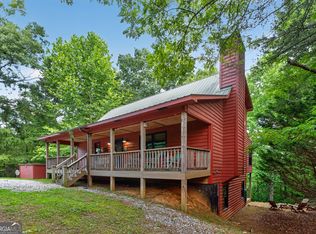
 MLS ID #10816324, Samantha Crocker, Keller Williams Lanier Partners. GAMLS
 - $550,0003 bd3 ba2.1k sqft801 Starlight Dr, Sautee Nacoochee, GA 30571Active
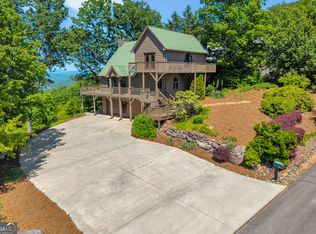 MLS ID #10763685, Dana E Patterson, Century 21 Community Realty. GAMLS
 - $475,0003 bd3 ba2.3k sqft62 Couples Ln, Sautee Nacoochee, GA 30571Active
 MLS ID #10832703, Jenny Rose Chandler, Keller Williams Realty Atl. Partners. GAMLS
 - $475,0004 bd4 ba3.5k sqft70 Doe Run, Sautee Nacoochee, GA 30571Active Under Contract
 MLS ID #10839393, Teressa Greear Holtzclaw, Fourth Mountain Real Estate. GAMLS
 - $620,0003 bd2 ba3.1k sqft257 Interlochen Ct, Sautee Nacoochee, GA 30571ActiveMLS ID #10847979, Greg Adams, Chris McCall Realty. GAMLS
- $580,0004 bd5 ba2.6k sqft94 Boulder Ln, Cleveland, GA 30528ActiveMLS ID #10869202, Rachel Cowart, Ward Properties of North GA. GAMLS
- $544,9003 bd4 ba2.8k sqft85 International Village Dr, Helen, GA 30545ActiveMLS ID #10735303, Mountain Duo Team, RE/MAX Town & Country. GAMLS
- $385,0003 bd2 ba1.3k sqft416 Woodland, Sautee Nacoochee, GA 30571ActiveMLS ID #10844045, Virginia J Harris, Living Down South Realty. GAMLS
- $725,0004 bd4 ba2.5k sqft310 Blue Ridge Dr, Sautee Nacoochee, GA 30571Active Under ContractMLS ID #10711073, Denyse Brennan, North Georgia Mountain Realty. GAMLS
- $369,9004 bd3 ba2.3k sqft222 Matterhorn Dr, Sautee Nacoochee, GA 30571ActiveMLS ID #10856263, Caitlin Tucker-Glasgow, Ward Properties of North GA. GAMLS
- $674,9005 bd4 ba2.8k sqft430 Grimes Nose, Sautee Nacoochee, GA 30571ActiveMLS ID #10773515, Alan Baker, Headwaters Realty. GAMLS
- $410,0002 bd2 ba1.3k sqft65 Screech Owl Trl, Sautee Nacoochee, GA 30571ActiveMLS ID #10851207, James Allison, Leading Edge Real Estate LLC. GAMLS
- $500,0003 bd3 ba2k sqft339 Cameron Rd, Cleveland, GA 30528ActiveMLS ID #10855141, Brandon Watts, Virtual Properties Realty.com. GAMLS
- $475,0004 bd3 ba2.2k sqft699 Cobblestone Ln, Demorest, GA 30535ActiveMLS ID #10870833, Joann Nunnery, Hammock Realty North Georgia. GAMLS
- $529,9003 bd3 ba3k sqft1405 Adair Mill Rd, Cleveland, GA 30528ActiveMLS ID #10856487, Mike Dalton, As Seen Around The World LLC. GAMLS
- $339,9004 bd3 ba2.3k sqft253 Starlight Dr, Sautee Nacoochee, GA 30571Active Under ContractMLS ID #10773007, Christopher Doss, Dwelli. GAMLS
- $599,9003 bd3 ba1.6k sqft1300 Preacher Campbell Rd, Clarkesville, GA 30523ActiveMLS ID #10777976, Robert T Head, Modern Heart Realty. GAMLS
- $599,9003 bd3 ba1.6k sqft1320 Preacher Campbell Rd, Clarkesville, GA 30523ActiveMLS ID #10777977, Robert T Head, Modern Heart Realty. GAMLS
- $520,0005 bd4 ba2.5k sqft63 Angel Ln, Cleveland, GA 30528ActiveMLS ID #10856268, Caitlin Tucker-Glasgow, Ward Properties of North GA. GAMLS
