YOU MUST SEE this truly unique home with separate guest house, located just outside of Helen City Limits. Located just off Hwy 75 Alternate, this home has no HOA and no Covenants. It is a viable candidate for Short Term Rental with County Approval. Situated on top of a hill surrounded by 3.38 acres of wooded privacy. The primary home is 3 BR/3BA plus a 1 BR/1 BA guest house. Both houses have separate driveways and could be investment properties, for extended family or long-term rental which is in very high demand. Tons of charm and character make this a truly special place. In the primary home, the living area has a vaulted ceiling and opens to the spacious updated kitchen and to the inviting sunporch. The main level has a bedroom and full bath. The second level is a loft bedroom with full bath. The terrace level has a flex room to be used as a den, or a bedroom. There is a workshop and plenty of additional storage on the terrace level. Plenty of parking area and a steel carport with high ceiling to accommodate an RV or large vehicles. The secondary home is 1 BR, 1 BA with a kitchen and living area. Sitting pretty at the top of the hill, this home has its own power service and septic. Don't miss this charming property with such a wide array of possible uses!
Active
$499,000
7869 Highway 75 Alt, Helen, GA 30545
3beds
1,618sqft
Single Family Residence, Cabin
Built in 1990
3.38 Acres Lot
$454,500 Zestimate®
$308/sqft
$-- HOA
What's special
Spacious updated kitchenInviting sunporchSeparate drivewaysPlenty of parking area
- 87 days
- 454
- 25
Zillow last checked:
Listing updated:
Listed by:
Teressa Greear Holtzclaw 706-878-9337,
Fourth Mountain Real Estate
Source: GAMLS,MLS#: 10805141
Facts & features
Interior
Bedrooms & bathrooms
- Bedrooms: 3
- Bathrooms: 3
- Full bathrooms: 3
- Main level bathrooms: 1
- Main level bedrooms: 1
Rooms
- Room types: Family Room, Other
Heating
- Central, Electric
Cooling
- Central Air, Electric
Appliances
- Included: Dishwasher, Dryer, Microwave, Oven/Range (Combo)
- Laundry: In Basement
Features
- High Ceilings, Master On Main Level
- Flooring: Carpet, Hardwood
- Basement: Bath Finished,Daylight,Exterior Entry,Finished,Full,Interior Entry
- Has fireplace: No
Interior area
- Total structure area: 1,618
- Total interior livable area: 1,618 sqft
- Finished area above ground: 809
- Finished area below ground: 809
Property
Parking
- Parking features: Off Street
Features
- Levels: One and One Half
- Stories: 1
Lot
- Size: 3.38 Acres
- Features: Private, Sloped
Details
- Parcel number: 042B 050
Construction
Type & style
- Home type: SingleFamily
- Architectural style: Country/Rustic
- Property subtype: Single Family Residence, Cabin
Materials
- Wood Siding
- Roof: Metal
Condition
- Resale
- New construction: No
- Year built: 1990
Utilities & green energy
- Electric: 220 Volts
- Sewer: Septic Tank
- Water: Well
- Utilities for property: Electricity Available, High Speed Internet, Propane, Water Available
Community & HOA
Community
- Features: None
- Subdivision: None
HOA
- Has HOA: No
- Services included: None
Location
- Region: Helen
Financial & listing details
- Price per square foot: $308/sqft
- Annual tax amount: $689
- Date on market: 7/14/2026
- Cumulative days on market: 87 days
- Listing agreement: Exclusive Right To Sell
- Listing terms: Cash,Conventional
- Electric utility on property: Yes
Estimated market value
$454,500
$432,000 - $477,000
$1,885/mo
Price history
| Date | Event | Price |
|---|---|---|
| 7/14/2026 | Listed for sale | $499,000-21.4%$308/sqft |
Source:  GAMLS #10805141 Report a problem GAMLS #10805141 Report a problem | ||
| 7/5/2026 | Listing removed | $635,000$392/sqft |
Source: GAMLS #10689595 Report a problem | ||
| 2/11/2026 | Listed for sale | $635,000-5.9%$392/sqft |
Source: GAMLS #10689595 Report a problem | ||
| 1/15/2026 | Listing removed | $675,000$417/sqft |
Source: GAMLS #10601070 Report a problem | ||
| 9/10/2025 | Listed for sale | $675,000$417/sqft |
Source: GAMLS #10601070 Report a problem | ||
Public tax history
Tax history is unavailable.
Monthly payment
Est. payment
Payment breakdown
Explore the cost of this home by adjusting the details. Changes won't be saved.Climate risks
Neighborhood: 30545
Nearby schools
Schools provided by the listing agent
- Elementary: Mount Yonah
- Middle: White
- High: White
Source: GAMLS. This data may not be complete. We recommend contacting the local school district to confirm school assignments for this home.


Similar homes
- $529,0003 bd4 ba2.1k sqft74 Fussen Strasse, Helen, GA 30545Active

 MLS ID #10839284, Teressa Greear Holtzclaw, Fourth Mountain Real Estate. GAMLS
 - $500,0003 bd3 ba2k sqft339 Cameron Rd, Cleveland, GA 30528Active
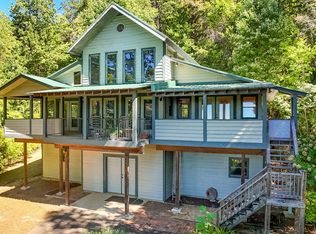 MLS ID #10855141, Brandon Watts, Virtual Properties Realty.com. GAMLS
 - $455,0002 bd1 ba952 sqft578 Highway 356, Helen, GA 30545Active
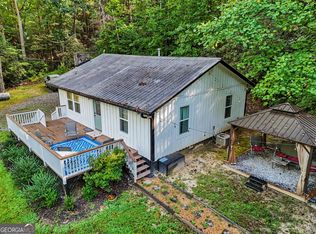 MLS ID #10831639, Jackie Apigo, Nacoochee Real Estate. GAMLS
 - $525,0003 bd2 ba1.7k sqft481 Leona Ln, Cleveland, GA 30528Active
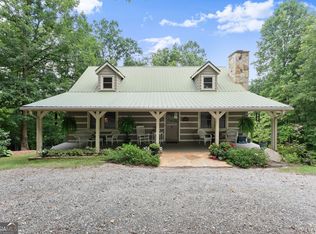 MLS ID #10850977, Greg Adams, Chris McCall Realty. GAMLS
 - $332,0002 bd2 ba1.1k sqft220 McConnell Ct, Helen, GA 30545ActiveMLS ID #10651565, Jennifer L L Davis, BHHS Georgia Properties. GAMLS
- $341,0002 bd1 ba1.1k sqft192 Wilderland Trl, Helen, GA 30545ActiveMLS ID #10757225, Dale Holmes, Headwaters Realty. GAMLS
- $409,0003 bd2 ba1.9k sqft2183 Chimney Mountain Rd, Sautee Nacoochee, GA 30571ActiveMLS ID #10856314, The Ward Team, Ward Properties of North GA. GAMLS
- $475,0003 bd3 ba2.3k sqft62 Couples Ln, Sautee Nacoochee, GA 30571ActiveMLS ID #10832703, Jenny Rose Chandler, Keller Williams Realty Atl. Partners. GAMLS
- $369,9004 bd3 ba2.3k sqft222 Matterhorn Dr, Sautee Nacoochee, GA 30571ActiveMLS ID #10856263, Caitlin Tucker-Glasgow, Ward Properties of North GA. GAMLS
- $550,0003 bd3 ba2.1k sqft801 Starlight Dr, Sautee Nacoochee, GA 30571ActiveMLS ID #10763685, Dana E Patterson, Century 21 Community Realty. GAMLS
- $599,9003 bd3 ba1.6k sqft216 Eagle Talon Trl, Helen, GA 30545ActiveMLS ID #10842317, James Allison, Leading Edge Real Estate LLC. GAMLS
- $449,0002 bd2 ba1.9k sqft73 Brentwood Ct, Sautee Nacoochee, GA 30571ActiveMLS ID #10799025, Elizabeth A Tarpley, BHGRE Metro Brokers. GAMLS
- $474,0003 bd2 ba1.7k sqft57 Ashleywood Dr, Dahlonega, GA 30533ActiveMLS ID #10819524, Nicole Van den Bergh, Gold Peach Realty LLC. GAMLS
- $450,0003 bd3 ba1.8k sqft2447 Hi River Rd, Hiawassee, GA 30546ActiveMLS ID #10812795, Audrey Womack, Maximum One Realtor Partners. GAMLS
- $385,0003 bd2 ba1.3k sqft416 Woodland, Sautee Nacoochee, GA 30571ActiveMLS ID #10844045, Virginia J Harris, Living Down South Realty. GAMLS
- $577,9003 bd2 ba2.2k sqft378 Matadore Vis, Sautee Nacoochee, GA 30571ActiveMLS ID #10728128, Keri Pacheco, Keller Williams Lanier Partners. GAMLS
- $389,0004 bd3 ba2.1k sqft744 Skylake Rd, Sautee Nacoochee, GA 30571ActiveMLS ID #10770960, Teressa Greear Holtzclaw, Fourth Mountain Real Estate. GAMLS
- $410,0002 bd2 ba1.3k sqft65 Screech Owl Trl, Sautee Nacoochee, GA 30571ActiveMLS ID #10851207, James Allison, Leading Edge Real Estate LLC. GAMLS
- $499,0004 bd3 ba2k sqft6474 Dahlonega Hwy, Clermont, GA 30527ActiveMLS ID #10790210, Cindy Stewart, Keller Williams Realty Atl. Partners. GAMLS
