Charming 2-bedroom, 1-bath cabin located in Helen, offering a private, secluded setting while remaining convenient to downtown, Cool River Tubing, shopping, dining and area attractions. This cozy mountain retreat features flowing hardwood floors, a full kitchen, cozy breakfast nook, and a wood stove that adds warmth and character to the cabin. Inviting outdoor spaces include a front porch with rocking chairs, a covered back deck, and a backyard firepit perfect for relaxing after a day of enjoying all that Helen and the North Georgia mountains have to offer. A storage shed in the backyard provides additional space for outdoor gear, tools and supplies. Excellent potential for a short-term rental, Airbnb or VRBO, vacation home, or personal mountain getaway. A great opportunity to own an income-producing property in one of North Georgia's most popular mountain destinations. Property comes furnished.
Active
$330,000
7932 Highway 75, Helen, GA 30545
2beds
756sqft
Single Family Residence
Built in 1978
0.6 Acres Lot
$305,700 Zestimate®
$437/sqft
$-- HOA
What's special
Flowing hardwood floorsCozy breakfast nookFull kitchenCovered back deckInviting outdoor spaces
- 48 days
- 464
- 26
Zillow last checked:
Listing updated:
Listed by:
Jill Jackson 404-394-8329,
Real Broker, LLC
Source: GAMLS,MLS#: 10827888
Facts & features
Interior
Bedrooms & bathrooms
- Bedrooms: 2
- Bathrooms: 1
- Full bathrooms: 1
- Main level bathrooms: 1
- Main level bedrooms: 2
Rooms
- Room types: Other
Heating
- Central, Forced Air
Cooling
- Central Air
Appliances
- Included: Dishwasher, Electric Water Heater, Microwave, Oven/Range (Combo)
- Laundry: Other
Features
- Master On Main Level
- Flooring: Hardwood
- Basement: Concrete,None
- Has fireplace: Yes
- Fireplace features: Family Room, Wood Burning Stove
- Common walls with other units/homes: No Common Walls
Interior area
- Total structure area: 756
- Total interior livable area: 756 sqft
- Finished area above ground: 756
- Finished area below ground: 0
Property
Parking
- Parking features: Kitchen Level
Features
- Levels: One
- Stories: 1
- Patio & porch: Deck, Porch
- Body of water: None
Lot
- Size: 0.6 Acres
- Features: Level, Private
- Residential vegetation: Grassed, Partially Wooded, Wooded
Details
- Additional structures: Outbuilding
- Parcel number: 042B 054
Construction
Type & style
- Home type: SingleFamily
- Architectural style: Bungalow/Cottage,Ranch
- Property subtype: Single Family Residence
Materials
- Wood Siding
- Roof: Metal
Condition
- Resale
- New construction: No
- Year built: 1978
Utilities & green energy
- Sewer: Septic Tank
- Water: Public
- Utilities for property: Cable Available, Electricity Available, High Speed Internet, Phone Available, Underground Utilities, Water Available
Community & HOA
Community
- Features: None
- Security: Smoke Detector(s)
- Subdivision: None
HOA
- Has HOA: No
- Services included: None
Location
- Region: Helen
Financial & listing details
- Price per square foot: $437/sqft
- Tax assessed value: $133,880
- Annual tax amount: $1,101
- Date on market: 8/18/2026
- Cumulative days on market: 48 days
- Listing agreement: Exclusive Right To Sell
- Listing terms: Cash,Conventional,FHA
- Electric utility on property: Yes
Estimated market value
$305,700
$290,000 - $321,000
$1,156/mo
Price history
| Date | Event | Price |
|---|---|---|
| 8/18/2026 | Listed for sale | $330,000+30.7%$437/sqft |
Source:  GAMLS #10827888 Report a problem GAMLS #10827888 Report a problem | ||
| 3/15/2024 | Sold | $252,500-4.7%$334/sqft |
Source: GAMLS #10257153 Report a problem | ||
| 2/25/2024 | Pending sale | $264,900$350/sqft |
Source: GAMLS #10257153 Report a problem | ||
| 2/22/2024 | Listed for sale | $264,900-8.6%$350/sqft |
Source: GAMLS #10257153 Report a problem | ||
| 10/24/2023 | Listing removed | $289,900$383/sqft |
Source: GAMLS #10180729 Report a problem | ||
| 8/2/2023 | Price change | $289,900-3.3%$383/sqft |
Source: GAMLS #10180729 Report a problem | ||
| 7/13/2023 | Listed for sale | $299,900+2208.7%$397/sqft |
Source: GAMLS #10180729 Report a problem | ||
| 8/31/2020 | Sold | $12,990-75.9%$17/sqft |
Source: Public Record Report a problem | ||
| 8/6/2015 | Sold | $54,000$71/sqft |
Source: Public Record Report a problem | ||
Public tax history
| Year | Property taxes | Tax assessment |
|---|---|---|
| 2025 | $1,101 | $53,552 |
| 2024 | -- | $53,552 +24.1% |
| 2023 | -- | $43,144 +16.3% |
| 2022 | -- | $37,092 +23.5% |
| 2021 | -- | $30,028 +29.7% |
| 2020 | $652 -0.3% | $23,160 |
| 2019 | $654 +6.2% | $23,160 +6.2% |
| 2018 | $616 +10.1% | $21,816 +9.1% |
| 2017 | $560 +2% | $20,000 +2% |
| 2016 | $549 | $19,612 -56.6% |
| 2015 | $549 +21.3% | $45,140 +6.8% |
| 2014 | $452 | $42,270 -7.4% |
| 2012 | -- | $45,640 |
| 2011 | -- | -- |
| 2010 | -- | -- |
| 2009 | -- | -- |
Find assessor info on the county website
Monthly payment
Est. payment
Payment breakdown
Explore the cost of this home by adjusting the details. Changes won't be saved.Climate risks
Neighborhood: 30545
Nearby schools
Schools provided by the listing agent
- Elementary: Mount Yonah
- Middle: White
- High: White
Source: GAMLS. This data may not be complete. We recommend contacting the local school district to confirm school assignments for this home.


Similar homes
- $332,0002 bd2 ba1.1k sqft220 McConnell Ct, Helen, GA 30545Active
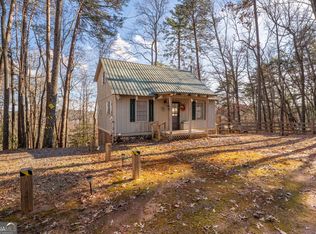
 MLS ID #10651565, Jennifer L L Davis, BHHS Georgia Properties. GAMLS
 - $341,0002 bd1 ba1.1k sqft192 Wilderland Trl, Helen, GA 30545Active
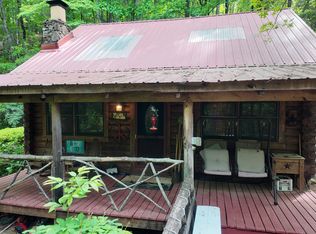 MLS ID #10757225, Dale Holmes, Headwaters Realty. GAMLS
 - $455,0002 bd1 ba952 sqft578 Highway 356, Helen, GA 30545Active
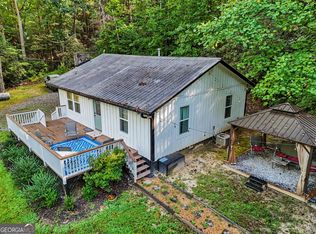 MLS ID #10831639, Jackie Apigo, Nacoochee Real Estate. GAMLS
 - $289,0002 bd2 ba975 sqft242 Hawks Nest, Sautee Nacoochee, GA 30571Active
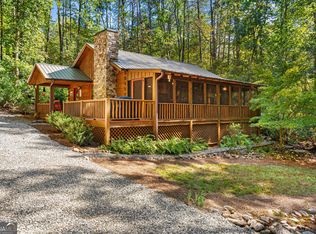 MLS ID #10852301, Denyse Brennan, North Georgia Mountain Realty. GAMLS
 - $323,5001 bd1 ba886 sqft493 Vista View Pl, Cleveland, GA 30528ActiveMLS ID #10856837, Joanna Krauz, Keller Williams Realty Atl. Partners. GAMLS
- $275,0002 bd1 ba576 sqft43 Whispering Pines Ln, Sautee Nacoochee, GA 30571ActiveMLS ID #10838853, Jenny Rose Chandler, Keller Williams Realty Atl. Partners. GAMLS
- $279,0002 bd2 ba960 sqft324 Heavenly Rdg, Sautee Nacoochee, GA 30571ActiveMLS ID #10840965, Teressa Greear Holtzclaw, Fourth Mountain Real Estate. GAMLS
- $330,0002 bd2 ba1k sqft1130 Sutton Rd, Hiawassee, GA 30546ActiveMLS ID #10831313, Steven T Koleno, Beycome Brokerage Realty LLC. GAMLS
- $274,9002 bd1 ba768 sqft45 Tall Feather Dr, Sautee Nacoochee, GA 30571ActiveMLS ID #10816383, Kerry Stamey, Century 21 Community Realty. GAMLS
- $399,0002 bd2 ba1k sqft482 Monroe Ridge Rd, Sautee Nacoochee, GA 30571ActiveMLS ID #10766750, Carol R Lance, Virtual Properties Realty.com. GAMLS
- $340,0002 bd2 ba1k sqft187 Bierce Dr, Young Harris, GA 30582ActiveMLS ID #10796756, Mike Dalton, As Seen Around The World LLC. GAMLS
- $350,0002 bd2 ba956 sqft508 Tame Turkey Rd, Lakemont, GA 30552ActiveMLS ID #10843647, Paul Thaxton, Greater Athens Properties. GAMLS
- $319,9002 bd1 ba1k sqft6806 Shoal Creek Rd, Clermont, GA 30527ActiveMLS ID #10824126, Christopher McCall, Chris McCall Realty. GAMLS
- $362,5002 bd1 ba1k sqft21 Litton Way, Blairsville, GA 30512ActiveMLS ID #10848480, Mike Dalton, As Seen Around The World LLC. GAMLS
- $295,0001 bd1 ba800 sqft241 Elkmont Trl, Cleveland, GA 30528ActiveMLS ID #10855814, Michele A Walden, Ward Properties of North GA. GAMLS
- $254,9002 bd2 ba707 sqft129 Nob Hill Rdg #C12, Cleveland, GA 30528ActiveMLS ID #10793965, Amanda Stewart, Keller Williams Lanier Partners. GAMLS
- $385,0002 bd2 ba1k sqft59 Rolling Hills Dr, Sautee Nacoochee, GA 30571ActiveMLS ID #10774598, The Boggs Team, Alco Realty Inc.. GAMLS
- $265,0002 bd1 ba943 sqft361 Magnolia Dr, Sautee Nacoochee, GA 30571ActiveMLS ID #10847522, Caitlin Tucker-Glasgow, Ward Properties of North GA. GAMLS
