Large elegant custom built log home located in the north Georgia mountains. So many nearby things to do. Hiking, fishing, festivals, multiple wineries. Just minutes to dining, shopping & medical facilities. The owners have maintained their home at the highest level over the years. New 4 ton heat pump with 12 year transferable warranty recently installed. New roof with 50 year transferable warranty. Upon arrival the first thing you will notice is the curb appeal. Beautiful low maintenance landscaping. 28 head irrigation system in place. Circular driveway is extra wide and 5000 PSI. Enjoy views of Mt. Yonah from rear porch. Backyard offers a large pavers patio with fire pit. The storage building is 16x20 with 35 year architectural shingles and insulated windows sits on a 5000 PSI poured concrete slab. Owners added pull down stairs for additional storage. Even though the development offers a private water system the owners opted to add their own well which produces 35 gallons per minute. There is an under ground 500 gallon propane tank in place which services gas logs and the newly installed generator with transferable warranty (Generac 24k). Trail waves high speed internet service is currently utilized & perfect for those who work from home. Now onto the interior! High quality throughout. While it offers a cabin feel it has a modern day affect. Hardwood floors throughout on main floor with ceramic tile in bathrooms. Kitchen stuns with granite countertops & custom built maple cabinetry. Stainless appliances including refrigerator. Large dining area. Family room offers masonry fireplace and vaulted tongue & groove ceiling. There are 2 ensuite bedrooms on main floor. They both offer dual vanities with granite countertops, large jetted bathtubs, separate walk-in showers. Extra wide staircase leads to the terrace level area. Owners recently installed a chair lift on stairs. This area offers a family room/living area. A small kitchen could easily be added. This is where the 3rd ensuite is located. Huge bedroom & bathroom. There are too many details to list. Owners are negotiable on some of the furnishings. This home is a must see. Shown by appointment only. Development does not allow short term rentals currently but that may change in future.
For sale by owner
$780,000
32 Bern Vista, Sautee Nacoochee, GA 30571
3beds
3,838sqft
SingleFamily
Built in 2009
1 Acres Lot
$-- Zestimate®
$203/sqft
$25/mo HOA
What's special
Large dining areaExtra wide staircaseStainless appliances including refrigeratorCurb appealSeparate walk-in showersLarge jetted bathtubsCeramic tile in bathrooms
- 101 days
- 123
- 6
Listed by:
Property Owner (478) 233-0308
Facts & features
Interior
Bedrooms & bathrooms
- Bedrooms: 3
- Bathrooms: 4
- Full bathrooms: 3
- 1/2 bathrooms: 1
Heating
- Forced air, Heat pump, Propane / Butane
Cooling
- Central
Appliances
- Included: Dishwasher, Microwave, Range / Oven
Features
- Flooring: Tile, Hardwood
- Basement: Partially finished
- Has fireplace: Yes
Interior area
- Total interior livable area: 3,838 sqft
Property
Parking
- Total spaces: 2
- Parking features: Garage - Attached
Features
- Exterior features: Wood
Lot
- Size: 1 Acres
Details
- Parcel number: 058D013
Construction
Type & style
- Home type: SingleFamily
Materials
- Foundation: Footing
- Roof: Composition
Condition
- New construction: No
- Year built: 2009
Community & HOA
HOA
- Has HOA: Yes
- HOA fee: $25 monthly
Location
- Region: Sautee Nacoochee
Financial & listing details
- Price per square foot: $203/sqft
- Tax assessed value: $545,670
- Annual tax amount: $3,281
- Date on market: 5/30/2026
Estimated market value
Not available
Estimated sales range
Not available
Not available
Price history
| Date | Event | Price |
|---|---|---|
| 9/5/2026 | Listed for sale | $780,000+11.9%$203/sqft |
Source: Owner Report a problem | ||
| 8/28/2026 | Listing removed | -- |
Source: Owner Report a problem | ||
| 5/30/2026 | Listed for sale | $696,800-3.9%$182/sqft |
Source: Owner Report a problem | ||
| 5/6/2026 | Listing removed | $725,000$189/sqft |
Source: eXp Realty #10705326 Report a problem | ||
| 3/6/2026 | Price change | $725,000+3.6%$189/sqft |
Source:  FMLS GA #7730567 Report a problem FMLS GA #7730567 Report a problem | ||
| 11/18/2025 | Listed for sale | $699,999-6.7%$182/sqft |
Source: Owner Report a problem | ||
| 11/6/2025 | Listing removed | $750,000$195/sqft |
Source: FMLS GA #7627976 Report a problem | ||
| 8/6/2025 | Listed for sale | $750,000+0.1%$195/sqft |
Source:  GAMLS #10578836 Report a problem GAMLS #10578836 Report a problem | ||
| 5/1/2025 | Listing removed | $749,000$195/sqft |
Source: FMLS GA #7567935 Report a problem | ||
| 4/25/2025 | Price change | $749,000-11.8%$195/sqft |
Source: GAMLS #10451065 Report a problem | ||
| 2/1/2025 | Price change | $849,000+11.9%$221/sqft |
Source: GAMLS #10451065 Report a problem | ||
| 11/19/2024 | Price change | $759,000+1.3%$198/sqft |
Source: Owner Report a problem | ||
| 11/9/2024 | Listed for sale | $749,000-12.8%$195/sqft |
Source: Owner Report a problem | ||
| 8/12/2023 | Listing removed | $859,000$224/sqft |
Source: GAMLS #20118983 Report a problem | ||
| 5/12/2023 | Price change | $859,000-10%$224/sqft |
Source: GAMLS #20118983 Report a problem | ||
| 4/28/2023 | Listed for sale | $954,000+52.6%$249/sqft |
Source: GAMLS #20118983 Report a problem | ||
| 10/14/2021 | Listing removed | -- |
Source: Owner Report a problem | ||
| 9/23/2021 | Price change | $625,000-3.8%$163/sqft |
Source: Owner Report a problem | ||
| 8/14/2021 | Listed for sale | $649,900+182.6%$169/sqft |
Source: Owner Report a problem | ||
| 1/10/2012 | Sold | $230,000-11.2%$60/sqft |
Source: Public Record Report a problem | ||
| 7/29/2011 | Price change | $259,000-3.7%$67/sqft |
Source: Fourth Mountain Real estate #03017352 Report a problem | ||
| 6/25/2011 | Listed for sale | $269,000+8.3%$70/sqft |
Source: FOURTH MOUNTAIN REAL ESTATE #3017352 Report a problem | ||
| 12/7/2009 | Sold | $248,400+609.7%$65/sqft |
Source: Public Record Report a problem | ||
| 3/14/2008 | Sold | $35,000$9/sqft |
Source: Public Record Report a problem | ||
Public tax history
| Year | Property taxes | Tax assessment |
|---|---|---|
| 2025 | $3,281 -0.5% | $218,268 +0.9% |
| 2024 | $3,299 | $216,268 +22.1% |
| 2023 | -- | $177,108 +14.4% |
| 2022 | $2,233 +23% | $154,848 +20.6% |
| 2021 | $1,815 +24.5% | $128,404 +12.3% |
| 2020 | $1,458 +4.9% | $114,372 +2.2% |
| 2019 | $1,390 +18.2% | $111,916 +7.3% |
| 2018 | $1,176 +6.8% | $104,348 |
| 2017 | $1,101 | $104,348 |
| 2016 | -- | $104,348 -60% |
| 2015 | -- | $260,870 +4.1% |
| 2014 | $2,681 | $250,520 -5.8% |
| 2012 | -- | $265,970 |
| 2010 | -- | -- |
| 2009 | -- | -- |
Find assessor info on the county website
Monthly payment
Est. payment
Payment breakdown
Explore the cost of this home by adjusting the details. Changes won't be saved.Climate risks
Neighborhood: 30571
Nearby schools
Schools provided by the listing agent
- Elementary: MT YONAH
- Middle: WHITE
- High: WHITE
Source: The MLS. This data may not be complete. We recommend contacting the local school district to confirm school assignments for this home.
Similar homes
- $799,0004 bd4 ba4.3k sqft120 Ridgeland, Sautee Nacoochee, GA 30571Active

 MLS ID #10842225, James Allison, Leading Edge Real Estate LLC. GAMLS
 - $779,0005 bd3 ba4.9k sqft1168 Highland Rd, Sautee Nacoochee, GA 30571Active
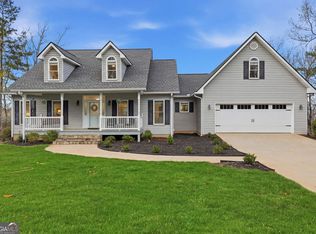 MLS ID #10758350, Louis Graves, Virtual Properties Realty.Net. GAMLS
 - $799,9994 bd4 ba3.1k sqft1088 Little Hawk Rd, Sautee Nacoochee, GA 30571For Sale
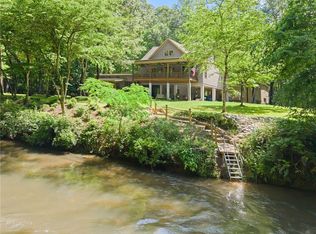
 MLS ID #7775990, LISA STOVER, Atlanta Communities. FMLS GA
 - $650,0006 bd6 ba4.7k sqft103 Starlight Dr, Sautee Nacoochee, GA 30571Active
 MLS ID #10720417, Taylor A Hall, The Norton Agency. GAMLS
 - $599,9003 bd3 ba2.1k sqft801 Starlight Dr, Sautee Nacoochee, GA 30571ActiveMLS ID #10763685, Dana E Patterson, Century 21 Community Realty. GAMLS
- $799,5003 bd5 ba3.6k sqft865 Laurel Ridge Rd, Cleveland, GA 30528Active Under ContractMLS ID #10773608, Taylor A Hall, The Norton Agency. GAMLS
- $769,0005 bd5 ba4.8k sqft351 Shoals Ln, Clarkesville, GA 30523ActiveMLS ID #10842221, James Allison, Leading Edge Real Estate LLC. GAMLS
- $774,0004 bd4 ba3.2k sqft125 Sang Springs Trl, Cleveland, GA 30528ActiveMLS ID #10812510, Teressa Greear Holtzclaw, Fourth Mountain Real Estate. GAMLS
- $674,9005 bd4 ba2.8k sqft430 Grimes Nose, Sautee Nacoochee, GA 30571ActiveMLS ID #10773515, Alan Baker, Headwaters Realty. GAMLS
- $439,9004 bd2 ba2.5k sqft113 Lucerne Pl, Sautee Nacoochee, GA 30571For SaleMLS ID #7781474, Jasmine Morais, EXP Realty, LLC.. FMLS GA
- $649,0003 bd3 ba2.1k sqft473 Monroe Ridge Rd, Sautee Nacoochee, GA 30571ActiveMLS ID #10824714, Tania Lightsey, Ward Properties of North GA. GAMLS
- $617,9005 bd4 ba2.9k sqft1917 Albert Reid Rd, Cleveland, GA 30528ActiveMLS ID #10841223, James Allison, Leading Edge Real Estate LLC. GAMLS
- $789,9005 bd4 ba3.4k sqft910 Wheeler Rd, Demorest, GA 30535ActiveMLS ID #10835379, Alan Baker, Headwaters Realty. GAMLS
- $475,0005 bd3 ba3.7k sqft1361 Woodbrier, Sautee Nacoochee, GA 30571ActiveMLS ID #10823194, Denyse Brennan, North Georgia Mountain Realty. GAMLS
- $775,0005 bd5 ba5.1k sqft285 Sunset View Rd, Cleveland, GA 30528ActiveMLS ID #10814750, Bonnie Mull, Bonnie Mull Realty, Inc.. GAMLS
- $750,0003 bd4 ba3.2k sqft166 High Meadow Trl, Cleveland, GA 30528ActiveMLS ID #10609012, Sharon Oliver, Alco Realty Inc.. GAMLS
- $549,0003 bd4 ba2.1k sqft74 Fussen Strasse, Helen, GA 30545ActiveMLS ID #10839284, Teressa Greear Holtzclaw, Fourth Mountain Real Estate. GAMLS
- $699,9003 bd3 ba3.2k sqft1615 Ben T Huiet Hwy #Sr-255, Clarkesville, GA 30523ActiveMLS ID #10795573, Roy Rose, Headwaters Realty. GAMLS
