Welcome Home to The Reserve at Mossy Creek! Nestled in this highly sought after neighborhood, this exceptional 2022-built home offers the perfect balance of modern luxury, peaceful surroundings, and everyday convenience. Surrounded by nature yet just minutes from town, you'll enjoy the serenity of private wooded views with easy access to Highway 129 and GA 400. Step inside to discover a thoughtfully designed open-concept floor plan that seamlessly blends comfort and functionality. The spacious family room flows effortlessly into the kitchen and covered outdoor living space, creating the ideal setting for entertaining family and friends. The stunning kitchen is a chef's dream, featuring stainless steel appliances, granite countertops, a large center island, custom cabinetry, and an oversized walk-in pantry that provides exceptional storage and organization. The spacious primary suite is conveniently located on the main level and offers a luxurious retreat complete with a large walk-in closet featuring custom built-in shelving. The spa-inspired primary bath showcases abundant cabinetry and a large walk-in shower. Just steps away, the main-level laundry room adds convenience with extensive cabinetry and a custom folding station. Additional bedrooms are thoughtfully positioned on the main floor and share a well-appointed secondary full bathroom. Expansive windows throughout the home flood the interior with natural light while framing picturesque views of the private wooded front and backyard. Enjoy quiet mornings with a cup of coffee or unwind in the evening on the covered back patio while taking in the beauty of nature and spectacular sunrise and sunset views. Every detail of this meticulously maintained home has been carefully considered, making it truly move-in ready. If you're searching for a home that delivers privacy, luxury, and convenience in one of Cleveland's most desirable communities, this is the one. Experience the lifestyle you've been waiting for and schedule your private showing today!
Active
$469,900
229 Samson Way, Cleveland, GA 30528
3beds
1,889sqft
Single Family Residence, Residential
Built in 2022
1.38 Acres Lot
$460,300 Zestimate®
$249/sqft
$17/mo HOA
What's special
Large center islandPrivate wooded viewsSpacious family roomStainless steel appliancesOversized walk-in pantryCovered back patioLarge walk-in shower
- 4 days
- 628
- 66
Likely to sell faster than
Zillow last checked:
Listing updated:
Listed by:
Tiffany Butera,
HomeSmart 404-876-4901
Source: FMLS GA,MLS#: 7840941
Facts & features
Interior
Bedrooms & bathrooms
- Bedrooms: 3
- Bathrooms: 2
- Full bathrooms: 2
- Main level bathrooms: 2
- Main level bedrooms: 3
Rooms
- Room types: Attic, Workshop
Primary bedroom
- Features: Master on Main
- Level: Master on Main
Bedroom
- Features: Master on Main
Primary bathroom
- Features: Double Shower, Double Vanity, Shower Only
Dining room
- Features: Open Concept
Kitchen
- Features: Breakfast Bar, Breakfast Room, Cabinets White, Eat-in Kitchen, Kitchen Island, Pantry Walk-In, Stone Counters, View to Family Room
Heating
- Central
Cooling
- Ceiling Fan(s), Central Air
Appliances
- Included: Dishwasher, Disposal, Dryer, Electric Cooktop, Electric Oven, Range Hood, Refrigerator, Self Cleaning Oven, Washer
- Laundry: Common Area, Laundry Room, Main Level, Mud Room
Features
- Bookcases, Double Vanity, High Ceilings 10 ft Main, High Speed Internet, Recessed Lighting, Vaulted Ceiling(s), Walk-In Closet(s)
- Flooring: Luxury Vinyl, Tile
- Windows: Double Pane Windows
- Basement: None
- Number of fireplaces: 1
- Fireplace features: Electric, Family Room, Glass Doors, Ventless
- Common walls with other units/homes: No Common Walls
Interior area
- Total structure area: 1,889
- Total interior livable area: 1,889 sqft
Video & virtual tour
Property
Parking
- Total spaces: 2
- Parking features: Garage
- Garage spaces: 2
Accessibility
- Accessibility features: Accessible Bedroom, Accessible Closets, Accessible Entrance, Accessible Hallway(s), Accessible Kitchen, Accessible Kitchen Appliances, Accessible Washer/Dryer
Features
- Levels: One
- Stories: 1
- Patio & porch: Covered, Front Porch, Patio, Rear Porch
- Exterior features: Private Yard, Rain Gutters, Storage
- Pool features: None
- Spa features: None
- Fencing: None
- Has view: Yes
- View description: Rural, Trees/Woods
- Waterfront features: None
- Body of water: None
Lot
- Size: 1.38 Acres
- Features: Back Yard, Front Yard, Landscaped, Private, Rectangular Lot, Wooded
Details
- Additional structures: None
- Parcel number: 049 162
- Other equipment: None
- Horse amenities: None
Construction
Type & style
- Home type: SingleFamily
- Architectural style: Cottage,Craftsman
- Property subtype: Single Family Residence, Residential
Materials
- Cement Siding, Frame, HardiPlank Type
- Foundation: Slab
- Roof: Composition
Condition
- Resale
- New construction: No
- Year built: 2022
Utilities & green energy
- Electric: 110 Volts
- Sewer: Septic Tank
- Water: Public
- Utilities for property: Cable Available, Electricity Available, Natural Gas Available, Phone Available, Underground Utilities, Water Available
Green energy
- Energy efficient items: Doors, Insulation, Windows
- Energy generation: None
Community & HOA
Community
- Features: Curbs, Near Schools, Near Shopping
- Security: Carbon Monoxide Detector(s), Closed Circuit Camera(s), Fire Alarm, Smoke Detector(s)
- Subdivision: The Reserve At Mossy Creek
HOA
- Has HOA: Yes
- HOA fee: $200 annually
Location
- Region: Cleveland
Financial & listing details
- Price per square foot: $249/sqft
- Tax assessed value: $461,120
- Annual tax amount: $3,794
- Date on market: 9/21/2026
- Cumulative days on market: 5 days
- Electric utility on property: Yes
- Road surface type: Asphalt
Estimated market value
$460,300
$437,000 - $483,000
$2,369/mo
Price history
| Date | Event | Price |
|---|---|---|
| 9/21/2026 | Listed for sale | $469,900-2%$249/sqft |
Source:  FMLS GA #7840941 Report a problem FMLS GA #7840941 Report a problem | ||
| 12/9/2025 | Listing removed | $479,500$254/sqft |
Source:  GAMLS #10620573 Report a problem GAMLS #10620573 Report a problem | ||
| 11/9/2025 | Price change | $479,500-2%$254/sqft |
Source: GAMLS #10620573 Report a problem | ||
| 11/3/2025 | Price change | $489,500-2%$259/sqft |
Source: FMLS GA #7657444 Report a problem | ||
| 10/17/2025 | Price change | $499,500-4.8%$264/sqft |
Source: FMLS GA #7657444 Report a problem | ||
| 10/13/2025 | Price change | $524,700-4.6%$278/sqft |
Source: FMLS GA #7657444 Report a problem | ||
| 9/30/2025 | Listed for sale | $550,000+1002.2%$291/sqft |
Source: FMLS GA #7657444 Report a problem | ||
| 1/5/2022 | Sold | $49,900$26/sqft |
Source: Public Record Report a problem | ||
Public tax history
| Year | Property taxes | Tax assessment |
|---|---|---|
| 2025 | $3,794 -1.3% | $184,448 |
| 2024 | $3,842 +54.6% | $184,448 +68.4% |
| 2023 | $2,485 +554.5% | $109,560 +584.8% |
| 2022 | $380 +26.4% | $16,000 +42.9% |
| 2021 | $300 -4.7% | $11,200 |
| 2020 | $315 -0.3% | $11,200 |
| 2019 | $316 | $11,200 |
Find assessor info on the county website
Monthly payment
Est. payment
Payment breakdown
Explore the cost of this home by adjusting the details. Changes won't be saved.Climate risks
Neighborhood: 30528
Nearby schools
Schools provided by the listing agent
- Elementary: Mossy Creek
- Middle: White County
- High: White County
Source: FMLS GA. This data may not be complete. We recommend contacting the local school district to confirm school assignments for this home.

Similar homes
- $485,0004 bd2 ba2.1k sqft70 Stone Hearth Dr, Cleveland, GA 30528Active

 MLS ID #10802241, Zach Garvey Team, Keller Williams Lanier Partners. GAMLS
 - $520,0005 bd4 ba2.5k sqft63 Angel Ln, Cleveland, GA 30528Active
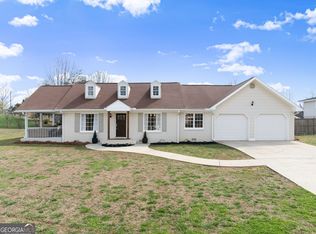 MLS ID #10806511, Caitlin Tucker-Glasgow, Ward Properties of North GA. GAMLS
 - $425,0003 bd3 ba2.2k sqft438 Dixon Dr, Cleveland, GA 30528Active
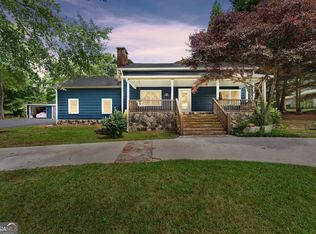 MLS ID #10737841, Peter Jefferson, eXp Realty. GAMLS
 - $449,9003 bd2 ba1.5k sqft254 Spring Crest Rd, Cleveland, GA 30528Active
 MLS ID #10830349, Gay Davis, Keller Williams Lanier Partners. GAMLS
 - $349,0003 bd3 ba1.7k sqft136 Mountain Overlook Dr, Cleveland, GA 30528ActiveMLS ID #10780093, Greg Adams, Chris McCall Realty. GAMLS
- $425,0004 bd2 ba2k sqft337 Spring Crest Rd, Cleveland, GA 30528ActiveMLS ID #10737100, Peter Jefferson, eXp Realty. GAMLS
- $365,0004 bd3 ba1.7k sqft8834 Shallow Creek Trl, Clermont, GA 30527ActiveMLS ID #10846048, Drew Harris, Ward Properties of North GA. GAMLS
- $634,9003 bd2 ba2k sqft35 Chimney Ln, Cleveland, GA 30528ActiveMLS ID #10784311, Curtis Kesler, The Twiggs Realty. GAMLS
- $580,0004 bd5 ba2.6k sqft94 Boulder Ln, Cleveland, GA 30528ActiveMLS ID #10727421, Rachel Cowart, Ward Properties of North GA. GAMLS
- $460,0004 bd2 ba2.1k sqft3845 Level Grove Rd, Cornelia, GA 30531ActiveMLS ID #10807553, Bonds Realty Group, Keller Williams Realty Atl. Partners. GAMLS
- $335,0002 bd2 ba1.3k sqft200 Campbell St, Cleveland, GA 30528ActiveMLS ID #10837882, James Allison, Leading Edge Real Estate LLC. GAMLS
- $515,0003 bd4 ba2.8k sqft327 Kissimmee Trl, Cornelia, GA 30531ActiveMLS ID #10835736, Amanda Stewart, Keller Williams Lanier Partners. GAMLS
- $599,9004 bd3 ba2.4k sqft86 Back Trl, Cleveland, GA 30528Active Under ContractMLS ID #10741245, Olga Buchkovsky, Century 21 Results. GAMLS
- $529,0004 bd2 ba2k sqft739 Rockford Creek Rd, Clarkesville, GA 30523ActiveMLS ID #10843323, RDH Realty Team, Keller Williams Lanier Partners. GAMLS
- $435,0003 bd2 ba2k sqft386 Sterling Meadows Ct, Demorest, GA 30535ActiveMLS ID #10728749, Amber Orr, Keller Williams Lanier Partners. GAMLS
- $489,0003 bd2 ba1.6k sqft6035 Yellow Creek Rd, Murrayville, GA 30564ActiveMLS ID #10712160, Tommie C Gaines, Boardwalk Realty Associates. GAMLS
- $425,0003 bd2 ba1.9k sqft125 Smoke Rise Dr, Baldwin, GA 30511ActiveMLS ID #10822341, Tawana Wood, RE/MAX Signature. GAMLS
- $455,0002 bd1 ba952 sqft578 Highway 356, Helen, GA 30545ActiveMLS ID #10831639, Jackie Apigo, Nacoochee Real Estate. GAMLS
- $474,9903 bd3 ba1.7k sqft150 Grand Oak Ln, Dahlonega, GA 30533Active Under ContractMLS ID #10798606, Styles Realty Group, Century 21 Results. GAMLS
