Come ring this camp"BELL!" Welcome home to 230 Campbell Street in Cleveland! Built in 2022, this charming 3-bedroom, 2-bath home offers the perfect combination of modern finishes, functional living space, and a convenient in-town location. As soon as you walk through the front door, you'll notice the open-concept layout designed for both everyday living and entertaining. The spacious living area features vaulted ceilings that create an airy feel, while the luxury vinyl plank flooring adds style and durability throughout the main living spaces. The kitchen is the heart of the home, complete with white cabinetry, a large island, and plenty of room for gathering with family and friends. The primary suite offers a comfortable retreat, and both bathrooms feature attractive tile finishes. Outside, you'll find a level 1-acre lot with a fenced backyard, providing plenty of space for pets, gardening, or simply enjoying the outdoors. Relax on the welcoming front porch with your morning coffee or unwind on the back deck overlooking the backyard. Conveniently located just off South Main Street, you'll be only seconds away from local dining, shopping, schools, and everyday conveniences. The Cleveland Police Department is right around the corner, adding even more peace of mind to this already desirable location. If you're looking for a newer home with modern finishes, a spacious yard, and easy access to everything Cleveland has to offer, this property is one you won't want to miss.
Active
Price cut: $4.9K (9/1)
$359,999
230 Campbell St, Cleveland, GA 30528
3beds
1,472sqft
Single Family Residence
Built in 2023
1 Acres Lot
$355,600 Zestimate®
$245/sqft
$-- HOA
What's special
Fenced backyardSpacious yardLarge islandOpen-concept layoutWelcoming front porchLuxury vinyl plank flooringWhite cabinetry
- 83 days
- 425
- 21
Zillow last checked:
Listing updated:
Listed by:
Darin Randolph 770-378-9042,
Keller Williams Lanier Partners
Source: GAMLS,MLS#: 10805973
Facts & features
Interior
Bedrooms & bathrooms
- Bedrooms: 3
- Bathrooms: 2
- Full bathrooms: 2
- Main level bathrooms: 2
- Main level bedrooms: 3
Rooms
- Room types: Laundry
Dining room
- Features: Dining Rm/Living Rm Combo
Kitchen
- Features: Kitchen Island, Pantry, Solid Surface Counters, Walk-in Pantry
Heating
- Central, Electric
Cooling
- Ceiling Fan(s), Central Air, Electric
Appliances
- Included: Cooktop, Dishwasher, Disposal, Electric Water Heater, Microwave, Refrigerator, Stainless Steel Appliance(s)
- Laundry: In Kitchen, Other
Features
- Double Vanity, High Ceilings, Master On Main Level, Tile Bath, Vaulted Ceiling(s), Walk-In Closet(s)
- Flooring: Tile, Vinyl
- Windows: Double Pane Windows
- Basement: None
- Has fireplace: No
- Common walls with other units/homes: No Common Walls
Interior area
- Total structure area: 1,472
- Total interior livable area: 1,472 sqft
- Finished area above ground: 1,472
- Finished area below ground: 0
Property
Parking
- Total spaces: 4
- Parking features: Attached, Carport, Kitchen Level, Parking Pad
- Has carport: Yes
- Has uncovered spaces: Yes
Features
- Levels: One
- Stories: 1
- Patio & porch: Deck, Porch
- Exterior features: Other
- Fencing: Back Yard,Chain Link,Fenced,Other,Privacy
Lot
- Size: 1 Acres
- Features: Sloped
- Residential vegetation: Cleared
Details
- Parcel number: C01E 036E
Construction
Type & style
- Home type: SingleFamily
- Architectural style: Ranch
- Property subtype: Single Family Residence
Materials
- Vinyl Siding
- Foundation: Block
- Roof: Composition
Condition
- Resale
- New construction: No
- Year built: 2023
Utilities & green energy
- Sewer: Public Sewer
- Water: Public
- Utilities for property: Cable Available, Electricity Available, High Speed Internet, Phone Available, Sewer Available, Sewer Connected, Underground Utilities, Water Available
Community & HOA
Community
- Features: Sidewalks
- Security: Smoke Detector(s)
- Subdivision: None
HOA
- Has HOA: No
- Services included: None
Location
- Region: Cleveland
Financial & listing details
- Price per square foot: $245/sqft
- Tax assessed value: $325,380
- Annual tax amount: $3,334
- Date on market: 7/15/2026
- Cumulative days on market: 83 days
- Listing agreement: Exclusive Right To Sell
- Electric utility on property: Yes
Estimated market value
$355,600
$338,000 - $373,000
$2,092/mo
Price history
| Date | Event | Price |
|---|---|---|
| 9/1/2026 | Price change | $359,999-1.3%$245/sqft |
Source:  GAMLS #10805973 Report a problem GAMLS #10805973 Report a problem | ||
| 7/31/2026 | Price change | $364,900-1.4%$248/sqft |
Source: GAMLS #10805973 Report a problem | ||
| 7/15/2026 | Listed for sale | $369,900$251/sqft |
Source: GAMLS #10805973 Report a problem | ||
| 6/1/2026 | Listing removed | $369,900$251/sqft |
Source:  FMLS GA #7668658 Report a problem FMLS GA #7668658 Report a problem | ||
| 10/20/2025 | Listed for sale | $369,900+9.1%$251/sqft |
Source: FMLS GA #7668658 Report a problem | ||
| 4/25/2024 | Sold | $339,000$230/sqft |
Source: Public Record Report a problem | ||
Public tax history
| Year | Property taxes | Tax assessment |
|---|---|---|
| 2025 | $3,204 +0% | $130,152 +5.2% |
| 2024 | $3,203 | $123,720 |
Find assessor info on the county website
Monthly payment
Est. payment
Payment breakdown
Explore the cost of this home by adjusting the details. Changes won't be saved.Climate risks
Neighborhood: 30528
Nearby schools
Schools provided by the listing agent
- Elementary: Jack P Nix
- Middle: White
- High: White
Source: GAMLS. This data may not be complete. We recommend contacting the local school district to confirm school assignments for this home.
Similar homes
- $349,0003 bd3 ba1.7k sqft136 Mountain Overlook Dr, Cleveland, GA 30528Active

 MLS ID #10780093, Greg Adams, Chris McCall Realty. GAMLS
 - $315,0003 bd2 ba1.6k sqft97 Tradewinds Rd, Cleveland, GA 30528Active
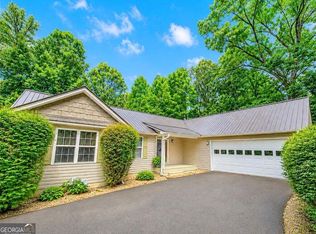 MLS ID #10830656, Ben Dings, Swanson & Associates Realty. GAMLS
 - $351,0004 bd3 ba1.4k sqft337 Claystone Walk, Cleveland, GA 30528For Sale
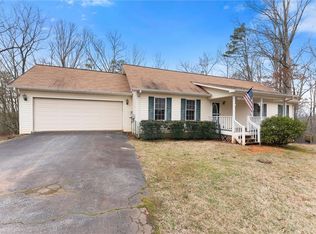
 MLS ID #7833754, William Chatham, Chattahoochee Real Estate Assoc.. FMLS GA
 - $325,0003 bd3 ba1.2k sqft299 Washboard Rd, Cleveland, GA 30528Active
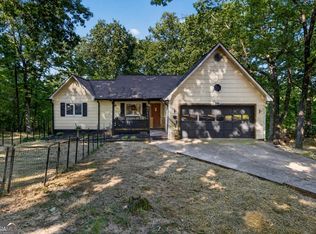 MLS ID #10844137, Quinton Chambers, GA Realty LLC. GAMLS
 - $299,5003 bd2 ba1.3k sqft102 Putnam Rd, Cleveland, GA 30528ActiveMLS ID #10800908, CJ Clements, Crye-Leike Property Management. GAMLS
- $320,0003 bd2 ba1.3k sqft2956 Westmoreland Rd, Cleveland, GA 30528ActiveMLS ID #10776630, Ashley Delp, Jason Mitchell Real Estate Georgia. GAMLS
- $359,0003 bd2 ba1.8k sqft330 Glenridge Dr, Cleveland, GA 30528For SaleMLS ID #7791469, LISA ZSOLDOS, Virtual Properties Realty. Biz. FMLS GA
- $309,9003 bd2 ba1.3k sqft83 Ash Wood Ln, Cleveland, GA 30528ActiveMLS ID #10801559, Christopher McCall, Chris McCall Realty. GAMLS
- $469,9003 bd2 ba1.8k sqft229 Samson Way, Cleveland, GA 30528For SaleMLS ID #7840941, Tiffany Butera, HomeSmart. FMLS GA
- $370,0003 bd3 ba1.7k sqft308 Fowler Creek Dr, Cleveland, GA 30528ActiveMLS ID #10786111, Jaime Moore, Chris McCall Realty. GAMLS
- $339,9003 bd2 ba1.5k sqft202 Crystal Hls, Clarkesville, GA 30523ActiveMLS ID #10854404, William R Visi Jr, BHGRE Metro Brokers. GAMLS
- $425,0003 bd2 ba1.5k sqft858 River Forest Run, Cleveland, GA 30528ActiveMLS ID #10854215, Emily Taylor, Keller Williams Realty Atl. Partners. GAMLS
- $485,0004 bd2 ba2.1k sqft70 Stone Hearth Dr, Cleveland, GA 30528ActiveMLS ID #10802241, Zach Garvey Team, Keller Williams Lanier Partners. GAMLS
- $525,0003 bd2 ba1.1k sqft629 Crane Trl, Cleveland, GA 30528ActiveMLS ID #10851952, Teressa Greear Holtzclaw, Fourth Mountain Real Estate. GAMLS
- $425,0004 bd2 ba2k sqft337 Spring Crest Rd, Cleveland, GA 30528ActiveMLS ID #10737100, Peter Jefferson, eXp Realty. GAMLS
- $479,9003 bd2 ba2k sqft22 Laurel Park Dr, Cleveland, GA 30528ActiveMLS ID #10810711, The Boggs Team, Alco Realty Inc.. GAMLS
- $449,9003 bd2 ba1.5k sqft254 Spring Crest Rd, Cleveland, GA 30528Active Under ContractMLS ID #10830349, Gay Davis, Keller Williams Lanier Partners. GAMLS
- $345,0003 bd2 ba1.8k sqft170 Early Sundown Rd, Clarkesville, GA 30523ActiveMLS ID #10867193, Tanya Pickens, Opendoor Brokerage. GAMLS
- $389,9004 bd2 ba1.9k sqft6104 Creekside View Ln, Clermont, GA 30527ActiveMLS ID #10812237, McCree Pratte, The Norton Agency. GAMLS
- $399,0003 bd2 ba1.6k sqft333 Long Branch Xing, Dahlonega, GA 30533ActiveMLS ID #10853643, Laura McCook, BHHS Georgia Properties. GAMLS
