From the 2025 Community of the Year award winning builder, David Patterson Homes, Creekside Overlook offers large estate lots with plenty of space between homes. Imagine building your dream life on a spectacular 1.39-acre lot in the serene Creekside Overlook community. David Patterson Homes presents the elegant GRACE PLAN (A elevation), a spacious and thoughtfully designed 5-bedroom, 4.5-bath residence. As you enter through the grand 8' entry door, you'll be greeted by an open-concept floor plan. The heart of the home is a chef's dream kitchen, boasting custom shaker cabinets, pristine quartz countertops, and a large central island perfect for gathering and entertaining. A convenient butler's pantry and an oversized walk-in pantry seamlessly connect the kitchen to the formal dining room, making dinner parties a breeze. The main floor offers a private, dedicated office space and a generous guest suite, complete with its own bathroom and walk-in closet. Upstairs, the luxurious owner's suite provides a peaceful retreat with a spa-like bath featuring a separate garden tub, a tiled shower, and elegant frameless glass doors. Off the owner's suite closet, a versatile finished space can serve as a private office, gym or changing room. A second-floor laundry room is intelligently designed for easy access from both the owner's closet and the hallway. With every bedroom having direct access to a bathroom, this home provides comfort and convenience for all. The exterior is just as functional, featuring a three-car garage-two side-entry and one front-facing-for ample storage. The back yard is huge and perfect for that garden or detached work shop you always wanted. This home is move-in ready. If this home is not what you are looking for, ask us about our pre-sale opportunities that will allow you to pick your lot, plan, and upgrades.
Active
$889,900
8290 Creekside Overlook Dr, Gainesville, GA 30506
5beds
3,789sqft
Single Family Residence
Built in 2025
1.39 Acres Lot
$875,800 Zestimate®
$235/sqft
$65/mo HOA
What's special
Private dedicated office spaceOpen-concept floor planOversized walk-in pantryCustom shaker cabinetsPristine quartz countertopsFormal dining room
- 24 days
- 192
- 9
Zillow last checked:
Listing updated:
Listed by:
Sarah Prejeant tim.baldus@llaneco.com,
LLane & Co.,
Tim Baldus 678-232-0221,
LLane & Co.
Source: GAMLS,MLS#: 10855033
Facts & features
Interior
Bedrooms & bathrooms
- Bedrooms: 5
- Bathrooms: 5
- Full bathrooms: 4
- 1/2 bathrooms: 1
- Main level bathrooms: 1
- Main level bedrooms: 1
Rooms
- Room types: Den
Dining room
- Features: Separate Room
Kitchen
- Features: Kitchen Island
Heating
- Central
Cooling
- Central Air
Appliances
- Included: Dishwasher, Disposal
- Laundry: Upper Level
Features
- High Ceilings, In-Law Floorplan, Walk-In Closet(s)
- Flooring: Hardwood
- Windows: Double Pane Windows
- Basement: None
- Number of fireplaces: 1
- Fireplace features: Family Room
- Common walls with other units/homes: No Common Walls
Interior area
- Total structure area: 3,789
- Total interior livable area: 3,789 sqft
- Finished area above ground: 3,789
- Finished area below ground: 0
Property
Parking
- Total spaces: 6
- Parking features: Garage
- Has garage: Yes
Features
- Levels: Two
- Stories: 2
- Patio & porch: Patio
- Exterior features: Other
- Fencing: Back Yard,Privacy
Lot
- Size: 1.39 Acres
- Features: Corner Lot
Details
- Additional structures: Other
- Parcel number: 304 161
Construction
Type & style
- Home type: SingleFamily
- Architectural style: Country/Rustic
- Property subtype: Single Family Residence
Materials
- Brick, Concrete
- Foundation: Slab
- Roof: Composition
Condition
- New Construction
- New construction: Yes
- Year built: 2025
Details
- Warranty included: Yes
Utilities & green energy
- Sewer: Septic Tank
- Water: Public
- Utilities for property: Electricity Available, Underground Utilities, Water Available, Natural Gas Available
Community & HOA
Community
- Features: Playground
- Security: Smoke Detector(s)
- Subdivision: Creekside Overlook
HOA
- Has HOA: Yes
- Services included: None
- HOA fee: $780 annually
Location
- Region: Gainesville
Financial & listing details
- Price per square foot: $235/sqft
- Tax assessed value: $110,000
- Annual tax amount: $1,079
- Date on market: 9/29/2026
- Cumulative days on market: 24 days
- Listing agreement: Exclusive Agency
- Listing terms: Cash,Conventional,FHA,VA Loan
- Electric utility on property: Yes
Estimated market value
$875,800
$832,000 - $920,000
$3,879/mo
Price history
| Date | Event | Price |
|---|---|---|
| 9/29/2026 | Listed for sale | $889,900$235/sqft |
Source:  GAMLS #10855033 Report a problem GAMLS #10855033 Report a problem | ||
| 9/29/2026 | Listing removed | $889,900$235/sqft |
Source: GAMLS #10814048 Report a problem | ||
| 7/28/2026 | Listed for sale | $889,900$235/sqft |
Source: GAMLS #10814048 Report a problem | ||
Public tax history
| Year | Property taxes | Tax assessment |
|---|---|---|
| 2025 | $1,079 | $44,000 |
Find assessor info on the county website
Monthly payment
Est. payment
Payment breakdown
Explore the cost of this home by adjusting the details. Changes won't be saved.Climate risks
Neighborhood: 30506
Nearby schools
Schools provided by the listing agent
- Elementary: Chestatee
- Middle: Little Mill
- High: East Forsyth
Source: GAMLS. This data may not be complete. We recommend contacting the local school district to confirm school assignments for this home.
- $412,4003 bd2 ba2.1k sqft8210 Wallace Wood Rd, Gainesville, GA 30506Off Market
- $830,0005 bd5 ba3.8k sqft8320 Creekside Overlook Dr, Gainesville, GA 30506Sold
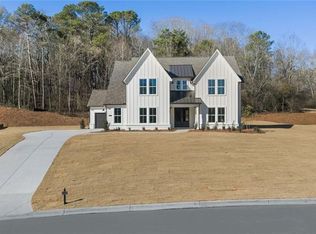
- $110,000-- bd-- ba-- sqft8305 Shoal Ct, Gainesville, GA 30506Off Market
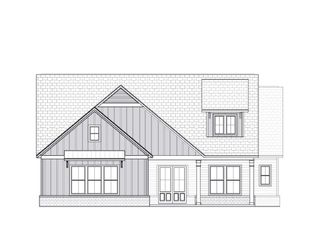
- from $724,9004 bd3 ba2.6k sqftHarrison Plan, Creekside Overlook, Gainesville, GA 30506New Construction
Similar homes
- $869,9004 bd4 ba3k sqft8350 Creekside Overlook Dr, Gainesville, GA 30506Active

 MLS ID #10845843, Sarah Prejeant, LLane & Co.. GAMLS
 - $719,9004 bd3 ba2.6k sqft8340 Creekside Overlook Dr, Gainesville, GA 30506Active
 MLS ID #10845826, Sarah Prejeant, LLane & Co.. GAMLS
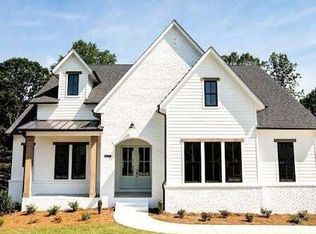
 - $770,0004 bd3 ba2.6k sqft8480 Creekside Overlook Dr, Gainesville, GA 30506Active
 GAMLS
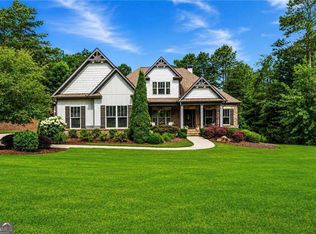
GAMLS - $979,9005 bd4 ba3.1k sqft5455 Fishermans Cv, Gainesville, GA 30506Active
 MLS ID #10805849, Atlanta Sold Sisters, RE/MAX Town & Country. GAMLS
 - $685,0005 bd4 ba3.9k sqft6220 Providence Lake Dr, Gainesville, GA 30506ActiveMLS ID #10796083, Rhonda Duffy, Duffy Realty. GAMLS
- $850,0004 bd4 ba3k sqft5430 Crow Rd, Cumming, GA 30041ActiveMLS ID #10867173, Karen J Spalding, Spalding Brokers. GAMLS
- $775,0004 bd4 ba3.1k sqft4128 Riverbrook Ter, Gainesville, GA 30506ActiveMLS ID #10871449, Shay Loprinzo, Keller Williams Lanier Partners. GAMLS
- $649,9005 bd4 ba4.4k sqft9240 Holly Wood Dr, Gainesville, GA 30506ActiveMLS ID #10829821, Stacy D Easley, Harry Norman Realtors. GAMLS
- $929,0005 bd4 ba4.3k sqft7480 Shadburn Ferry Rd, Cumming, GA 30041ActiveMLS ID #10789382, Kristen Gee, Maximum One Premier Realtors. GAMLS
- $799,9004 bd4 ba3k sqft7114 Nightfall Ln, Gainesville, GA 30506ActiveMLS ID #10800960, Anita Tatum, Keller Williams Community Partners. GAMLS
- $724,9005 bd5 ba3.1k sqft5716 Stephens Rd, Flowery Branch, GA 30542ActiveMLS ID #10875228, Tim Baldus, LLane & Co.. GAMLS
- $739,9005 bd5 ba3k sqft5155 Reece Run, Cumming, GA 30041ActiveGAMLS
- $769,9005 bd5 ba3.1k sqft5195 Reece Run, Cumming, GA 30041ActiveGAMLS
- $667,9004 bd4 ba3.1k sqft7610 Scenic Overlook Est, Cumming, GA 30041Active Under ContractMLS ID #10818383, Jessica Kane, Atlanta Communities. GAMLS
- $849,9005 bd5 ba4k sqft1260 Old Victron School Rd, Hoschton, GA 30548ActiveMLS ID #10869068, Dinu Dariy, eXp Realty. GAMLS
- $780,5704 bd3 ba3k sqft8510 Sunnybrooke Ln, Cumming, GA 30041ActiveGAMLS
- $1,015,0005 bd7 ba4.7k sqft6325 Crestline Dr, Dawsonville, GA 30534ActiveMLS ID #10782015, Melvin Besares, BHGRE Metro Brokers. GAMLS
- $774,9005 bd5 ba3k sqft8125 Wallace Tatum Rd, Cumming, GA 30028ActiveMLS ID #10872688, Sarah Prejeant, LLane & Co.. GAMLS
- $839,9904 bd4 ba3.3k sqft4620 Wayt Farm Overlook, Cumming, GA 30040ActiveMLS ID #10875055, Jaymie Dimbath, Pulte Realty of Georgia, Inc. GAMLS
- $794,9005 bd5 ba3.1k sqft8110 Lennox Ln, Cumming, GA 30028ActiveMLS ID #10836386, Tim Baldus, LLane & Co.. GAMLS
