From the 2025 Community of the Year award winning builder, David Patterson Homes, Creekside Overlook offers large estate lots with plenty of space between homes. On beautiful lot 5, a .59-acre lot in Creekside Overlook, the stunning Harrison Plan Elevation A is a 4-bedroom, 3-bath ranch. This thoughtfully designed ranch is built for modern living, with an open-concept floor plan that creates a seamless flow for everyday life and entertaining. The gourmet kitchen is a chef's dream, featuring stylish shaker cabinets and a large island that serves as the heart of the home. Off the kitchen, a large walk-in pantry and mudroom provide the perfect space to keep things organized. The main level is dedicated to comfort and convenience, with the owner's suite offering a luxurious retreat. The spa-like owner's bath boasts a garden soaking tub and a separate tiled shower with elegant frameless glass doors. An intelligently placed laundry room is conveniently accessible from both the owner's closet and the main hallway. The flexible layout includes a private second-floor loft area with a full bedroom, bath and optional flex room, perfect for guests or a quiet escape. A 3-car garage (two side-entry and one front-facing) provides ample space for vehicles and storage. The covered patio and private back yard provides that quiet, outdoor retreat you have been looking for. This home is move-in ready. If this lot and plan is not what you are looking for, ask us about our opportunities to pick your lot, plan, and upgrades.
Active
$719,900
8340 Creekside Overlook Dr, Gainesville, GA 30506
4beds
2,606sqft
Single Family Residence
Built in 2025
0.59 Acres Lot
$708,500 Zestimate®
$276/sqft
$65/mo HOA
What's special
Open-concept floor planLarge walk-in pantryCovered patioStylish shaker cabinetsGourmet kitchenGarden soaking tub
- 32 days
- 276
- 6
Zillow last checked:
Listing updated:
Listed by:
Sarah Prejeant tim.baldus@llaneco.com,
LLane & Co.,
Tim Baldus 678-232-0221,
LLane & Co.
Source: GAMLS,MLS#: 10845826
Facts & features
Interior
Bedrooms & bathrooms
- Bedrooms: 4
- Bathrooms: 3
- Full bathrooms: 3
- Main level bathrooms: 2
- Main level bedrooms: 3
Rooms
- Room types: Loft
Dining room
- Features: Dining Rm/Living Rm Combo
Kitchen
- Features: Kitchen Island, Walk-in Pantry
Heating
- Central
Cooling
- Central Air, Zoned
Appliances
- Included: Dishwasher, Microwave
- Laundry: In Hall
Features
- Walk-In Closet(s), Double Vanity, Vaulted Ceiling(s), Master On Main Level
- Flooring: Hardwood, Tile
- Windows: Double Pane Windows
- Basement: None
- Number of fireplaces: 1
- Fireplace features: Living Room
- Common walls with other units/homes: No Common Walls
Interior area
- Total structure area: 2,606
- Total interior livable area: 2,606 sqft
- Finished area above ground: 2,606
- Finished area below ground: 0
Property
Parking
- Total spaces: 6
- Parking features: Garage
- Has garage: Yes
Accessibility
- Accessibility features: Other
Features
- Levels: Two
- Stories: 2
- Patio & porch: Patio
- Exterior features: Other
Lot
- Size: 0.59 Acres
- Features: Private
Details
- Parcel number: 304 165
Construction
Type & style
- Home type: SingleFamily
- Architectural style: European
- Property subtype: Single Family Residence
Materials
- Brick, Concrete
- Foundation: Slab
- Roof: Composition
Condition
- New Construction
- New construction: Yes
- Year built: 2025
Details
- Warranty included: Yes
Utilities & green energy
- Sewer: Septic Tank
- Water: Public
- Utilities for property: Natural Gas Available, Electricity Available, Water Available, Underground Utilities, Cable Available
Community & HOA
Community
- Features: Sidewalks, Street Lights
- Security: Smoke Detector(s)
- Subdivision: Creekside Overlook
HOA
- Has HOA: Yes
- Services included: Maintenance Grounds
- HOA fee: $780 annually
Location
- Region: Gainesville
Financial & listing details
- Price per square foot: $276/sqft
- Tax assessed value: $110,000
- Annual tax amount: $1
- Date on market: 9/14/2026
- Cumulative days on market: 32 days
- Listing agreement: Exclusive Agency
- Listing terms: Cash,Conventional,FHA,VA Loan
- Electric utility on property: Yes
Estimated market value
$708,500
$673,000 - $744,000
$2,930/mo
Price history
| Date | Event | Price |
|---|---|---|
| 9/14/2026 | Listed for sale | $719,900$276/sqft |
Source:  GAMLS #10845826 Report a problem GAMLS #10845826 Report a problem | ||
| 9/14/2026 | Listing removed | $719,900$276/sqft |
Source: GAMLS #10804532 Report a problem | ||
| 8/4/2026 | Price change | $719,900-0.7%$276/sqft |
Source: GAMLS #10804532 Report a problem | ||
| 7/13/2026 | Listed for sale | $724,900$278/sqft |
Source: GAMLS #10804532 Report a problem | ||
Public tax history
| Year | Property taxes | Tax assessment |
|---|---|---|
| 2025 | $1,079 | $44,000 |
Find assessor info on the county website
Monthly payment
Est. payment
Payment breakdown
Explore the cost of this home by adjusting the details. Changes won't be saved.Climate risks
Neighborhood: 30506
Nearby schools
Schools provided by the listing agent
- Elementary: Chestatee
- Middle: Little Mill
- High: East Forsyth
Source: GAMLS. This data may not be complete. We recommend contacting the local school district to confirm school assignments for this home.
- $869,9004 bd4 ba3k sqft8350 Creekside Overlook Dr, Gainesville, GA 30506New Construction

- $853,5005 bd5 ba3.6k sqft8330 Creekside Overlook Dr, Gainesville, GA 30506Sold
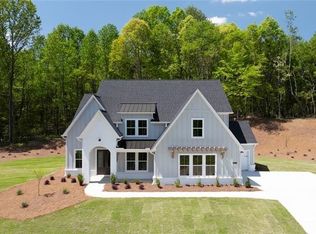
- $110,000-- bd-- ba-- sqft8405 Rocky Branch Ct, Gainesville, GA 30506Off Market
- $769,9005 bd5 ba3k sqft8315 Creekside Overlook Dr, Gainesville, GA 30506New Construction
Similar homes
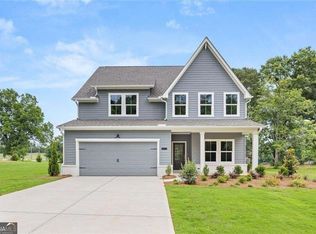
- $769,9005 bd5 ba3k sqft8315 Creekside Overlook Dr, Gainesville, GA 30506Active
 GAMLS
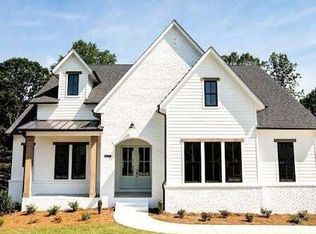
GAMLS - $770,0004 bd3 ba2.6k sqft8480 Creekside Overlook Dr, Gainesville, GA 30506Active
 GAMLS
GAMLS - $879,9004 bd4 ba3k sqft8320 Shoal Ct, Gainesville, GA 30506Active
 GAMLS
GAMLS - $869,9004 bd4 ba3k sqft8350 Creekside Overlook Dr, Gainesville, GA 30506ActiveMLS ID #10845843, Sarah Prejeant, LLane & Co.. GAMLS
- $889,9005 bd5 ba3.6k sqft8290 Creekside Overlook Dr, Gainesville, GA 30506New Construction
 MLS ID #7846097, Sarah Prejeant, LLane & Co.. FMLS GA
 - $889,9005 bd5 ba3.7k sqft8290 Creekside Overlook Dr, Gainesville, GA 30506ActiveMLS ID #10855033, Sarah Prejeant, LLane & Co.. GAMLS
- $650,0004 bd4 ba3.7k sqft8560 Old Keith Bridge Rd, Gainesville, GA 30506ActiveMLS ID #10845671, Brittany Milstead, Keller Williams Realty Atl. Partners. GAMLS
- $775,0004 bd4 ba3.1k sqft4128 Riverbrook Ter, Gainesville, GA 30506ActiveMLS ID #10871449, Shay Loprinzo, Keller Williams Lanier Partners. GAMLS
- $675,0004 bd4 ba2.5k sqft3109 Winding Lake Ct, Gainesville, GA 30504ActiveMLS ID #10842700, Kaitlyn Kennedy-Ashley, Keller Williams Lanier Partners. GAMLS
- $739,9005 bd5 ba3k sqft5155 Reece Run, Cumming, GA 30041ActiveGAMLS
- $799,9004 bd4 ba3k sqft7114 Nightfall Ln, Gainesville, GA 30506ActiveMLS ID #10800960, Anita Tatum, Keller Williams Community Partners. GAMLS
- $769,9005 bd5 ba3.1k sqft5195 Reece Run, Cumming, GA 30041ActiveGAMLS
- $774,9005 bd5 ba3k sqft8125 Wallace Tatum Rd, Cumming, GA 30028ActiveMLS ID #10872688, Sarah Prejeant, LLane & Co.. GAMLS
- $850,0004 bd4 ba3k sqft5430 Crow Rd, Cumming, GA 30041ActiveMLS ID #10867173, Karen J Spalding, Spalding Brokers. GAMLS
- $659,0003 bd3 ba2.8k sqft1492 Burns Dr NE, Gainesville, GA 30501ActiveMLS ID #10838100, Dusty Hulsey, BHHS Georgia Properties. GAMLS
- $574,9005 bd4 ba3.5k sqft5470 Mirror Lake Dr, Cumming, GA 30028ActiveMLS ID #10873403, Mikel D Muffley, Weichert Realtors - The Collective. GAMLS
- $485,0003 bd3 ba2.1k sqft6711 Wildwood Trl, Gainesville, GA 30506ActiveMLS ID #10839309, Brad Faulkner, BHHS Georgia Properties. GAMLS
- $794,9005 bd5 ba3.1k sqft8110 Lennox Ln, Cumming, GA 30028ActiveMLS ID #10836386, Tim Baldus, LLane & Co.. GAMLS
- $570,0005 bd3 ba3.1k sqft7545 Rambling Vale, Cumming, GA 30028ActiveMLS ID #10849442, Dana P Chambers, Atlanta Communities. GAMLS
- $659,9003 bd3 ba2.9k sqft1810 Geranium Ln, Cumming, GA 30040ActiveMLS ID #10856448, Holly Norman, RE/MAX Center. GAMLS
