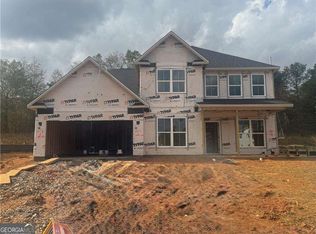
From the 2025 Community of the Year award-winning builder, David Patterson Homes, Enclave on Wallace Tatum offers large estate lots with plenty of space between homes and no HOA. Imagine building your dream life on a spectacular, large, flat lot. David Patterson Homes presents the spacious CARTER PLAN (A elevation), homesite 02 a spacious and thoughtfully designed 5-bedroom, 4.5-bath, 3-car garage residence. As you enter through the grand 8' entry door, you'll be greeted by an open-concept floor plan. The heart of the home is a chef's dream kitchen, boasting custom shaker cabinets, pristine quartz countertops, and a large central island perfect for gathering and entertaining. A convenient walk-in pantry seamlessly connects to the kitchen and eat-in kitchen, making dinner parties a breeze. The main floor offers a private, dedicated office space or guest suite, complete with its own bathroom and closet. Upstairs, the luxurious owner's suite provides a peaceful retreat with a spa-like bath featuring a separate garden tub and tiled shower. A second-floor laundry room is intelligently designed for easy access from both the owner's closet and the hallway. With every bedroom having direct access to a bathroom, this home provides comfort and convenience for all. The exterior is just as functional, featuring a 3-car garage for ample storage. Other lots in this community are available for pre-sale - pick from our plans and select your upgrades.
Active
$794,900
8110 Lennox Ln, Cumming, GA 30028
5beds
3,145sqft
Single Family Residence
Built in 2026
1.09 Acres Lot
$780,400 Zestimate®
$253/sqft
$-- HOA
What's special
Open-concept floor planLarge flat lotCustom shaker cabinetsPristine quartz countertopsEat-in kitchenConvenient walk-in pantry
- 49 days
- 94
- 8
Zillow last checked:
Listing updated:
Listed by:
Tim Baldus Sarah Prejeant,
LLane & Co.,
Sarah Prejeant 404-421-0634,
LLane & Co.
Source: GAMLS,MLS#: 10836386
Facts & features
Interior
Bedrooms & bathrooms
- Bedrooms: 5
- Bathrooms: 5
- Full bathrooms: 4
- 1/2 bathrooms: 1
- Main level bathrooms: 1
- Main level bedrooms: 1
Rooms
- Room types: Loft
Dining room
- Features: Dining Rm/Living Rm Combo
Kitchen
- Features: Kitchen Island, Pantry
Heating
- Forced Air
Cooling
- Central Air
Appliances
- Included: Dishwasher
- Laundry: Upper Level
Features
- Double Vanity
- Flooring: Carpet, Hardwood
- Windows: Double Pane Windows
- Basement: None
- Number of fireplaces: 1
- Fireplace features: Family Room
- Common walls with other units/homes: No Common Walls
Interior area
- Total structure area: 3,145
- Total interior livable area: 3,145 sqft
- Finished area above ground: 3,145
- Finished area below ground: 0
Property
Parking
- Total spaces: 6
- Parking features: Garage
- Has garage: Yes
Features
- Levels: Two
- Stories: 2
- Patio & porch: Patio
- Exterior features: Other
Lot
- Size: 1.09 Acres
- Features: Level, Cul-De-Sac
Details
- Parcel number: 0.0
Construction
Type & style
- Home type: SingleFamily
- Architectural style: Other
- Property subtype: Single Family Residence
Materials
- Concrete
- Foundation: Slab
- Roof: Composition
Condition
- New Construction
- New construction: Yes
- Year built: 2026
Details
- Warranty included: Yes
Utilities & green energy
- Electric: 220 Volts
- Sewer: Septic Tank
- Water: Public
- Utilities for property: Electricity Available, Water Available, Natural Gas Available
Community & HOA
Community
- Features: None
- Security: Smoke Detector(s)
- Subdivision: Enclave on Wallace Tatum
HOA
- Has HOA: No
- Services included: None
Location
- Region: Cumming
Financial & listing details
- Price per square foot: $253/sqft
- Annual tax amount: $1
- Date on market: 8/31/2026
- Cumulative days on market: 49 days
- Listing agreement: Exclusive Right To Sell
- Listing terms: FHA,Cash,Conventional,1031 Exchange,VA Loan
- Electric utility on property: Yes
Estimated market value
$780,400
$741,000 - $819,000
$3,223/mo
Price history
| Date | Event | Price |
|---|---|---|
| 8/31/2026 | Listed for sale | $794,900$253/sqft |
Source:  GAMLS #10836386 Report a problem GAMLS #10836386 Report a problem | ||
Public tax history
Tax history is unavailable.
Monthly payment
Est. payment
Payment breakdown
Explore the cost of this home by adjusting the details. Changes won't be saved.Climate risks
Neighborhood: 30028
Nearby schools
Schools provided by the listing agent
- Elementary: Pooles Mill
- Middle: Liberty
- High: North Forsyth
Source: GAMLS. This data may not be complete. We recommend contacting the local school district to confirm school assignments for this home.

Similar homes
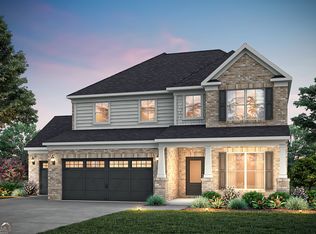
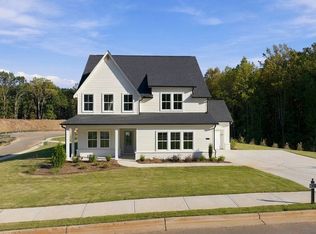
- $774,9005 bd5 ba3k sqft8125 Wallace Tatum Rd, Cumming, GA 30028Active
 MLS ID #10872688, Sarah Prejeant, LLane & Co.. GAMLS
 - $789,9005 bd4 ba3.5k sqft3330 Carswell Bnd, Cumming, GA 30028Active
 MLS ID #10829706, Southern REO, Southern REO Associates, LLC. GAMLS
 - $690,0005 bd4 ba3.7k sqft4040 Gallery Chase, Cumming, GA 30028Active
 MLS ID #10867635, Lavanya Thadiparthi, Sekhars Realty, Inc.. GAMLS
 - $785,0005 bd4 ba3.6k sqft8965 Tanner Cres, Ball Ground, GA 30107Active
 MLS ID #10856366, Path & Post Team, Path & Post. GAMLS
 - $799,0005 bd4 ba4.2k sqft3795 Gardenside Ct, Alpharetta, GA 30004ActiveMLS ID #10874400, Dany Drouin, Century 21 Results. GAMLS
- $769,9005 bd5 ba3.1k sqft5195 Reece Run, Cumming, GA 30041ActiveGAMLS
- $739,9005 bd5 ba3k sqft5155 Reece Run, Cumming, GA 30041ActiveGAMLS
- $565,0005 bd4 ba4.1k sqft5145 Whisper Point Blvd, Cumming, GA 30028ActiveMLS ID #10839630, Shavonne Tillman, Orchard Brokerage, LLC. GAMLS
- $850,0004 bd4 ba3k sqft5430 Crow Rd, Cumming, GA 30041ActiveMLS ID #10867173, Karen J Spalding, Spalding Brokers. GAMLS
- $570,0005 bd3 ba3.1k sqft7545 Rambling Vale, Cumming, GA 30028ActiveMLS ID #10849442, Dana P Chambers, Atlanta Communities. GAMLS
- $454,9004 bd3 ba2.6k sqft6225 Brook Hollow Creek Dr, Cumming, GA 30028Active Under ContractMLS ID #10827885, Stacy D Easley, Harry Norman Realtors. GAMLS
- $725,0005 bd5 ba4.3k sqft2920 New College Way, Cumming, GA 30041For Sale
 MLS ID #7830175, JOANNE LUNT, Keller Williams Realty Atl North. FMLS GA
 - $749,0005 bd3 ba3.4k sqft2335 Copper Mill Trl, Cumming, GA 30041ActiveMLS ID #10803206, Laura Quinn, BHGRE Metro Brokers. GAMLS
- $479,9004 bd3 ba2.4k sqft5530 Banner Blvd, Cumming, GA 30028ActiveMLS ID #10837238, Lexie Crowson, Atlanta Communities. GAMLS
- $659,9003 bd3 ba2.9k sqft1810 Geranium Ln, Cumming, GA 30040ActiveMLS ID #10856448, Holly Norman, RE/MAX Center. GAMLS
- $775,0005 bd3 ba3.4k sqft5715 N Hillbrooke Trce, Johns Creek, GA 30005ActiveMLS ID #10871859, Julie Johnson, Harry Norman Realtors. GAMLS
- $849,0005 bd4 ba3k sqft3915 Clifton Hill Ct, Cumming, GA 30040ActiveMLS ID #10787488, Holly Norman, RE/MAX Center. GAMLS
- $875,0005 bd4 ba3.2k sqft5045 Reserve Dr, Cumming, GA 30040ActiveMLS ID #10844451, Natalie Trupia, HomeSmart. GAMLS
- $899,9005 bd4 ba3.6k sqft3985 Clifton Hill Ct, Cumming, GA 30040ActiveMLS ID #10790861, Holly Norman, RE/MAX Center. GAMLS
- $770,0004 bd3 ba2.6k sqft8480 Creekside Overlook Dr, Gainesville, GA 30506ActiveGAMLS
