PRICE REDUCTION!!! BRING ALL OFFERS! SELLER WILL OFFER BUYER DOWN-PAYMENT ASSISTANCE! Welcome to Whisper Point, one of Cumming's sought-after communities, nestled among the scenic beauty of North Georgia! This spacious and thoughtfully designed home offers the perfect combination of comfort, flexibility, and convenience. Step inside through the welcoming foyer, which opens to a separate formal dining room and an inviting family room with a cozy fireplace. The eat-in kitchen features a center island with breakfast bar, breakfast nook, and an open view into the family room-perfect for entertaining and everyday living. One of the home's standout features is the first-floor guest bedroom with its own private full bathroom, providing an ideal setup for overnight guests, extended family, or multigenerational living. Upstairs, the oversized primary suite is truly a retreat, featuring a large private sitting room, spacious closet, and luxurious ensuite bath with dual separate vanities, soaking tub, and separate shower. For added convenience, the primary suite also offers direct access to the laundry room, making everyday living that much easier. Step outside to the large covered rear patio, with plenty of space to relax, entertain, grill, or enjoy Georgia's beautiful seasons. The home also features an EV charger, making it ready for your electric vehicle. Whisper Point residents enjoy fantastic neighborhood amenities, including a community pool, playground, tennis courts, and residents-only park. Conveniently located near GA-400, the home offers easy access to The Collection at Forsyth, North Georgia Premium Outlets, Lake Lanier, dining, shopping, entertainment, and Forsyth County Schools. Discounted rate options and no-lender-fee future refinancing may also be available for qualified buyers of this home. Don't wait-schedule your private tour today!
Active
Price cut: $5K (10/1)
$565,000
5145 Whisper Point Blvd, Cumming, GA 30028
5beds
--sqft
Single Family Residence
Built in 2016
10,454 Square Feet Lot
$556,600 Zestimate®
$--/sqft
$54/mo HOA
What's special
Separate formal dining roomBreakfast nookEv chargerSpacious closetWelcoming foyer
- 39 days
- 328
- 20
Zillow last checked:
Listing updated:
Listed by:
Shavonne Tillman 470-338-3850,
Orchard Brokerage, LLC
Source: GAMLS,MLS#: 10839630
Facts & features
Interior
Bedrooms & bathrooms
- Bedrooms: 5
- Bathrooms: 4
- Full bathrooms: 4
- Main level bathrooms: 1
- Main level bedrooms: 1
Rooms
- Room types: Foyer, Laundry, Other
Kitchen
- Features: Breakfast Area, Breakfast Bar, Breakfast Room, Kitchen Island, Walk-in Pantry
Heating
- Central
Cooling
- Central Air
Appliances
- Included: Dishwasher, Double Oven, Microwave, Other, Refrigerator
- Laundry: Other
Features
- Double Vanity, Other, Tray Ceiling(s), Walk-In Closet(s)
- Flooring: Carpet
- Basement: None
- Number of fireplaces: 1
- Fireplace features: Living Room
- Common walls with other units/homes: No Common Walls
Interior area
- Total structure area: 0
- Finished area above ground: 0
- Finished area below ground: 0
Video & virtual tour
Property
Parking
- Total spaces: 2
- Parking features: Attached, Garage
- Has attached garage: Yes
Features
- Levels: Two
- Stories: 2
- Patio & porch: Patio
- Exterior features: Other
- Body of water: None
Lot
- Size: 10,454 Square Feet
- Features: Other
Details
- Additional structures: Other
- Parcel number: 188 155
Construction
Type & style
- Home type: SingleFamily
- Architectural style: Traditional
- Property subtype: Single Family Residence
Materials
- Brick, Other
- Roof: Composition
Condition
- Resale
- New construction: No
- Year built: 2016
Utilities & green energy
- Sewer: Public Sewer
- Water: Public
- Utilities for property: Electricity Available, Sewer Available, Water Available
Community & HOA
Community
- Features: Pool
- Subdivision: Whisper Point
HOA
- Has HOA: Yes
- Services included: Other
- HOA fee: $650 annually
Location
- Region: Cumming
Financial & listing details
- Tax assessed value: $597,990
- Annual tax amount: $4,974
- Date on market: 9/3/2026
- Cumulative days on market: 39 days
- Listing agreement: Exclusive Right To Sell
- Listing terms: Cash,Conventional,FHA,VA Loan
- Electric utility on property: Yes
Estimated market value
$556,600
$529,000 - $584,000
$3,352/mo
Price history
| Date | Event | Price |
|---|---|---|
| 10/1/2026 | Price change | $565,000-0.9% |
Source:  GAMLS #10839630 Report a problem GAMLS #10839630 Report a problem | ||
| 9/15/2026 | Price change | $570,000-1.7% |
Source: GAMLS #10839630 Report a problem | ||
| 9/11/2026 | Price change | $580,000-2.5% |
Source: GAMLS #10839630 Report a problem | ||
| 9/3/2026 | Listed for sale | $595,000-3.3% |
Source:  FMLS GA #7832493 Report a problem FMLS GA #7832493 Report a problem | ||
| 9/2/2026 | Listing removed | $615,000 |
Source: GAMLS #10813646 Report a problem | ||
| 8/27/2026 | Price change | $615,000-1.6% |
Source: GAMLS #10813646 Report a problem | ||
| 8/7/2026 | Price change | $625,000-1.6% |
Source: FMLS GA #7810396 Report a problem | ||
| 7/27/2026 | Listed for sale | $635,000+91.6% |
Source: FMLS GA #7810396 Report a problem | ||
| 3/29/2017 | Sold | $331,415 |
Source: Public Record Report a problem | ||
Public tax history
| Year | Property taxes | Tax assessment |
|---|---|---|
| 2025 | $4,974 -4.5% | $239,196 -4.7% |
| 2024 | $5,210 +8.3% | $250,952 +1.4% |
| 2023 | $4,811 +5.6% | $247,416 +30.9% |
| 2022 | $4,554 +14.6% | $188,952 +24.6% |
| 2021 | $3,972 +1.5% | $151,620 +1.9% |
| 2020 | $3,914 +1.4% | $148,796 +2% |
| 2019 | $3,860 +4% | $145,916 +9% |
| 2017 | $3,714 +457.5% | $133,808 +457.5% |
| 2016 | $666 | $24,000 |
Find assessor info on the county website
Monthly payment
Est. payment
Payment breakdown
Explore the cost of this home by adjusting the details. Changes won't be saved.Climate risks
Neighborhood: Whisper Point
Nearby schools
Schools provided by the listing agent
- Elementary: Silver City
- Middle: North Forsyth
- High: North Forsyth
Source: GAMLS. This data may not be complete. We recommend contacting the local school district to confirm school assignments for this home.
- $570,3005 bd4 ba3.7k sqft5155 Whisper Point Blvd, Cumming, GA 30028Off Market
- $560,9005 bd4 ba3.8k sqft5135 Whisper Point Blvd, Cumming, GA 30028Off Market
- $627,3006 bd5 ba3.6k sqft5170 Whisper Point, Cumming, GA 30028Off Market
- $581,7005 bd4 ba3.3k sqft5120 Whisper Point Blvd #201, Cumming, GA 30028Off Market
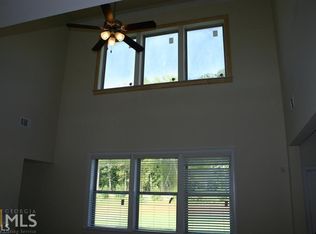
Similar homes
- $570,0005 bd3 ba3.1k sqft7545 Rambling Vale, Cumming, GA 30028Active
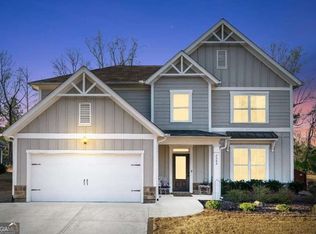
 MLS ID #10849442, Dana P Chambers, Atlanta Communities. GAMLS
 - $514,0004 bd3 ba2.6k sqft4230 Hopewell Manor Dr, Cumming, GA 30028Active
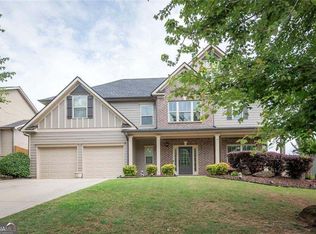 MLS ID #10856616, Savannah Johnson, GA Classic Realty. GAMLS
 - $495,0004 bd3 ba2.8k sqft5180 Fieldgate Ridge Dr, Cumming, GA 30028Active
 MLS ID #10774616, Laura McCook, BHHS Georgia Properties. GAMLS
 - $479,9004 bd3 ba2.4k sqft5530 Banner Blvd, Cumming, GA 30028Active
 MLS ID #10837238, Lexie Crowson, Atlanta Communities. GAMLS
 - $574,9004 bd5 ba3.7k sqft6510 Boulder Rdg, Cumming, GA 30028For Sale
 MLS ID #7769641, Gabrielle Brown, Pinnacle Real Estate Services, Inc.. FMLS GA
 - $420,0003 bd2 ba2.2k sqft6940 Shady Oak Ln, Cumming, GA 30040ActiveMLS ID #10844292, Kelly Bening, Harry Norman Realtors. GAMLS
- $525,0004 bd3 ba2.7k sqft5770 Rialto Way, Cumming, GA 30040ActiveMLS ID #10843076, Raj Atchutuni, Virtual Properties Realty.com. GAMLS
- $698,0005 bd4 ba3.7k sqft4040 Gallery Chase, Cumming, GA 30028ActiveMLS ID #10867635, Lavanya Thadiparthi, Sekhars Realty, Inc.. GAMLS
- $675,0005 bd4 ba3.2k sqft3270 Andover St, Cumming, GA 30028ActiveMLS ID #10782763, Aman Grover, BHGRE Metro Brokers. GAMLS
- $454,9004 bd3 ba2.6k sqft6225 Brook Hollow Creek Dr, Cumming, GA 30028Active Under ContractMLS ID #10827885, Stacy D Easley, Harry Norman Realtors. GAMLS
- $611,0005 bd4 ba3.6k sqft1955 Blossom Creek Ln, Cumming, GA 30040ActiveMLS ID #10848852, Tanya Pickens, Opendoor Brokerage. GAMLS
- $598,0004 bd3 ba2.8k sqft2910 Prestwood Dr, Cumming, GA 30040ActiveMLS ID #10844725, SNGROUP Team, Keller Williams Realty North Atlanta. GAMLS
- $590,0004 bd3 ba3.2k sqft6810 Rocking Horse Ln, Cumming, GA 30040ActiveMLS ID #10867920, Ericka K Cannida, Atlanta Communities. GAMLS
- $794,9005 bd5 ba3.1k sqft8110 Lennox Ln, Cumming, GA 30028ActiveGAMLS
- $560,0004 bd3 ba-- sqft220 Nichols Dr, Suwanee, GA 30024ActiveMLS ID #10817805, Amrita Chhabra, Atlanta Communities. GAMLS
- $575,0004 bd4 ba3.5k sqft4795 Cold Spring Ct, Cumming, GA 30041ActiveMLS ID #10829545, SNGROUP Team, Keller Williams Realty North Atlanta. GAMLS
- $774,9005 bd5 ba3k sqft8125 Wallace Tatum Rd, Cumming, GA 30028ActiveMLS ID #10824923, Tim Baldus, LLane & Co.. GAMLS
- $579,0004 bd3 ba2.2k sqft162 Saint Martin Dr, Suwanee, GA 30024ActiveMLS ID #10843488, MAKS HERNANDEZ, Harry Norman Realtors. GAMLS
- $789,9005 bd4 ba3.5k sqft3330 Carswell Bnd, Cumming, GA 30028ActiveMLS ID #10829706, Southern REO, Southern REO Associates, LLC. GAMLS
- $649,0004 bd3 ba3.2k sqft5245 Sargent Dr, Cumming, GA 30040ActiveMLS ID #10867797, Lavanya Thadiparthi, Sekhars Realty, Inc.. GAMLS
