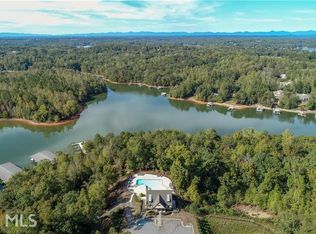
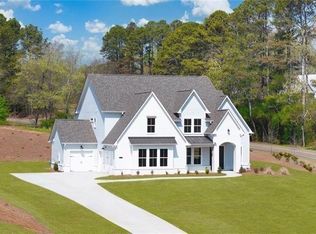
LUXURY NEW CONSTRUCTION IN THE RESERVE CLUB & MARINA AT LAKE LANIER | 5 BEDROOMS | 7 BATHS | FINISHED TERRACE LEVEL | 0.84 ACRES Welcome to 6325 Crestline Drive, where luxury, privacy, and the Lake Lanier lifestyle come together in one of North Georgia's most sought-after gated communities. Situated on a private 0.84-acre homesite in The Reserve Club & Marina, this newly completed custom residence offers nearly 4,800 square feet of thoughtfully designed living space, delivering the rare opportunity to enjoy brand-new construction without the wait. Designed for modern living, the home features 5 spacious bedrooms, 7 bathrooms, multiple gathering spaces, and a finished terrace level ideal for entertaining, multi-generational living, a home gym, media room, or private guest retreat. The heart of the home showcases stunning accordion-style patio doors that seamlessly blend indoor and outdoor living, flooding the main living area with natural light and creating the perfect setting for entertaining or enjoying the surrounding natural beauty. Every detail was carefully considered to create a home that feels both elegant and functional, with flexible spaces that adapt to your lifestyle today and for years to come. The private retreat-style primary suite adds another layer of luxury, featuring breathtaking treehouse-like views that make you feel immersed in nature. Wake up each morning to peaceful wooded vistas and unwind each evening in a serene sanctuary designed for relaxation and privacy. Beyond the home itself lies one of Lake Lanier's hidden gems. The Reserve Club & Marina is a private gated community offering a resort-inspired lifestyle with a clubhouse overlooking the marina, community swimming pool, playground, community dock access, and a private marina for boating enthusiasts. Residents enjoy the peace and serenity of lake living while maintaining convenient access to everyday essentials. Located just minutes from GA-400, you'll enjoy quick access to Dawsonville's thriving shopping and dining scene, including North Georgia Premium Outlets, local wineries, award-winning vineyards, hiking trails, golf courses, and outdoor recreation throughout the North Georgia Mountains. Adventure awaits nearby with boating, fishing, paddleboarding, waterfront dining, and over 680 miles of scenic Lake Lanier shoreline. Whether you're searching for a full-time residence, a luxury retreat, or a home that offers room to grow and entertain, this property delivers a lifestyle few communities can match-private, scenic, and connected to everything that makes North Georgia special. Move-in ready. New construction. Luxury lake living. Welcome home.
Active
$1,040,000
6325 Crestline Dr, Dawsonville, GA 30534
5beds
4,753sqft
:
Get pre-qualified$6,335/mo
Single Family Residence
Built in 2025
0.84 Acres Lot
$1,022,600 Zestimate®
$219/sqft
$171/mo HOA
What's special
Private gated communityBreathtaking treehouse-like viewsClubhouse overlooking the marinaPeaceful wooded vistasCommunity swimming poolPrivate retreat-style primary suiteCommunity dock access
- 61 days |
- 147 |
- 4 |
Zillow last checked:
Listing updated:
Listed by:
Melvin Besares 678-994-1700,
BHGRE Metro Brokers
Source: GAMLS,MLS#: 10782015
Facts & features
Interior
Bedrooms & bathrooms
- Bedrooms: 5
- Bathrooms: 7
- Full bathrooms: 6
- 1/2 bathrooms: 1
- Main level bathrooms: 1
- Main level bedrooms: 1
Rooms
- Room types: Other
Kitchen
- Features: Kitchen Island
Heating
- Forced Air
Cooling
- Central Air
Appliances
- Included: Double Oven, Dishwasher, Refrigerator, Microwave
- Laundry: Upper Level
Features
- Walk-In Closet(s)
- Flooring: Vinyl
- Basement: Finished
- Has fireplace: No
- Common walls with other units/homes: No Common Walls
Interior area
- Total structure area: 4,753
- Total interior livable area: 4,753 sqft
- Finished area above ground: 3,623
- Finished area below ground: 1,130
Video & virtual tour
Property
Parking
- Total spaces: 2
- Parking features: Garage
- Has garage: Yes
Features
- Levels: Three Or More
- Stories: 3
- Patio & porch: Deck
- Exterior features: Other, Balcony
Lot
- Size: 0.84 Acres
- Features: Corner Lot
Details
- Parcel number: 288 060
Construction
Type & style
- Home type: SingleFamily
- Architectural style: Traditional
- Property subtype: Single Family Residence
Materials
- Brick
- Roof: Composition
Condition
- New Construction
- New construction: Yes
- Year built: 2025
Utilities & green energy
- Electric: 220 Volts
- Sewer: Septic Tank
- Water: Public
- Utilities for property: Cable Available, Electricity Available, Water Available
Community & HOA
Community
- Features: Lake
- Security: Fire Sprinkler System
- Subdivision: RESERVE CLUB & MARINA
HOA
- Has HOA: Yes
- Services included: Maintenance Grounds
- HOA fee: $2,050 annually
Location
- Region: Dawsonville
Financial & listing details
- Price per square foot: $219/sqft
- Tax assessed value: $99,960
- Annual tax amount: $981
- Date on market: 6/9/2026
- Cumulative days on market: 61 days
- Listing agreement: Exclusive Right To Sell
- Electric utility on property: Yes
Estimated market value
$1,022,600
$971,000 - $1.07M
$3,911/mo
Price history
| Date | Event | Price |
|---|---|---|
| 6/9/2026 | Listed for sale | $1,040,000-0.5%$219/sqft |
Source:  GAMLS #10782015 Report a problem GAMLS #10782015 Report a problem | ||
| 5/4/2026 | Listing removed | $1,044,900$220/sqft |
Source: GAMLS #10612633 Report a problem | ||
| 4/15/2026 | Price change | $1,044,900-2.3%$220/sqft |
Source: GAMLS #10612633 Report a problem | ||
| 2/24/2026 | Price change | $1,069,900-8.5%$225/sqft |
Source: GAMLS #10612633 Report a problem | ||
| 9/25/2025 | Listed for sale | $1,169,000$246/sqft |
Source: GAMLS #10612633 Report a problem | ||
| 7/21/2025 | Listing removed | $1,169,000$246/sqft |
Source:  FMLS GA #7600936 Report a problem FMLS GA #7600936 Report a problem | ||
| 6/19/2025 | Listed for sale | $1,169,000+1501.4%$246/sqft |
Source: GAMLS #10546983 Report a problem | ||
| 8/21/2024 | Sold | $73,000+62.6%$15/sqft |
Source: Public Record Report a problem | ||
| 5/8/2019 | Sold | $44,900$9/sqft |
Source: Public Record Report a problem | ||
Public tax history
| Year | Property taxes | Tax assessment |
|---|---|---|
| 2025 | $981 +40% | $39,984 +40% |
| 2024 | $700 +20.6% | $28,560 +21% |
| 2023 | $581 -2.6% | $23,600 +5.4% |
| 2022 | $596 -12.9% | $22,400 -9.7% |
| 2021 | $685 +24% | $24,800 +24% |
| 2020 | $552 +232.9% | $20,000 +233.3% |
| 2019 | $166 -0.4% | $6,000 |
| 2017 | $167 | $6,000 |
| 2016 | $167 | $6,000 |
| 2015 | $167 +4.8% | $6,000 |
| 2014 | $159 -0.2% | $6,000 |
| 2013 | $159 -49.1% | $6,000 -49% |
| 2012 | $313 -0.2% | $11,760 |
| 2011 | $313 | $11,760 |
| 2010 | -- | -- |
| 2009 | -- | -- |
Find assessor info on the county website
Monthly payment
Est. payment
Payment breakdown
Explore the cost of this home by adjusting the details. Changes won't be saved.Climate risks
Neighborhood: 30534
Getting around
0 / 100
Car-DependentNearby schools
GreatSchools rating
- 6/10Chestatee Elementary SchoolGrades: PK-5Distance: 2.4 mi
- 6/10North Forsyth Middle SchoolGrades: 6-8Distance: 7 mi
- 7/10East Forsyth High SchoolGrades: 9-12Distance: 4.7 mi
Schools provided by the listing agent
- Elementary: Chestatee
- Middle: North Forsyth
- High: East Forsyth
Source: GAMLS. This data may not be complete. We recommend contacting the local school district to confirm school assignments for this home.
- $73,0000.84 acres6405 Tranquility Manor Rd, Dawsonville, GA --Sold

- $869,9000.69 acres6330 Crestline Dr, Dawsonville, GA 30534Off Market
- $245,000-- bd-- ba-- sqft6315 Crestline Dr, Dawsonville, GA 30534Off Market
- $866,7005 bd4 ba3.6k sqft6340 Crestline Dr, Dawsonville, GA 30534Off Market
- $960,2004 bd4 ba3.6k sqft6320 Crestline Dr, Dawsonville, GA 30534Off Market
- $85,0000.89 acres6415 Tranquility Manor Rd, Dawsonville, GA 30534Sold
- $85,0000.89 acres6415 Tranquility Manor Rd #34, Dawsonville, GA 30534Sold
- $245,0001 acre6220 Creek Crossing Ct, Dawsonville, GA 30534Off Market
A local agent can set up tours, give advice and negotiate with sellers.
Similar homes
- $749,0004 bd4 ba3.2k sqft6230 Tranquil Pass, Dawsonville, GA 30534For Sale
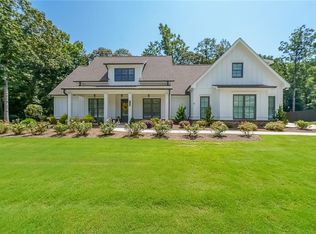
 MLS ID #7814225, Kimberly Steward, The House Company, LLC. FMLS GA
 - $799,0005 bd4 ba3.7k sqft7615 Blacks Mill Rd, Dawsonville, GA 30534For Sale
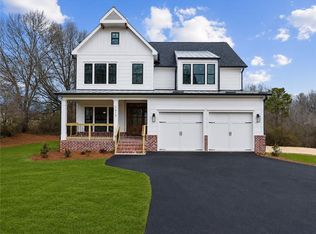 MLS ID #7759627, Paige Smith, Maximum One Premier Realtors. FMLS GA
 - $834,9005 bd5 ba3.8k sqft8320 Creekside Overlook Dr, Gainesville, GA 30506Active
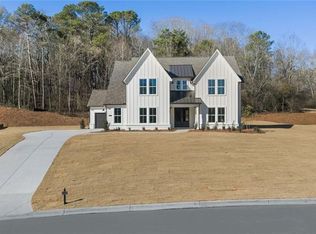
 GAMLS
GAMLS - $889,9005 bd5 ba3.7k sqft8290 Creekside Overlook Dr, Gainesville, GA 30506Active
 GAMLS
GAMLS - $599,0004 bd4 ba4k sqft173 Dawson Manor Dr, Dawsonville, GA 30534ActiveMLS ID #10802605, Jessica A Wade, eXp Realty. GAMLS
- $1,100,0006 bd5 ba5.1k sqft7134 Bluebird Cv, Gainesville, GA 30506ActiveMLS ID #10723024, Anita Tatum, Keller Williams Community Partners. GAMLS
- $877,7005 bd5 ba5.1k sqft3395 Summit Trl, Cumming, GA 30041For SaleMLS ID #7818228, Karen Garcia, Century 21 Results. FMLS GA
- $869,9004 bd4 ba3k sqft8350 Creekside Overlook Dr, Gainesville, GA 30506ActiveGAMLS
- $1,030,0005 bd4 ba3k sqft3610 Fleming Dr, Cumming, GA 30041ActiveMLS ID #10809681, Joetta Gimpel, Virtual Properties Realty.com. GAMLS
- $849,9004 bd4 ba2.6k sqft7062 Hammock Trl, Gainesville, GA 30506ActiveMLS ID #10774355, Anita Tatum, Keller Williams Community Partners. GAMLS
- $1,073,9006 bd5 ba5.8k sqft3930 Fouts Dr, Cumming, GA 30028ActiveMLS ID #10708629, Robert Cole, Hester Group, REALTORS. GAMLS
- $1,224,9005 bd5 ba4.1k sqft2973 N Bogan Rd NE, Buford, GA 30519New ConstructionMLS ID #7815790, ALPHA PROPERTY GROUP, HomeSmart. FMLS GA
- $1,199,9004 bd4 ba3.9k sqft2969 N Bogan Rd NE, Buford, GA 30519New ConstructionMLS ID #7815738, ALPHA PROPERTY GROUP, HomeSmart. FMLS GA
- $849,9004 bd4 ba3.5k sqft5808 Swinging Gate Rd, Gainesville, GA 30506ActiveMLS ID #10799937, Kristen Gee, Maximum One Premier Realtors. GAMLS
- $1,100,0005 bd5 ba4.7k sqft925 Settles Creek Way, Suwanee, GA 30024For SaleMLS ID #7784016, minhee son, Heritage GA. Realty. FMLS GA
- $835,0004 bd4 ba3.3k sqft7054 Hammock Trl, Gainesville, GA 30506ActiveMLS ID #10678218, Anita Tatum, Keller Williams Community Partners. GAMLS
- $898,9006 bd6 ba5.2k sqft4566 Molder Dr, Buford, GA 30518ActiveMLS ID #10818363, The Archer Group, eXp Realty. GAMLS
- $875,0004 bd4 ba3.4k sqft6575 Namon Valley Dr, Cumming, GA 30028For SaleMLS ID #7815270, Vijayendar Garlapati, GVR Realty, LLC.. FMLS GA
- $1,249,9004 bd5 ba4.4k sqft2971 N Bogan Rd NE, Buford, GA 30519New ConstructionMLS ID #7815770, ALPHA PROPERTY GROUP, HomeSmart. FMLS GA
- $719,9004 bd3 ba2.6k sqft8340 Creekside Overlook Dr, Gainesville, GA 30506ActiveGAMLS
