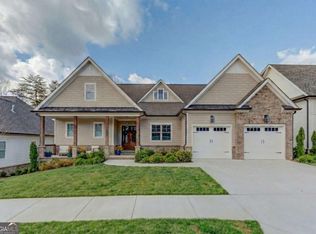
Set within the gated community of Marina Bay on Lake Lanier, this exceptional residence offers space, detail, and presence at every turn. Spanning over 5,100 square feet, this 6 bedroom, 4.5 bathroom home is designed for both everyday living and elevated entertaining. The main level welcomes you with soaring 12 foot ceilings, refined trim work in every room, and a layout that flows with intention. The kitchen is equipped for both function and hosting, featuring a pot filler, dual refrigerators, and a secondary kitchen that creates flexibility for gatherings or extended stays. The primary suite is a true retreat with hardwood flooring and a sense of privacy that sets it apart. Multiple living areas are anchored by three fireplaces, adding warmth and character throughout the home. Step outside to a fenced backyard built for connection and relaxation, complete with outdoor fireplaces that extend your living space year round. Located in one of Lake Lanier's most sought after communities, Marina Bay offers a lifestyle centered around water, community, and convenience. This is more than a home, it is an opportunity to step into a different level of living.
Active
Price cut: $50.1K (10/5)
$999,900
7134 Bluebird Cv, Gainesville, GA 30506
6beds
5,188sqft
Single Family Residence
Built in 2023
8,276 Square Feet Lot
$973,000 Zestimate®
$193/sqft
$267/mo HOA
What's special
Secondary kitchenDual refrigeratorsPot filler
- 27 days
- 494
- 32
Zillow last checked:
Listing updated:
Listed by:
Anita Tatum 678-873-5581,
Keller Williams Community Partners
Source: GAMLS,MLS#: 10852505
Facts & features
Interior
Bedrooms & bathrooms
- Bedrooms: 6
- Bathrooms: 5
- Full bathrooms: 4
- 1/2 bathrooms: 1
- Main level bathrooms: 2
- Main level bedrooms: 2
Rooms
- Room types: Bonus Room, Family Room, Foyer, Great Room, Laundry, Loft
Kitchen
- Features: Kitchen Island, Walk-in Pantry
Heating
- Central, Heat Pump, Hot Water
Cooling
- Central Air
Appliances
- Included: Dishwasher, Double Oven, Electric Water Heater
- Laundry: Other
Features
- Beamed Ceilings, Bookcases, Double Vanity, Tray Ceiling(s), Walk-In Closet(s)
- Flooring: Hardwood, Tile
- Windows: Double Pane Windows
- Basement: None
- Number of fireplaces: 3
- Fireplace features: Family Room, Gas Starter
- Common walls with other units/homes: No Common Walls
Interior area
- Total structure area: 5,188
- Total interior livable area: 5,188 sqft
- Finished area above ground: 5,188
- Finished area below ground: 0
Property
Parking
- Total spaces: 2
- Parking features: Garage, Garage Door Opener
- Has garage: Yes
Features
- Levels: Two
- Stories: 2
- Exterior features: Other
- Fencing: Fenced
- Body of water: Lanier
Lot
- Size: 8,276 Square Feet
- Features: Level, Private
Details
- Parcel number: 10017 000172
Construction
Type & style
- Home type: SingleFamily
- Architectural style: Craftsman
- Property subtype: Single Family Residence
Materials
- Concrete
- Foundation: Slab
- Roof: Composition
Condition
- Resale
- New construction: No
- Year built: 2023
Utilities & green energy
- Electric: 220 Volts
- Sewer: Public Sewer
- Water: Public
- Utilities for property: Cable Available, Electricity Available, High Speed Internet, Natural Gas Available
Community & HOA
Community
- Features: Clubhouse, Fitness Center, Gated, Lake, Playground, Pool, Tennis Court(s)
- Subdivision: Marina Bay
HOA
- Has HOA: Yes
- Services included: Other
- HOA fee: $3,200 annually
Location
- Region: Gainesville
Financial & listing details
- Price per square foot: $193/sqft
- Tax assessed value: $846,200
- Annual tax amount: $8,202
- Date on market: 9/24/2026
- Cumulative days on market: 27 days
- Listing agreement: Exclusive Right To Sell
- Listing terms: Cash,Conventional
- Electric utility on property: Yes
Estimated market value
$973,000
$924,000 - $1.02M
$4,435/mo
Price history
| Date | Event | Price |
|---|---|---|
| 10/5/2026 | Price change | $999,900-4.8%$193/sqft |
Source:  GAMLS #10852505 Report a problem GAMLS #10852505 Report a problem | ||
| 9/24/2026 | Listed for sale | $1,050,000$202/sqft |
Source: GAMLS #10852505 Report a problem | ||
| 9/24/2026 | Listing removed | $1,050,000$202/sqft |
Source: GAMLS #10723024 Report a problem | ||
| 9/8/2026 | Price change | $1,050,000-4.5%$202/sqft |
Source: GAMLS #10723024 Report a problem | ||
| 7/14/2026 | Price change | $1,100,000-4.3%$212/sqft |
Source: GAMLS #10723024 Report a problem | ||
| 5/18/2026 | Price change | $1,150,000-4.2%$222/sqft |
Source: GAMLS #10723024 Report a problem | ||
| 4/20/2026 | Listed for sale | $1,200,000+2900%$231/sqft |
Source: GAMLS #10723024 Report a problem | ||
| 7/19/2023 | Sold | $40,000$8/sqft |
Source: Public Record Report a problem | ||
Public tax history
| Year | Property taxes | Tax assessment |
|---|---|---|
| 2025 | $8,092 +7.8% | $338,480 +8.6% |
| 2024 | $7,508 +800.3% | $311,560 +938.5% |
| 2023 | $834 -13.8% | $30,000 -11.8% |
| 2022 | $967 +124% | $34,000 |
| 2021 | $432 -32.3% | $34,000 +70% |
| 2020 | $638 +34.3% | $20,000 +31.9% |
| 2019 | $475 | $15,160 |
Find assessor info on the county website
Monthly payment
Est. payment
Payment breakdown
Explore the cost of this home by adjusting the details. Changes won't be saved.Climate risks
Neighborhood: 30506
Nearby schools
Schools provided by the listing agent
- Elementary: Lanier
- Middle: Chestatee
- High: Chestatee
Source: GAMLS. This data may not be complete. We recommend contacting the local school district to confirm school assignments for this home.
Similar homes
- $775,0004 bd4 ba3.1k sqft4128 Riverbrook Ter, Gainesville, GA 30506Active

 MLS ID #10871449, Shay Loprinzo, Keller Williams Lanier Partners. GAMLS
 - $583,9005 bd4 ba3.7k sqft6116 Black Pear Ln, Gainesville, GA 30506Active
 MLS ID #10784730, Cindy Fauci, BHHS Georgia Properties. GAMLS
 - $569,0005 bd4 ba3.1k sqft6490 Providence Lake Dr, Gainesville, GA 30506For Sale

 MLS ID #7800407, LINDA B BRADLEY, Virtual Properties Realty. Biz. FMLS GA
 - $720,0005 bd5 ba4.7k sqft6410 Little Mill Rd, Gainesville, GA 30506Active
 MLS ID #10799912, Brian K Smith, Keller Williams Realty North Atlanta. GAMLS
 - $1,125,0005 bd4 ba3.8k sqft55 Night Fire Ct, Dawsonville, GA 30534ActiveMLS ID #10815629, Katherine Frazier, BHHS Georgia Properties. GAMLS
- $1,200,0006 bd7 ba6.1k sqft293 Oak Forest Dr, Dawsonville, GA 30534For SaleMLS ID #7802023, Jacqueline Infante, HomeSmart. FMLS GA
- $1,250,0006 bd5 ba4.7k sqft380 Fredericks Cv, Dawsonville, GA 30534ActiveMLS ID #10873781, Michelle Meinhart, eXp Realty. GAMLS
- $899,0007 bd4 ba3.7k sqft4287 Pine Vale Rd, Gainesville, GA 30507ActiveMLS ID #10848801, Amanda Greaver, Amanda Greaver and Associates. GAMLS
- $724,9005 bd4 ba2.8k sqft86 Wild Azalea Trl, Dahlonega, GA 30533ActiveMLS ID #10873931, Nicole Van den Bergh, Gold Peach Realty LLC. GAMLS
- $650,0004 bd4 ba3.7k sqft8560 Old Keith Bridge Rd, Gainesville, GA 30506ActiveMLS ID #10845671, Brittany Milstead, Keller Williams Realty Atl. Partners. GAMLS
- $974,7005 bd4 ba3.7k sqft3710 Reserve Overlook Way Lot 6, Cumming, GA 30041New ConstructionFMLS GA
- $999,8905 bd5 ba5.3k sqft3370 Seven Oaks Dr, Cumming, GA 30041For SaleMLS ID #7834897, Jason Jeong, Wealthpoint Realty, LLC.. FMLS GA
- $994,9005 bd5 ba4.7k sqft1458 Edenfield Pte, Cumming, GA 30041For SaleMLS ID #7778076, CONNIE CHUNG, Chapman Hall Professionals. FMLS GA
- $950,0004 bd5 ba6.9k sqft3610 Chattahoochee Rd, Cumming, GA 30041ActiveMLS ID #10781059, The Hutson Group, Century 21 Results. GAMLS
- $769,9005 bd5 ba3.1k sqft5195 Reece Run, Cumming, GA 30041ActiveGAMLS
- $864,9004 bd4 ba3.9k sqft5430 Settingdown Rd, Cumming, GA 30041ActiveMLS ID #10837980, Cindy S Girardeau, Hill Wood Realty. GAMLS
- $840,0005 bd4 ba4.2k sqft4115 Williams Point Dr, Cumming, GA 30028For SaleMLS ID #7850044, Jody Tirone, Armont Real Estate. FMLS GA
- $950,0005 bd6 ba5.6k sqft4915 Hanson Farms Ln, Cumming, GA 30040ActiveMLS ID #10779159, North Georgia Group, Keller Williams Community Partners. GAMLS
- $699,9005 bd4 ba4.5k sqft5745 Sutters Vw, Cumming, GA 30028ActiveMLS ID #10869953, KADA Realty Group, Keller Williams Community Partners. GAMLS
