Skip main navigation
Closed
  • $900,000

    7138 Bluebird Cv, Gainesville, GA 30506

    4beds
    3,434sqft
    Single Family Residence, Residential
    Built in 2024
    10,454.4 Square Feet Lot
    $900,200 Zestimate®
    $262/sqft
    $3,115 Estimated rent

    Home value

    $900,200

    $855,000 - $945,000

    $3,115/mo

    Zestimate® history
    Loading
    Loading...

    Owner options

    List your home for rent

    $3,115/mo

    Rent Zestimate®

    Find your next renter with Zillow Rental Manager. Plus, with online applications, you can quickly screen prospective tenants – for free.

    Learn more

    $3,115/mo

    Rent Zestimate®

    Refinance and save

    $8,701/mo

    Est. payment

    Refinancing to a lower rate could help reduce your monthly payments and save thousands over the life of the loan.

    See today's rates

    $8,701/mo

    Est. payment

    Explore your selling options

    Work with a Zillow partner agent

    Leverage their expertise and Zillow's premium Showcase listings to get your home seen by more buyers.

    Get started

    List with your own agent

    Get your home in front of millions of buyers by listing it on Zillow.

    Learn how to do it

    Sell it yourself

    Take full control of how buyers see your home on Zillow by listing For Sale by Owner (FSBO).

    List your home

    What's special

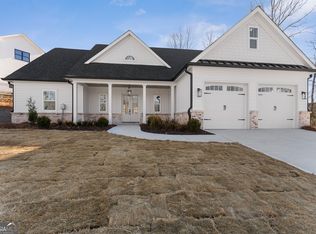
    ***Seller is offering $25,000 in flexible incentives—use it to buy down your rate, cover closing costs, or reduce the purchase price.***Resort living meets refined design in this 3,400 sq ft home in Marina Bay — complete with a deeded boat slip on Lake Lanier valued at $95,000 and included with the sale. Inside, you’ll find a smart layout with two bedrooms on the main level and two additional bedrooms downstairs, each level offering full baths and generous living space. The finished terrace level expands your options with a large second living area, abundant storage, and a fully finished 400 sq ft craft or bonus room with matching hardwood floors and dedicated HVAC — ideal for hobbies, a studio, or private office. The kitchen was upgraded for both function and style with added cabinetry in the butler’s pantry, under-cabinet lighting, upgraded appliances with mobile control, a large single-bay sink, custom pull-outs, extra outlets, and enhanced lighting throughout . Built-ins frame the family room fireplace, and professional TV installations upstairs and down keep spaces clean and organized . Every bedroom features upgraded ceiling fans, carpet, wired internet, and added window treatments . Outdoor living takes center stage. A brand-new spa (never used) sits on an extended concrete pad with a privacy wall and dedicated electrical hookup . The upper deck showcases an extra-large cathedral roof, while the expanded grilling deck and upgraded Zoysia lawn create space to gather . Landscaping lighting, a mobile-controlled irrigation system, a backyard drainage system, and prepaid 2026 lawn treatments add long-term value . The marina upgrades include a boat lift, built-in dock features, and added enhancements to maximize your time on the water . A Generac electrical module for backup power, Leaf Gutter system with transferable warranty, epoxy garage floors, storage racks, and MyQ smart garage controls round out the practical improvements . Life in Marina Bay feels like a private resort. Residents enjoy a gated entrance, clubhouse, tennis and pickleball courts, fitness center, pool, walking trails, and an active calendar of social clubs and events that make it easy to connect with neighbors. From pickleball matches to community gatherings, the lifestyle here goes beyond the home itself. Located in Hall County, you’ll benefit from lower property taxes compared to many surrounding counties, along with generous senior tax exemptions that can significantly reduce your annual tax burden. A deeded boat slip, high-end upgrades from 2024–2026, prepaid landscape services, and a turnkey spa setup — all positioned in one of Lake Lanier’s premier gated communities — make this a rare opportunity to own both the home and the lifestyle.

    Zillow last checked:

    Listing updated:

    Listing Provided by:

    Sarah Maslowski,

    Keller Williams Realty Atlanta Partners 470-208-2690

    Bought with:

    Antjuan Lankford, 425300

    Pend Realty, LLC.

    Source: FMLS GA,MLS#: 7727263MLS Logo

    Facts & features

    Interior

    Bedrooms & bathrooms
    • Bedrooms: 4
    • Bathrooms: 4
    • Full bathrooms: 4
    • Main level bathrooms: 2
    • Main level bedrooms: 2
    Primary bedroom
    • Features: Master on Main, Oversized Master
    • Level: Master on Main, Oversized Master
    Bedroom
    • Features: Master on Main, Oversized Master
    Primary bathroom
    • Features: Double Vanity, Separate His/Hers, Shower Only
    Dining room
    • Features: Open Concept, Separate Dining Room
    Kitchen
    • Features: Breakfast Bar, Cabinets Other, Eat-in Kitchen, Kitchen Island, Other Surface Counters, Pantry, Stone Counters, View to Family Room
    Heating
    • Central
    Cooling
    • Central Air
    Appliances
    • Included: Dishwasher, Gas Cooktop, Microwave, Range Hood, Refrigerator
    • Laundry: Laundry Room, Main Level, Sink
    Features
    • Crown Molding, Dry Bar, Entrance Foyer, High Ceilings, High Ceilings 10 ft Main, High Speed Internet, Recessed Lighting, Walk-In Closet(s)
    • Flooring: Carpet, Hardwood
    • Windows: None
    • Basement: Finished,Finished Bath,Full,Walk-Out Access
    • Attic: Pull Down Stairs
    • Number of fireplaces: 1
    • Fireplace features: Family Room
    • Common walls with other units/homes: No Common Walls
    Interior area
    • Total structure area: 3,434
    • Total interior livable area: 3,434 sqft
    • Finished area above ground: 2,196
    • Finished area below ground: 1,298

    Property

    Parking
    • Total spaces: 2
    • Parking features: Garage, Garage Faces Front
    • Garage spaces: 2
    Features
    • Levels: Two
    • Stories: 2
    • Patio & porch: Covered, Deck, Front Porch, Patio, Rear Porch
    • Exterior features: Gas Grill, Lighting, Private Yard, Boat Lift, Covered Dock/1 Slip, Deepwater Access Dock, Dock Permit, Boat Slip
    • Pool features: None
    • Has spa: Yes
    • Spa features: Private
    • Fencing: None
    • Has view: Yes
    • View description: Lake, Mountain(s)
    • Has water view: Yes
    • Water view: Lake
    • Waterfront features: Lake Front
    • Body of water: Lanier
    Lot
    • Size: 10,454 sqft
    • Features: Back Yard, Front Yard, Landscaped
    Details
    • Additional structures: None
    • Parcel number: 10017 000173
    • Other equipment: None
    • Horse amenities: None

    Construction

    Type & style
    • Home type: SingleFamily
    • Architectural style: Craftsman
    • Property subtype: Single Family Residence, Residential
    Materials
    • Brick, HardiPlank Type, Stone
    • Foundation: Concrete Perimeter
    • Roof: Composition,Shingle
    Condition
    • Resale
    • New construction: No
    • Year built: 2024

    Utilities & green energy

    • Electric: 110 Volts
    • Sewer: Other
    • Water: Public
    • Utilities for property: Cable Available, Electricity Available, Natural Gas Available, Water Available
    Green energy
    • Energy efficient items: None
    • Energy generation: None

    Community & neighborhood

    Security
    • Security features: Smoke Detector(s)
    Community
    • Community features: Clubhouse, Gated, Lake, Marina, Park, Pool, Tennis Court(s)
    Location
    • Region: Gainesville
    • Subdivision: Marina Bay

    HOA & financial

    HOA
    • Has HOA: Yes
    • HOA fee: $3,200 annually
    • Services included: Swim, Tennis
    • Association phone: 770-271-2252

    Other

    Other facts
    • Listing terms: Cash,Conventional,FHA,VA Loan
    • Road surface type: Asphalt, Paved

    Price history

    DateEventPrice
    6/17/2026Sold$900,000-2.7%$262/sqft
    Source: FMLS GA #7727263 Report a problem
    5/26/2026Pending sale$925,000$269/sqft
    Source: GAMLS #10702440 Report a problem
    3/5/2026Listed for sale$925,000+32.2%$269/sqft
    Source: GAMLS #10702440 Report a problem
    3/22/2024Sold$699,900$204/sqft
    Source: Public Record Report a problem

    Public tax history

    YearProperty taxesTax assessment
    2025$6,183 -20.9%$274,520 -15.4%
    2024$7,817 +837.4%$324,560 +981.9%
    2023$834 -13.8%$30,000 -11.8%
    2022$967 +124%$34,000
    2021$432 -32.3%$34,000 +70%
    2020$638 +6.7%$20,000 +2.5%
    2019$598 $19,520

    Find assessor info on the county website

    Neighborhood: 30506

    Nearby schools

    GreatSchools rating
    Schools provided by the listing agent
    • Elementary: Sardis
    • Middle: Chestatee
    • High: Chestatee

    Source: FMLS GA. This data may not be complete. We recommend contacting the local school district to confirm school assignments for this home.

    Get a cash offer in 3 minutes
    Find out how much your home could sell for in as little as 3 minutes with a no-obligation cash offer.
    Estimated market value
    $900,200
    Get a cash offer in 3 minutes
    Find out how much your home could sell for in as little as 3 minutes with a no-obligation cash offer.
    Estimated market value
    $900,200