Skip main navigation
Closed
  • $719,900

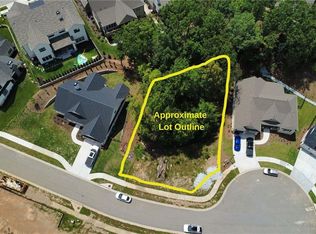
    7057 Hammock Trl, Gainesville, GA 30506

    4beds
    --sqft
    Single Family Residence, Residential
    Built in 2025
    0.25 Acres Lot
    $722,200 Zestimate®
    $--/sqft
    $2,760 Estimated rent

    Home value

    $722,200

    Estimated sales range

    Not available

    $2,760/mo

    Zestimate® history
    Loading
    Loading...

    Owner options

    List your home for rent

    $2,760/mo

    Rent Zestimate®

    Find your next renter with Zillow Rental Manager. Plus, with online applications, you can quickly screen prospective tenants – for free.

    Learn more

    $2,760/mo

    Rent Zestimate®

    Refinance and save

    $7,400/mo

    Est. payment

    Refinancing to a lower rate could help reduce your monthly payments and save thousands over the life of the loan.

    See today's rates

    $7,400/mo

    Est. payment

    Explore your selling options

    Work with a Zillow partner agent

    Leverage their expertise and Zillow's premium Showcase listings to get your home seen by more buyers.

    Get started

    List with your own agent

    Get your home in front of millions of buyers by listing it on Zillow.

    Learn how to do it

    Sell it yourself

    Take full control of how buyers see your home on Zillow by listing For Sale by Owner (FSBO).

    List your home

    What's special

    Move in ready! Boat slips available at the time of this listing. Welcome to this stunning 4-bedroom, 3.5-bathroom home nestled in the exclusive gated community of Marina Bay. This modern cottage exudes both charm and luxury, featuring exquisite finishes and thoughtful design throughout. The exterior is characterized by a striking gable and front porch, while the interior boasts an open, light-filled layout with large windows that offer a seamless view of the lush green space right outside. Step inside to discover a spacious living room with a cozy fireplace, perfect for quiet evenings or entertaining guests. The chef's kitchen is equipped with beautiful waterfall quartz countertops and a matching quartz backsplash, designed to impress. A large island serves as a central hub, making cooking and dining a breeze. A custom range hood adds an extra touch of elegance. The main level also includes two additional bedrooms, a secondary bathroom, a powder room, and a laundry room with stunning herringbone brick flooring. The secluded primary suite offers a peaceful retreat, featuring a custom wood ceiling and an en-suite bath with a large shower and a spacious walk-in closet with a custom closet system. Upstairs, you'll find a versatile fourth bedroom, an additional bath, and a bonus room-ideal for a home office, gym, or game room. The covered porch outside has been enhanced with a custom plant wall for added privacy, creating a serene space to enjoy the outdoors. The home's design is elevated by stunning wood beams and professionally curated fixtures and finishes, including Champagne bronze plumbing fixtures add a touch of sophistication, though they may appear more gold in photos, creating a space that feels both luxurious and welcoming. Marina Bay offers exceptional amenities, including a private boat dock with boat slips available, a 14,000 sq. ft. clubhouse with a fitness center, a state-of-the-art tennis facility, and an 11-acre boat, RV, and trailer storage area. Don't miss the opportunity to own this exceptional home where every detail has been thoughtfully crafted for modern living and coastal leisure.

    Zillow last checked:

    Listing updated:

    Listed by:

    Miranda Gill,

    Virtual Properties Realty.com

    Bought with:

    Miranda Gill, 415290

    Virtual Properties Realty.com

    Source: FMLS GA,MLS#: 7528945MLS Logo

    Facts & features

    Interior

    Bedrooms & bathrooms
    • Bedrooms: 4
    • Bathrooms: 4
    • Full bathrooms: 3
    • 1/2 bathrooms: 1
    • Main level bathrooms: 2
    • Main level bedrooms: 3
    Rooms
    • Room types: Bonus Room, Great Room
    Primary bedroom
    • Features: Master on Main, Split Bedroom Plan
    • Level: Master on Main, Split Bedroom Plan
    Bedroom
    • Features: Master on Main, Split Bedroom Plan
    Primary bathroom
    • Features: Double Vanity, Separate Tub/Shower
    Dining room
    • Features: Great Room
    Kitchen
    • Features: Breakfast Room, Kitchen Island, Pantry Walk-In, Solid Surface Counters
    Heating
    • Central
    Cooling
    • Ceiling Fan(s), Central Air
    Appliances
    • Included: Dishwasher, Disposal, Microwave
    • Laundry: Common Area
    Features
    • Beamed Ceilings, Bookcases, Double Vanity, High Ceilings, High Ceilings 9 ft Lower, High Ceilings 9 ft Main, High Ceilings 9 ft Upper, High Speed Internet
    • Flooring: Carpet, Ceramic Tile, Hardwood
    • Windows: Double Pane Windows, Insulated Windows
    • Basement: None
    • Attic: Pull Down Stairs
    • Number of fireplaces: 2
    • Fireplace features: Living Room, Outside
    • Common walls with other units/homes: No Common Walls
    Interior area
    • Total structure area: 0
    • Finished area above ground: 2,579
    • Finished area below ground: 0

    Property

    Parking
    • Total spaces: 2
    • Parking features: Attached, Garage, Garage Door Opener, Kitchen Level
    • Attached garage spaces: 2
    Accessibility
    • Accessibility features: Accessible Doors, Accessible Electrical and Environmental Controls, Accessible Entrance, Accessible Full Bath, Accessible Hallway(s), Accessible Kitchen
    Features
    • Levels: Two
    • Stories: 2
    • Patio & porch: Covered, Front Porch, Patio, Rear Porch
    • Exterior features: Rain Gutters, Deepwater Access Dock, Shared Dock
    • Pool features: None
    • Spa features: None
    • Fencing: None
    • Has view: Yes
    • View description: Other
    • Waterfront features: None
    • Body of water: Lanier
    Lot
    • Size: 0.25 Acres
    Details
    • Additional structures: None
    • Parcel number: 10017 000170
    • Other equipment: None
    • Horse amenities: None

    Construction

    Type & style
    • Home type: SingleFamily
    • Architectural style: Bungalow,Cottage
    • Property subtype: Single Family Residence, Residential
    Materials
    • Brick, Cement Siding, Stone
    • Foundation: Slab
    • Roof: Composition
    Condition
    • New Construction
    • New construction: Yes
    • Year built: 2025
    Details
    • Warranty included: Yes

    Utilities & green energy

    • Electric: 110 Volts
    • Sewer: Public Sewer
    • Water: Public
    • Utilities for property: Cable Available, Electricity Available, Natural Gas Available, Phone Available, Sewer Available, Underground Utilities, Water Available
    Green energy
    • Energy efficient items: Appliances, Doors, Roof, Thermostat, Water Heater, Windows
    • Energy generation: None

    Community & HOA

    Community
    • Features: Clubhouse, Fitness Center, Gated, Homeowners Assoc, Lake, Marina, Park, Pool, RV / Boat Storage, Street Lights, Tennis Court(s)
    • Security: Fire Alarm, Security Gate, Smoke Detector(s)
    • Subdivision: Marina Bay
    HOA
    • Has HOA: Yes
    • Services included: Maintenance Grounds, Pest Control, Reserve Fund, Swim, Tennis, Termite
    • HOA fee: $3,000 annually
    Location
    • Region: Gainesville

    Financial & listing details

    • Tax assessed value: $587,500
    • Annual tax amount: $875
    • Date on market: 2/19/2025
    • Cumulative days on market: 7 days
    • Ownership: Fee Simple
    • Electric utility on property: Yes
    • Road surface type: Asphalt

    Price history

    DateEventPrice
    4/10/2025Pending sale$719,900
    Source: FMLS GA #7528945 Report a problem
    4/4/2025Sold$719,900
    Source: FMLS GA #7528945 Report a problem
    2/21/2025Listed for sale$719,900-0.7%
    Source: FMLS GA #7528945 Report a problem
    2/18/2025Listing removed$724,900
    Source: GAMLS #20174129 Report a problem
    1/31/2025Price change$724,9000%
    Source: FMLS GA #7348160 Report a problem
    3/5/2024Price change$725,000+752.9%
    Source: FMLS GA #7348160 Report a problem
    1/19/2024Pending sale$85,000
    Source: GAMLS #10219005 Report a problem
    10/27/2023Listed for sale$85,000+6.3%
    Source: GAMLS #10219005 Report a problem
    12/1/2022Listing removed$80,000
    Source: FMLS GA #7130856 Report a problem
    10/17/2022Listed for sale$80,000
    Source: FMLS GA #7130856 Report a problem
    10/14/2022Listing removed$80,000
    Source: FMLS GA #7104428 Report a problem
    8/26/2022Listed for sale$80,000+6.7%
    Source: FMLS GA #7104428 Report a problem
    5/13/2022Sold$75,000
    Source: Public Record Report a problem
    4/7/2022Pending sale$75,000
    Source: GAMLS #9039085 Report a problem
    8/24/2021Listed for sale$75,000
    Source: GAMLS #9039085 Report a problem

    Public tax history

    YearProperty taxesTax assessment
    2025$5,703 +455.2%$235,000 +496.4%
    2024$1,027 +23.2%$39,400 +31.3%
    2023$834 -13.8%$30,000 -11.8%
    2022$967 -5.2%$34,000
    2021$1,020 +60%$34,000 +70%
    2020$638 +4.7%$20,000 +0.4%
    2019$609 $19,920
    Find assessor info on the county website

    Neighborhood: 30506

    Nearby schools

    GreatSchools rating
    Schools provided by the listing agent
    • Elementary: Sardis
    • Middle: Chestatee
    • High: Chestatee

    Source: FMLS GA. This data may not be complete. We recommend contacting the local school district to confirm school assignments for this home.

    Get a cash offer in 3 minutes
    Find out how much your home could sell for in as little as 3 minutes with a no-obligation cash offer.
    Estimated market value
    $722,200
    Get a cash offer in 3 minutes
    Find out how much your home could sell for in as little as 3 minutes with a no-obligation cash offer.
    Estimated market value
    $722,200