This fully renovated modern farmhouse ranch in Serenity features a RARE dual primary suite layout on the main level and is one of the largest floorplans in the neighborhood at 3,224 square feet. Designed with both comfort and functionality in mind, this home offers TWO oversized primary suites on the main level, each with completely remodeled spa-level bathrooms featuring RH finishes, frameless glass walk-in showers with designer tilework, stand-alone soaking tubs, custom cabinetry, and statement lighting. The layout provides exceptional privacy and flexibility for multigenerational living, guests, or dual-owner households. The main living areas showcase durable luxury vinyl plank flooring for high traffic, custom board and batten detailing, oversized barn doors, and a shiplap-accented fireplace in the primary suite. All bathrooms are finished with high-end selections that elevate the overall design and feel. Upstairs includes an additional bedroom, a fully remodeled full bathroom, spacious loft, and a separate dedicated exercise or craft room - providing meaningful expansion space beyond the main level. New exterior paint enhances curb appeal, and the home benefits from a newer roof and newer major systems, offering peace of mind alongside the extensive interior updates. The fully fenced yard is beautifully landscaped and adorned with over 50 rose bushes throughout the property, creating a stunning seasonal display when in bloom. A three-car garage and generous parking complete the home. Located just minutes from GA 400, North Georgia Premium Outlets, dining, medical, and everyday conveniences, this home combines size, layout, upgrades, and location in one exceptional offering.
Active
Price cut: $500 (5/16)
$768,500
6230 Tranquil Pass, Dawsonville, GA 30534
4beds
--sqft
:
Get pre-qualified$4,665/mo
Single Family Residence
Built in 2021
0.58 Acres Lot
$752,500 Zestimate®
$--/sqft
$53/mo HOA
What's special
Rh finishesThree-car garageFully fenced yardSpacious loftNewer roofOversized barn doorsStand-alone soaking tubs
- 149 days |
- 465 |
- 22 |
Zillow last checked:
Listing updated:
Listed by:
Kim Steward 770-545-7594,
NorthGroup Real Estate Inc
Source: GAMLS,MLS#: 10693890
Facts & features
Interior
Bedrooms & bathrooms
- Bedrooms: 4
- Bathrooms: 4
- Full bathrooms: 3
- 1/2 bathrooms: 1
- Main level bathrooms: 2
- Main level bedrooms: 3
Rooms
- Room types: Bonus Room, Exercise Room, Family Room, Foyer, Laundry, Loft, Office
Dining room
- Features: Separate Room
Kitchen
- Features: Breakfast Area, Breakfast Bar, Kitchen Island, Solid Surface Counters, Walk-in Pantry
Heating
- Electric
Cooling
- Central Air
Appliances
- Included: Cooktop, Dishwasher, Double Oven, Microwave, Stainless Steel Appliance(s)
- Laundry: Other
Features
- Beamed Ceilings, Double Vanity, In-Law Floorplan, Master On Main Level, Separate Shower, Tile Bath, Walk-In Closet(s)
- Flooring: Carpet, Laminate, Tile
- Basement: None
- Number of fireplaces: 2
- Fireplace features: Family Room, Gas Log, Living Room
- Common walls with other units/homes: No Common Walls
Interior area
- Total structure area: 0
- Finished area above ground: 0
- Finished area below ground: 0
Video & virtual tour
Property
Parking
- Total spaces: 5
- Parking features: Garage, Garage Door Opener, Kitchen Level
- Has garage: Yes
Features
- Levels: One and One Half
- Stories: 1
- Patio & porch: Patio
- Fencing: Back Yard,Fenced,Privacy
- Body of water: None
Lot
- Size: 0.58 Acres
- Features: Private
Details
- Parcel number: 232 130
Construction
Type & style
- Home type: SingleFamily
- Architectural style: Traditional
- Property subtype: Single Family Residence
Materials
- Brick, Concrete
- Foundation: Slab
- Roof: Composition
Condition
- Resale
- New construction: No
- Year built: 2021
Utilities & green energy
- Sewer: Septic Tank
- Water: Public
- Utilities for property: Cable Available, Electricity Available, High Speed Internet
Community & HOA
Community
- Features: Sidewalks, Street Lights
- Security: Smoke Detector(s)
- Subdivision: Serenity
HOA
- Has HOA: Yes
- Services included: Management Fee
- HOA fee: $635 annually
Location
- Region: Dawsonville
Financial & listing details
- Tax assessed value: $758,950
- Annual tax amount: $5,542
- Date on market: 2/27/2026
- Cumulative days on market: 149 days
- Listing agreement: Exclusive Right To Sell
- Listing terms: Cash,Conventional,FHA
- Electric utility on property: Yes
Estimated market value
$752,500
$715,000 - $790,000
$2,911/mo
Price history
| Date | Event | Price |
|---|---|---|
| 5/16/2026 | Price change | $768,500-0.1% |
Source:  FMLS GA #7719694 Report a problem FMLS GA #7719694 Report a problem | ||
| 3/12/2026 | Price change | $769,000-1.3% |
Source: FMLS GA #7719694 Report a problem | ||
| 2/27/2026 | Listed for sale | $779,000-4.4% |
Source:  GAMLS #10693890 Report a problem GAMLS #10693890 Report a problem | ||
| 10/17/2025 | Listing removed | $814,900 |
Source: FMLS GA #7630759 Report a problem | ||
| 9/3/2025 | Price change | $814,900-1.2% |
Source: FMLS GA #7630759 Report a problem | ||
| 8/23/2025 | Price change | $824,900-0.6% |
Source: GAMLS #10582067 Report a problem | ||
| 8/16/2025 | Listed for sale | $829,900+46.9% |
Source: GAMLS #10582067 Report a problem | ||
| 2/7/2023 | Sold | $565,000-2.6% |
Source: FMLS GA #7158836 Report a problem | ||
| 1/10/2023 | Pending sale | $580,000 |
Source: GAMLS #10119652 Report a problem | ||
| 1/8/2023 | Contingent | $580,000 |
Source: FMLS GA #7158836 Report a problem | ||
| 1/5/2023 | Listed for sale | $580,000+18.3% |
Source: GAMLS #10119652 Report a problem | ||
| 1/11/2022 | Sold | $490,420 |
Source: Public Record Report a problem | ||
Public tax history
| Year | Property taxes | Tax assessment |
|---|---|---|
| 2025 | $7,444 +34.3% | $303,580 +34.3% |
| 2024 | $5,542 -11.3% | $226,000 -11% |
| 2023 | $6,250 +20.7% | $253,932 +30.5% |
| 2022 | $5,178 +681.4% | $194,576 +710.7% |
| 2021 | $663 | $24,000 |
| 2020 | $663 | $24,000 |
Find assessor info on the county website
Monthly payment
Est. payment
Payment breakdown
Explore the cost of this home by adjusting the details. Changes won't be saved.Climate risks
Neighborhood: 30534
Getting around
0 / 100
Car-DependentNearby schools
GreatSchools rating
- 8/10Silver City Elementary SchoolGrades: PK-5Distance: 1.8 mi
- 6/10North Forsyth Middle SchoolGrades: 6-8Distance: 4 mi
- 8/10North Forsyth High SchoolGrades: 9-12Distance: 4.1 mi
Schools provided by the listing agent
- Elementary: Silver City
- Middle: North Forsyth
- High: North Forsyth
Source: GAMLS. This data may not be complete. We recommend contacting the local school district to confirm school assignments for this home.
- $689,9004 bd3 ba3.1k sqft6220 Tranquil Pass, Dawsonville, GA 30534Off Market
- $732,9004 bd3 ba3.1k sqft6225 Tranquil Pass, Dawsonville, GA 30534Off Market
- $735,4004 bd4 ba2.7k sqft6235 Tranquil Pass, Dawsonville, GA 30534Off Market
- $677,2004 bd3 ba3.1k sqft6215 Tranquil Pass, Dawsonville, GA 30534Off Market
- $593,3003 bd3 ba2.5k sqft6210 Tranquil Pass, Dawsonville, GA 30534Off Market
- $840,0005 bd4 ba2.5k sqft6420 Placid Way, Dawsonville, GA 30534Sold
- $1,487,4302 bd2 ba1.9k sqft6105 Hopewell Rd, Dawsonville, GA 30534Off Market
- $809,3003 bd2 ba2.2k sqft6230 Hopewell Rd, Dawsonville, GA 30534Off Market
A local agent can set up tours, give advice and negotiate with sellers.
Similar homes
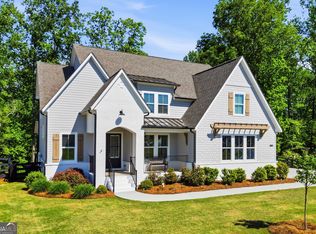
- $675,0003 bd3 ba2.5k sqft6535 Serene Way, Dawsonville, GA 30534For Sale

 MLS ID #7780929, Stephanie Felix, Haven Real Estate Brokers. FMLS GA
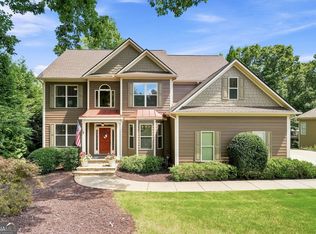
 - $812,0005 bd5 ba3.6k sqft7710 Fireside Farm, Dawsonville, GA 30534Active
 MLS ID #10797759, Stefanie Bloom, Keller Williams Community Partners. GAMLS
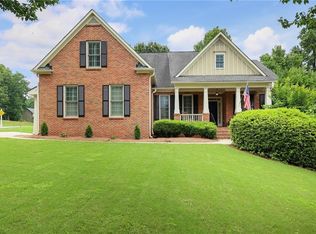
 - $779,0004 bd3 ba2.7k sqft5660 Chestatee Landing Dr, Gainesville, GA 30506Active
 MLS ID #10811795, Maria De Leon, HomeSmart. GAMLS
 - $750,0005 bd4 ba4.3k sqft6910 Hampton Creek Dr, Cumming, GA 30041For Sale
 MLS ID #7775561, Michelle Maloney, Atlanta Fine Homes Sotheby's International. FMLS GA
 - $650,0004 bd4 ba2.8k sqft31 Lake Sydney Dr, Dawsonville, GA 30534For SaleMLS ID #7795000, LORI MARTIN, The Norton Agency. FMLS GA
- $630,0005 bd4 ba3.6k sqft334 Old White Oak Trl, Dawsonville, GA 30534For SaleMLS ID #7760751, Evan Whaley, Willow Bend Properties. FMLS GA
- $719,5005 bd4 ba-- sqft5745 Sutters Vw, Cumming, GA 30028ActiveMLS ID #10789061, KADA Realty Group, Keller Williams Community Partners. GAMLS
- $869,0005 bd4 ba3.8k sqft195 Stoneridge Ct, Dawsonville, GA 30534ActiveMLS ID #10724246, Danielle M Walls, Keller Williams Community Partners. GAMLS
- $899,0004 bd5 ba4.3k sqft26 Sourwood Cir, Dawsonville, GA 30534For SaleMLS ID #7769829, HEATHER TIERNEY, Keller Williams Realty Community Partners. FMLS GA
- $750,0005 bd5 ba-- sqft6410 Little Mill Rd, Gainesville, GA 30506ActiveMLS ID #10799912, Brian K Smith, Keller Williams Realty North Atlanta. GAMLS
- $575,5005 bd5 ba3.8k sqft176 Whelchel Valley Dr, Dawsonville, GA 30534ActiveMLS ID #10764689, Go with Joe and Co, Century 21 Results. GAMLS
- $899,0003 bd4 ba4.7k sqft311 Waterfront Park Ln, Dawsonville, GA 30534ActiveMLS ID #10797889, Diane K Hegeman, Keller Williams Community Partners. GAMLS
- $825,0004 bd3 ba3.1k sqft3709 Timberlake Dr, Gainesville, GA 30506For SaleMLS ID #7768257, Shannon Brabner, Virtual Properties Realty.com. FMLS GA
- $950,0003 bd2 ba1.4k sqft1893 Kilough Church Rd, Dawsonville, GA 30534For SaleMLS ID #7776093, JULIE HAMILTON, Keller Williams North Atlanta. FMLS GA
- $875,0004 bd3 ba3.4k sqft6265 Reives Rd, Cumming, GA 30041For SaleMLS ID #7785800, Holli Clem, Keller Williams Realty Atlanta Partners. FMLS GA
- $785,0004 bd3 ba2.2k sqft3710 Fairway Dr, Cumming, GA 30041ActiveMLS ID #10718371, Stella Di Loreto, BHHS Georgia Properties. GAMLS
- $735,0004 bd3 ba3.2k sqft151 Settlers Ridge Dr, Ball Ground, GA 30107ActiveMLS ID #10803706, Roberto Vazquez, Keller Knapp, Inc. GAMLS
- $740,0003 bd3 ba2.8k sqft270 Ridgeway Rd, Dahlonega, GA 30533For SaleMLS ID #7794990, Jeff Moran, NorthGroup Realty. FMLS GA
- $729,9995 bd4 ba3.1k sqft86 Wild Azalea Trl, Dahlonega, GA 30533For SaleMLS ID #7781017, JUDY MOSS, Southern Select Properties, LLC.. FMLS GA
- $699,9005 bd4 ba3.3k sqft4867 Hunters Grove Way, Sugar Hill, GA 30518For SaleMLS ID #7810431, Danilo Silva, Drake Realty of GA, Inc.. FMLS GA
