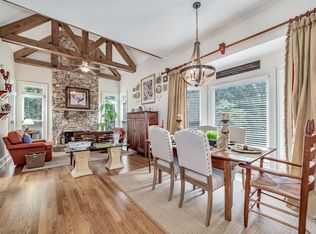
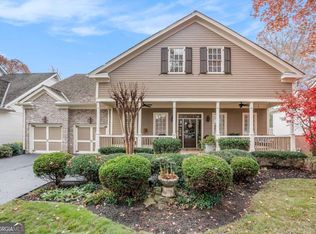
Bring your boat and pool plans because this home comes with a boat slip and the perfect large/flat back yard for a pool! Located in the highly sought-after Chestatee community, this exceptional Craftsman-style home at 26 Sourwood Circle offers luxurious living, TRANFERRABLE BOAT SLIP, thoughtful design, and unmatched amenities just minutes from Lake Lanier. Featuring 4 bedrooms, 3 full baths, and 2 half baths, this beautifully maintained home combines timeless architecture with modern comfort and functionality. The spacious primary suite on the main level is a true retreat, complete with an oversized walk-in closet and featuring double vanities, a soaking tub, and a large walk-in double shower. The light-filled kitchen opens seamlessly to the living room, creating an inviting space perfect for entertaining and everyday living. Expansive windows and transom windows flood the home with natural light, while extensive crown molding throughout showcases the quality craftsmanship. Enjoy indoor-outdoor living with both a screened-in porch and an additional uncovered deck overlooking the private, mostly flat backyard-perfectly suited for a future pool. The low-maintenance composite decking and stunning new Davinci shingles, composite cedar shake-style roof add lasting beauty and durability. A separate dining room offers even more natural light and elegant entertaining space. Upstairs, you'll find three additional bedrooms with en suite bath access, including a Jack-and-Jill bathroom arrangement, along with an additional family room and unfinished space ready to become an office, craft room, or flex space. The terrace level is designed for entertaining, featuring a custom bar, expansive recreation area, half bath, and generous storage space. Life in Chestatee is truly unmatched, offering a vibrant, golf cart-friendly lifestyle centered around connection and recreation. Residents enjoy access to a championship 18-hole golf course with driving range, a full-service clubhouse with restaurant and gathering spaces, private marinas with boat slips and direct access to Lake Lanier, tennis and pickleball courts, bocce ball, basketball courts, a junior Olympic-sized swimming pool, scenic walking trails, and a lakeside pavilion hosting events and social gatherings year-round. Ideally located near shopping, dining, and top-rated schools, the home also provides convenient access to GA-400 and all the natural beauty of the North Georgia Mountains, including hiking trails, waterfalls, wineries, and endless outdoor adventures. Combining luxurious finishes, exceptional living spaces, and premier community amenities, this home offers far more than a place to live-it offers a lifestyle to experience. Come for a private golf cart tour of the neighborhood and discover why Chestatee is such a wonderful community to make your home!
Active
Price cut: $15.9K (7/12)
$899,000
26 Sourwood Cir, Dawsonville, GA 30534
4beds
--sqft
Single Family Residence
Built in 2002
0.98 Acres Lot
$889,600 Zestimate®
$--/sqft
$165/mo HOA
What's special
Additional family roomCustom barLight-filled kitchenExtensive crown molding throughoutOversized walk-in closetLarge walk-in double showerBoat slip
- 104 days |
- 1,356 |
- 44 |
Zillow last checked:
Listing updated:
Listed by:
Heather N Tierney 678-618-4742,
Keller Williams Community Partners,
Danielle M Walls 404-432-1058,
Keller Williams Community Partners
Source: GAMLS,MLS#: 10763959
Facts & features
Interior
Bedrooms & bathrooms
- Bedrooms: 4
- Bathrooms: 5
- Full bathrooms: 3
- 1/2 bathrooms: 2
- Main level bathrooms: 1
- Main level bedrooms: 1
Rooms
- Room types: Bonus Room, Family Room, Laundry
Dining room
- Features: Seats 12+
Kitchen
- Features: Kitchen Island, Walk-in Pantry
Heating
- Central, Zoned
Cooling
- Central Air, Zoned
Appliances
- Included: Dishwasher, Disposal, Double Oven
- Laundry: Other
Features
- Bookcases, Double Vanity, Master On Main Level, Vaulted Ceiling(s), Walk-In Closet(s), Wet Bar
- Flooring: Carpet, Hardwood
- Windows: Double Pane Windows
- Basement: Bath Finished,Daylight,Exterior Entry,Finished,Full
- Number of fireplaces: 2
- Fireplace features: Factory Built, Family Room, Gas Starter
- Common walls with other units/homes: No Common Walls
Interior area
- Total structure area: 0
- Finished area above ground: 0
- Finished area below ground: 0
Video & virtual tour
Property
Parking
- Total spaces: 2
- Parking features: Garage, Kitchen Level
- Has garage: Yes
Features
- Levels: Three Or More
- Stories: 3
- Patio & porch: Patio, Screened
- On waterfront: Yes
- Waterfront features: Deep Water Access, Dock Rights, Lake, Lake Privileges
- Body of water: Lanier
Lot
- Size: 0.98 Acres
- Features: Cul-De-Sac, Level, Private
Details
- Parcel number: L02 083
Construction
Type & style
- Home type: SingleFamily
- Architectural style: Craftsman,Traditional
- Property subtype: Single Family Residence
Materials
- Stone
- Roof: Composition
Condition
- Resale
- New construction: No
- Year built: 2002
Utilities & green energy
- Sewer: Public Sewer
- Water: Public
- Utilities for property: Cable Available, Electricity Available, High Speed Internet, Natural Gas Available, Phone Available, Sewer Available, Underground Utilities, Water Available
Community & HOA
Community
- Features: Clubhouse, Golf, Playground, Pool, Sidewalks, Street Lights, Tennis Court(s), Walk To Schools, Near Shopping
- Security: Carbon Monoxide Detector(s), Smoke Detector(s)
- Subdivision: Chestatee
HOA
- Has HOA: Yes
- Services included: Insurance, Maintenance Grounds, Private Roads
- HOA fee: $1,975 annually
Location
- Region: Dawsonville
Financial & listing details
- Tax assessed value: $820,500
- Annual tax amount: $5,207
- Date on market: 5/13/2026
- Cumulative days on market: 104 days
- Listing agreement: Exclusive Right To Sell
- Electric utility on property: Yes
Estimated market value
$889,600
$845,000 - $934,000
$3,286/mo
Price history
| Date | Event | Price |
|---|---|---|
| 7/12/2026 | Price change | $899,000-1.7% |
Source:  FMLS GA #7769829 Report a problem FMLS GA #7769829 Report a problem | ||
| 6/29/2026 | Price change | $914,9000% |
Source:  GAMLS #10763959 Report a problem GAMLS #10763959 Report a problem | ||
| 6/15/2026 | Price change | $915,000-1.1% |
Source: GAMLS #10763959 Report a problem | ||
| 5/14/2026 | Listed for sale | $925,000+74.5% |
Source: FMLS GA #7769829 Report a problem | ||
| 6/28/2019 | Sold | $530,000-3.6% |
Source:  FMLS GA #6553257 Report a problem FMLS GA #6553257 Report a problem | ||
| 5/24/2019 | Pending sale | $550,000 |
Source: CENTURY 21 Results #6553257 Report a problem | ||
| 5/15/2019 | Listed for sale | $550,000+10.2% |
Source: Century 21 Results #8583863 Report a problem | ||
| 6/6/2016 | Sold | $499,000-3.1% |
Source: FMLS GA #5669416 Report a problem | ||
| 4/29/2016 | Pending sale | $514,900 |
Source: CHESTATEE REALTY, LLC #5669416 Report a problem | ||
| 4/2/2016 | Price change | $514,900-1.9% |
Source: CHESTATEE REALTY, LLC #5669416 Report a problem | ||
| 10/2/2015 | Price change | $524,900-2.8% |
Source: CHESTATEE REALTY, LLC #5602511 Report a problem | ||
| 7/21/2015 | Listed for sale | $539,900+205% |
Source: Chestatee Realty Report a problem | ||
| 1/19/2012 | Sold | $177,000-65.6% |
Source: Public Record Report a problem | ||
| 8/29/2005 | Sold | $515,000 |
Source: Public Record Report a problem | ||
Public tax history
| Year | Property taxes | Tax assessment |
|---|---|---|
| 2025 | $5,207 +0.9% | $328,200 +3.4% |
| 2024 | $5,163 -6.3% | $317,480 -5.3% |
| 2023 | $5,509 +1.9% | $335,240 +32.8% |
| 2022 | $5,408 +11.5% | $252,440 +17.8% |
| 2021 | $4,849 +0.6% | $214,320 +5.2% |
| 2020 | $4,819 | $203,640 -0.3% |
| 2019 | $4,819 -1.4% | $204,280 |
| 2018 | $4,886 +10.3% | $204,280 +10.3% |
| 2017 | $4,429 | $185,172 +1.1% |
| 2016 | $4,429 +79.3% | $183,132 |
| 2015 | $2,470 +18.2% | $183,132 +11.3% |
| 2014 | $2,090 | $164,493 +8.1% |
| 2013 | $2,090 | $152,195 |
| 2012 | -- | -- |
| 2011 | -- | -- |
| 2010 | -- | -- |
| 2009 | -- | -- |
Find assessor info on the county website
Monthly payment
Est. payment
Payment breakdown
Explore the cost of this home by adjusting the details. Changes won't be saved.Climate risks
Neighborhood: 30534
Getting around
1 / 100
Car-DependentNearby schools
GreatSchools rating
- 6/10Kilough Elementary SchoolGrades: PK-5Distance: 3.2 mi
- 6/10New Dawson County Middle SchoolGrades: 8-9Distance: 7.1 mi
- 9/10Dawson County High SchoolGrades: 10-12Distance: 6.5 mi
Schools provided by the listing agent
- Elementary: Kilough
- Middle: Dawson
- High: Dawson
Source: GAMLS. This data may not be complete. We recommend contacting the local school district to confirm school assignments for this home.
- $874,9005 bd5 ba3.3k sqft30 Sourwood Cir, Dawsonville, GA 30534Off Market
- $864,1005 bd3 ba3.9k sqft20 Sourwood Cir, Dawsonville, GA 30534Off Market
- $898,3005 bd5 ba5k sqft40 Sourwood Cir, Dawsonville, GA 30534Off Market
- $750,2004 bd4 ba3.6k sqft236 NE Cove Rd, Dawsonville, GA 30534Off Market
- $892,6004 bd5 ba5.7k sqft202 NE Cove Rd, Dawsonville, GA 30534Off Market
- $1,152,6005 bd6 ba5.6k sqft156 NE Cove Rd, Dawsonville, GA 30534Off Market
- $999,0007 bd5 ba6.4k sqft184 Scarlet Oak Ln, Dawsonville, GA 30534For Sale
- $790,0003 bd4 ba3.2k sqft189 Scarlet Oak Ln, Dawsonville, GA 30534Sold
A local agent can set up tours, give advice and negotiate with sellers.
Similar homes
- $999,0007 bd5 ba6.4k sqft184 Scarlet Oak Ln, Dawsonville, GA 30534Active

 MLS ID #10817405, Lori Stripland, Century 21 Results. GAMLS
 - $899,0003 bd4 ba4.7k sqft311 Waterfront Park Ln, Dawsonville, GA 30534Active
 MLS ID #10797889, Diane K Hegeman, Keller Williams Community Partners. GAMLS
 - $999,0005 bd5 ba6.8k sqft25 River Sound Cir, Dawsonville, GA 30534Active
 MLS ID #10624953, Heather Warner, Maximum One Premier Realtors. GAMLS
 - $794,9005 bd5 ba4.7k sqft194 Waterfront Park Ln, Dawsonville, GA 30534Active
 MLS ID #10757607, John R Cook, Keller Williams North GA Partners. GAMLS
 - $1,099,0004 bd3 ba4.1k sqft2411 Highway 9 S, Dawsonville, GA 30534For SaleMLS ID #432844, Emily Reece, REMAX Town & Country - Ellijay. NGBOR
- $675,0004 bd3 ba3k sqft9 Lake Sydney Dr, Dawsonville, GA 30534ActiveMLS ID #10808436, Maggie Harper, Keller Williams Realty Atl. Partners. GAMLS
- $1,000,0006 bd4 ba4.4k sqft321 Chumbley Rd, Dawsonville, GA 30534ActiveMLS ID #10668442, Brian K Smith, Keller Williams Realty North Atlanta. GAMLS
- $999,9995 bd4 ba5.1k sqft6719 Grand Marina Cir, Gainesville, GA 30506ActiveMLS ID #10789219, Pat Burke, Keller Williams Lanier Partners. GAMLS
- $950,0004 bd5 ba-- sqft8665 Bay Dr, Gainesville, GA 30506ActiveMLS ID #10821329, Mickey R Hyams Sr, Keller Williams Community Partners. GAMLS
- $915,0004 bd4 ba6k sqft5715 Catalpa Ct, Cumming, GA 30040ActiveMLS ID #10812555, Pamela O'Connor-Smith, Redfin Corporation. GAMLS
- $760,0004 bd3 ba3k sqft4501 Walking Stick Ln, Gainesville, GA 30506ActiveMLS ID #10825008, Maddie McCorvey, Ansley RE | Christie's Int'l RE. GAMLS
- $995,0006 bd6 ba5.9k sqft7011 Hammock Trl, Gainesville, GA 30506ActiveMLS ID #10798910, Mark Spain, Mark Spain Real Estate. GAMLS
- $899,0006 bd5 ba6k sqft492 Jonney Thomas Rd, Cleveland, GA 30528ActiveMLS ID #10822052, Tania Lightsey, Ward Properties of North GA. GAMLS
- $950,0004 bd4 ba4.7k sqft4162 Cumberland Point Dr, Gainesville, GA 30504ActiveMLS ID #10818511, Premier Realty Group, Keller Williams Realty Atl. Partners. GAMLS
- $934,9005 bd5 ba4.5k sqft3522 Maritime Gln, Gainesville, GA 30506ActiveMLS ID #10754791, Shay Loprinzo, Keller Williams Lanier Partners. GAMLS
- $825,0004 bd5 ba5.8k sqft8555 Berringer Point Dr, Gainesville, GA 30506ActiveMLS ID #10813703, Matt T Thaxton, Keller Williams Community Partners. GAMLS
- $899,0005 bd5 ba5.2k sqft4703 Grandview Pkwy, Flowery Branch, GA 30542ActiveMLS ID #10814943, Teresa Smith, Keller Williams Realty Atl. Partners. GAMLS
- $875,0005 bd5 ba5.9k sqft3915 Copper Leaf Ln, Cumming, GA 30040ActiveMLS ID #10813752, Suzanne Boling, Weichert Realtors - The Collective. GAMLS
- $875,0004 bd4 ba4.9k sqft7907 Belton Bridge Rd, Lula, GA 30554Active Under ContractMLS ID #10783407, Ashley Steinberger, Virtual Properties Realty.com. GAMLS
- $899,9905 bd5 ba3.6k sqft4726 Quailwood Dr, Flowery Branch, GA 30542ActiveMLS ID #10729641, Tristen Adams, eXp Realty. GAMLS
