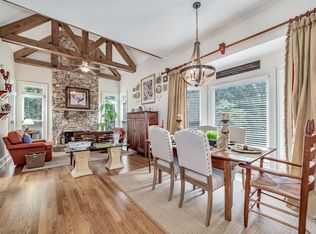
Located in the Sought-After Chestatee Lake & Golf Community Welcome to 189 Scarlet Oak Lane — a beautifully maintained, designer-finished home situated on one of the largest and most private corner lots in the highly desirable Northeast Cove section of the Chestatee Lake and Golf Community. This stunning Craftsman Cottage is a ranch-style home with a finished terrace level offering the ideal blend of comfort, style, and functionality — perfect for everyday living or entertaining guests. Key Features: Like-new cedar shake roof, only 6 years old with a 30-year lifespan- Two HVAC systems: One brand new, the other well-maintained and only 10 years old- Open-concept floor plan with soaring high ceilings throughout- Fully remodeled chef’s kitchen featuring a large center island, gas range with custom hood, high-end stainless appliances, and elegant quartzite countertops and large island- Designer finishes throughout the home- Spacious screened-in porch overlooking a private backyard oasis- Expansive outdoor living space complete with a firepit area — perfect for relaxing or entertaining- Desirable ranch layout with additional living and guest space on the finished terrace level Community Amenities: Great social atmosphere in resort style neighborhood w/ clubs, events, and social committees- Enjoy the resort-like lifestyle offered by the Chestatee Lake and Golf Community, which includes: Award-winning 18-hole golf course- Private marina with boat slips on Lake Lanier- Clubhouse with restaurant/dining and social events- Swimming pool & tennis/pickle ball courts- Bocce Ball Courts- Walking trails, parks, and playground- Regularly planned community events and clubs for all ages- Location & Convenience: Nestled in the scenic beauty of Dawsonville, this home offers quick access to all modern conveniences: Just minutes from North Georgia Premium Outlets, Publix, Kroger, and a wide variety of shopping and dining options- Easy access to GA-400, making commuting a breeze- Close proximity to Northside Hospital Forsyth, Northeast Georgia Medical Center, and other healthcare providers- Enjoy nearby attractions including Lake Lanier, Amicalola Falls, and the Dahlonega Wine Country Top-Rated Schools: Families will appreciate being zoned for some of the area’s top-rated schools in the Dawson County School District, known for strong academics, athletics, and a supportive community environment. Don’t Miss This Opportunity! Whether you're looking for your forever home, a serene lake/golf retreat, or the perfect place to entertain family and friends, 189 Scarlet Oak Lane checks all the boxes. This is a rare opportunity to own a thoughtfully designed, move-in-ready home in one of North Georgia’s most beloved lake and golf communities. Schedule your private showing and golf cart tour today and experience the Chestatee resort lifestyle!
Closed
$790,000
189 Scarlet Oak Ln, Dawsonville, GA 30534
3beds
3,237sqft
Single Family Residence, Residential
Built in 2003
0.71 Acres Lot
$802,600 Zestimate®
$244/sqft
$3,002 Estimated rent
Home value
$802,600
$674,000 - $955,000
$3,002/mo
Zestimate® history
Owner options
List your home for rent
$3,002/mo
Rent Zestimate®
Find your next renter with Zillow Rental Manager. Plus, with online applications, you can quickly screen prospective tenants – for free.
$3,002/mo
Rent Zestimate®
Refinance and save
$6,628/mo
Est. payment
Refinancing to a lower rate could help reduce your monthly payments and save thousands over the life of the loan.
$6,628/mo
Est. payment
Explore your selling options
Work with a Zillow partner agent
Leverage their expertise and Zillow's premium Showcase listings to get your home seen by more buyers.
Get startedList with your own agent
Get your home in front of millions of buyers by listing it on Zillow.
Learn how to do itSell it yourself
Take full control of how buyers see your home on Zillow by listing For Sale by Owner (FSBO).
List your homeWhat's special
Zillow last checked:
Listing updated:
Listed by:
Danielle Marie Walls,
Keller Williams Realty Community Partners,
HEATHER TIERNEY,
Keller Williams Realty Community Partners
Bought with:
Melanie Snare, 419913
Ansley Real Estate| Christie's International Real Estate
Source: FMLS GA,MLS#: 7664326
Facts & features
Interior
Bedrooms & bathrooms
- Bedrooms: 3
- Bathrooms: 4
- Full bathrooms: 2
- 1/2 bathrooms: 2
- Main level bathrooms: 1
- Main level bedrooms: 1
Rooms
- Room types: Attic, Basement, Great Room
Primary bedroom
- Features: Master on Main
- Level: Master on Main
Bedroom
- Features: Master on Main
Primary bathroom
- Features: Double Vanity, Soaking Tub
Dining room
- Features: Seats 12+, Separate Dining Room
Kitchen
- Features: Cabinets White
Heating
- Natural Gas, Zoned
Cooling
- Central Air, Zoned
Appliances
- Included: Dishwasher, Double Oven, Gas Cooktop, Gas Range, Gas Water Heater, Range Hood
- Laundry: Laundry Room, Main Level
Features
- Bookcases, Cathedral Ceiling(s), Crown Molding, Entrance Foyer, Entrance Foyer 2 Story, High Ceilings 10 ft Main, Recessed Lighting, Wet Bar
- Flooring: Hardwood
- Windows: Double Pane Windows, Insulated Windows
- Basement: Daylight,Exterior Entry,Finished,Finished Bath,Full,Interior Entry
- Number of fireplaces: 2
- Fireplace features: Basement, Gas Log, Gas Starter, Living Room, Stone
- Common walls with other units/homes: No Common Walls
Interior area
- Total structure area: 3,237
- Total interior livable area: 3,237 sqft
Property
Parking
- Total spaces: 2
- Parking features: Driveway, Garage, Garage Door Opener, Garage Faces Side, Kitchen Level, Level Driveway
- Garage spaces: 2
- Has uncovered spaces: Yes
Accessibility
- Accessibility features: Accessible Bedroom
Features
- Levels: Two
- Stories: 2
- Patio & porch: Covered, Front Porch, Rear Porch, Screened
- Exterior features: Lighting, Private Yard, Deepwater Access Dock
- Pool features: None
- Spa features: None
- Fencing: None
- Has view: Yes
- View description: Neighborhood, Other
- Waterfront features: Creek
- Body of water: Lanier
Lot
- Size: 0.71 Acres
- Features: Back Yard, Cleared, Corner Lot, Front Yard, Level, Sprinklers In Front
Details
- Additional structures: None
- Parcel number: L02 080
- Other equipment: Irrigation Equipment
- Horse amenities: None
Construction
Type & style
- Home type: SingleFamily
- Architectural style: Cottage,Craftsman
- Property subtype: Single Family Residence, Residential
Materials
- Cedar, HardiPlank Type, Stone
- Foundation: Concrete Perimeter
- Roof: Metal,Wood
Condition
- Resale
- New construction: No
- Year built: 2003
Utilities & green energy
- Electric: Other
- Sewer: Other
- Water: Public
- Utilities for property: Electricity Available, Natural Gas Available, Sewer Available, Underground Utilities, Water Available
Green energy
- Energy efficient items: None
- Energy generation: None
Community & HOA
Community
- Features: Clubhouse, Community Dock, Golf, Homeowners Assoc, Lake, Pickleball, Playground, Pool, Restaurant, Sidewalks, Street Lights, Tennis Court(s)
- Security: Security Lights, Smoke Detector(s)
- Subdivision: Chestatee
HOA
- Has HOA: Yes
- HOA fee: $1,975 annually
Location
- Region: Dawsonville
Financial & listing details
- Price per square foot: $244/sqft
- Tax assessed value: $711,100
- Annual tax amount: $4,500
- Date on market: 10/10/2025
- Cumulative days on market: 44 days
- Electric utility on property: Yes
- Road surface type: Concrete
Price history
| Date | Event | Price |
|---|---|---|
| 12/29/2025 | Sold | $790,000-1.2%$244/sqft |
Source:  FMLS GA #7664326 Report a problem FMLS GA #7664326 Report a problem | ||
| 11/28/2025 | Pending sale | $799,900$247/sqft |
Source: FMLS GA #7664326 Report a problem | ||
| 11/8/2025 | Price change | $799,900-3%$247/sqft |
Source:  GAMLS #10623251 Report a problem GAMLS #10623251 Report a problem | ||
| 10/11/2025 | Listed for sale | $825,000+70.1%$255/sqft |
Source: FMLS GA #7664326 Report a problem | ||
| 12/14/2018 | Sold | $485,000+29.3%$150/sqft |
Source: Public Record Report a problem | ||
| 2/28/2013 | Sold | $375,000-9.6%$116/sqft |
Source: Public Record Report a problem | ||
| 10/20/2006 | Sold | $415,000$128/sqft |
Source: Public Record Report a problem | ||
Public tax history
| Year | Property taxes | Tax assessment |
|---|---|---|
| 2025 | $4,497 -0.1% | $284,440 +2.1% |
| 2024 | $4,500 -0.3% | $278,680 +0.7% |
| 2023 | $4,514 +0.1% | $276,680 +30.1% |
| 2022 | $4,512 +6.3% | $212,600 +12.1% |
| 2021 | $4,244 +0.4% | $189,600 +4.9% |
| 2020 | $4,229 | $180,720 +9.3% |
| 2019 | $4,229 +7% | $165,280 |
| 2018 | $3,953 +20.4% | $165,280 +20.4% |
| 2017 | $3,282 | $137,224 +1.2% |
| 2016 | $3,282 +1.2% | $135,572 |
| 2015 | $3,242 +4% | $135,572 +10.8% |
| 2014 | $3,118 | $122,350 +8% |
| 2013 | $3,118 | $113,260 |
| 2012 | -- | -- |
| 2011 | -- | -- |
| 2010 | -- | -- |
| 2009 | -- | -- |
Find assessor info on the county website
Neighborhood: 30534
Nearby homes
- $879,1005 bd5 ba4.9k sqft153 Scarlet Oak Ln, Dawsonville, GA 30534Off Market

- $999,0007 bd5 ba6.4k sqft184 Scarlet Oak Ln, Dawsonville, GA 30534For Sale

- $916,5005 bd5 ba5k sqft40 Sourwood Cir, Dawsonville, GA 30534Off Market
- $772,6004 bd4 ba3.6k sqft236 NE Cove Rd, Dawsonville, GA 30534Off Market
- $932,9005 bd6 ba5.8k sqft174 Scarlet Oak Ln, Dawsonville, GA 30534Off Market
- $708,7004 bd3 ba2.8k sqft135 Scarlet Oak Ln, Dawsonville, GA 30534Off Market
- $869,1005 bd3 ba3.4k sqft203 NE Cove Rd, Dawsonville, GA 30534Off Market
- $899,0004 bd5 ba-- sqft26 Sourwood Cir, Dawsonville, GA 30534For Sale
Nearby schools
GreatSchools rating
- 6/10Kilough Elementary SchoolGrades: PK-5Distance: 3.2 mi
- 6/10New Dawson County Middle SchoolGrades: 8-9Distance: 7 mi
- 9/10Dawson County High SchoolGrades: 10-12Distance: 6.4 mi
Schools provided by the listing agent
- Elementary: Kilough
- Middle: Dawson County
- High: Dawson County
Source: FMLS GA. This data may not be complete. We recommend contacting the local school district to confirm school assignments for this home.
Get a cash offer in 3 minutes
Find out how much your home could sell for in as little as 3 minutes with a no-obligation cash offer.
Estimated market value
$802,600
Get a cash offer in 3 minutes
Find out how much your home could sell for in as little as 3 minutes with a no-obligation cash offer.
Estimated market value
$802,600
- Georgia
- Dawson County
- Dawsonville
- 30534
- 189 Scarlet Oak Ln
Nearby cities
Nearby neighborhoods
Nearby zip codes
Other Dawsonville Topics
