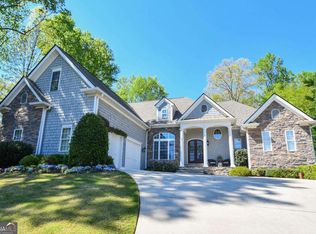
***NEW ROOF, GUTTERS, GUTTER GUARDS and DOWNSPOUTS*** Welcome to life inside the gates of Harbour Point-one of Gainesville's most sought-after lake communities, where luxury living meets a true resort-style lifestyle on Lake Lanier. This meticulously maintained residence, built by the renowned John Wieland Homes and Neighborhoods and proudly offered by its original owner, showcases timeless craftsmanship and thoughtful design throughout. Featuring 5 bedrooms and 4.5 baths, this home offers the perfect blend of elegance and functionality. The main-level owner's suite provides ease and privacy, while the open-concept living spaces flow effortlessly into a well-appointed kitchen and inviting gathering areas-ideal for both everyday living and entertaining. The fully finished basement expands your living space with endless possibilities for a media room, fitness area, or a guest retreat. Step outside to your private backyard oasis, complete with low-maintenance turf and a fully equipped outdoor kitchen-perfect for hosting, relaxing, and enjoying the peaceful surroundings year-round. Beyond the home, Harbour Point delivers an unmatched lifestyle. Residents enjoy access to tennis and pickleball courts, a stunning clubhouse with a resort-style pool and summertime grill, a marina pavilion, scenic walking paths along the lake, and a golf cart-friendly community designed for easy living. The private marina features covered boat slips with electricity and water, making lake days effortless and enjoyable. From impeccable condition to unbeatable amenities, this home offers a rare opportunity to experience the very best of Harbour Point living-where every detail is elevated and every day feels like a getaway.
Active
$934,900
3522 Maritime Gln, Gainesville, GA 30506
5beds
4,580sqft
Single Family Residence
Built in 2000
0.57 Acres Lot
$908,000 Zestimate®
$204/sqft
$260/mo HOA
What's special
Open-concept living spacesPrivate backyard oasisWell-appointed kitchenLow-maintenance turfTimeless craftsmanshipThoughtful designFully equipped outdoor kitchen
- 129 days
- 416
- 17
Zillow last checked:
Listing updated:
Listed by:
Shay Loprinzo 9545603374,
Keller Williams Lanier Partners
Source: GAMLS,MLS#: 10754791
Facts & features
Interior
Bedrooms & bathrooms
- Bedrooms: 5
- Bathrooms: 5
- Full bathrooms: 4
- 1/2 bathrooms: 1
- Main level bathrooms: 1
- Main level bedrooms: 1
Rooms
- Room types: Bonus Room, Game Room, Laundry, Office
Dining room
- Features: Separate Room
Kitchen
- Features: Breakfast Area, Breakfast Bar, Pantry
Heating
- Central, Electric, Heat Pump, Natural Gas
Cooling
- Central Air, Heat Pump
Appliances
- Included: Convection Oven, Cooktop, Dishwasher, Disposal, Dryer, Gas Water Heater, Microwave, Oven, Refrigerator, Stainless Steel Appliance(s), Washer
- Laundry: Common Area
Features
- Bookcases, Double Vanity, High Ceilings, Master On Main Level, Tray Ceiling(s), Vaulted Ceiling(s), Walk-In Closet(s)
- Flooring: Carpet, Hardwood, Stone, Tile
- Windows: Bay Window(s), Double Pane Windows, Window Treatments
- Basement: Bath Finished,Daylight,Exterior Entry,Finished,Interior Entry
- Attic: Expandable
- Number of fireplaces: 2
- Fireplace features: Basement, Gas Log, Gas Starter, Living Room
- Common walls with other units/homes: No Common Walls
Interior area
- Total structure area: 4,580
- Total interior livable area: 4,580 sqft
- Finished area above ground: 3,580
- Finished area below ground: 1,000
Property
Parking
- Total spaces: 3
- Parking features: Garage, Garage Door Opener, Kitchen Level, Side/Rear Entrance
- Has garage: Yes
Features
- Levels: Three Or More
- Stories: 3
- Patio & porch: Patio
- Exterior features: Gas Grill
- Has spa: Yes
- Spa features: Bath
- On waterfront: Yes
- Waterfront features: Corps of Engineers Control, Lake Privileges
- Body of water: Lanier
Lot
- Size: 0.57 Acres
- Features: Sloped, Steep Slope
Details
- Additional structures: Outdoor Kitchen
- Parcel number: 10038 000088
Construction
Type & style
- Home type: SingleFamily
- Architectural style: Brick 3 Side,Traditional
- Property subtype: Single Family Residence
Materials
- Brick
- Roof: Composition
Condition
- Resale
- New construction: No
- Year built: 2000
Details
- Warranty included: Yes
Utilities & green energy
- Sewer: Septic Tank
- Water: Public
- Utilities for property: Cable Available, Electricity Available, High Speed Internet, Natural Gas Available, Phone Available, Underground Utilities, Water Available
Green energy
- Energy efficient items: Appliances, Water Heater
Community & HOA
Community
- Features: Boat/Camper/Van Prkg, Clubhouse, Fitness Center, Gated, Lake, Marina, Playground, Pool, Shared Dock, Tennis Court(s)
- Security: Carbon Monoxide Detector(s), Gated Community, Smoke Detector(s)
- Subdivision: Harbour Point
HOA
- Has HOA: Yes
- Services included: Reserve Fund, Security, Swimming, Tennis
- HOA fee: $3,120 annually
Location
- Region: Gainesville
Financial & listing details
- Price per square foot: $204/sqft
- Tax assessed value: $979,900
- Annual tax amount: $8,031
- Date on market: 5/1/2026
- Cumulative days on market: 129 days
- Listing agreement: Exclusive Agency
- Electric utility on property: Yes
Estimated market value
$908,000
$863,000 - $953,000
$3,650/mo
Price history
| Date | Event | Price |
|---|---|---|
| 6/5/2026 | Price change | $934,900-0.5%$204/sqft |
Source:  GAMLS #10754791 Report a problem GAMLS #10754791 Report a problem | ||
| 5/1/2026 | Listed for sale | $939,900+154.1%$205/sqft |
Source:  FMLS GA #7762721 Report a problem FMLS GA #7762721 Report a problem | ||
| 4/9/2002 | Sold | $369,900$81/sqft |
Source: Public Record Report a problem | ||
Public tax history
| Year | Property taxes | Tax assessment |
|---|---|---|
| 2025 | $2,574 -4.6% | $391,960 +16.2% |
| 2024 | $2,698 +2.1% | $337,280 +4.8% |
| 2023 | $2,643 +22% | $321,800 +33.2% |
| 2022 | $2,167 -61.1% | $241,600 +18.6% |
| 2021 | $5,577 +4.3% | $203,680 +4.1% |
| 2020 | $5,348 +0.5% | $195,600 +3.8% |
| 2019 | $5,323 -5.5% | $188,440 -6.5% |
| 2018 | $5,634 -1.1% | $201,600 +16.2% |
| 2017 | $5,694 +39.3% | $173,440 +15.9% |
| 2016 | $4,087 -0.8% | $149,692 |
| 2015 | $4,120 | $149,692 |
| 2014 | $4,120 | $149,692 |
| 2013 | -- | -- |
| 2012 | -- | -- |
| 2011 | -- | -- |
| 2010 | -- | -- |
| 2009 | $3,995 +8% | -- |
| 2007 | $3,698 +4.7% | -- |
| 2006 | $3,531 +3.6% | -- |
| 2005 | $3,410 +4.9% | -- |
| 2004 | $3,252 +3% | -- |
| 2003 | $3,156 -14.3% | -- |
| 2002 | $3,681 +38.7% | -- |
| 2001 | $2,654 | -- |
Find assessor info on the county website
Monthly payment
Est. payment
Payment breakdown
Explore the cost of this home by adjusting the details. Changes won't be saved.Climate risks
Neighborhood: 30506
Nearby schools
Schools provided by the listing agent
- Elementary: Sardis
- Middle: Chestatee
- High: Chestatee
Source: GAMLS. This data may not be complete. We recommend contacting the local school district to confirm school assignments for this home.
- $780,6005 bd5 ba4.7k sqft3514 Maritime Gln, Gainesville, GA 30506Off Market
- $827,8003 bd3 ba2.9k sqft3508 River Haven Ct, Gainesville, GA 30506Off Market
- $903,5004 bd4 ba3k sqft3530 Maritime Gln, Gainesville, GA 30506Off Market
- $1,319,0004 bd6 ba6.5k sqft3516 River Haven Ct, Gainesville, GA 30506Off Market

Similar homes
- $774,9004 bd3 ba2.7k sqft5660 Chestatee Landing Dr, Gainesville, GA 30506Active

 MLS ID #10811795, Maria De Leon, HomeSmart. GAMLS
 - $645,0005 bd4 ba3.4k sqft8205 Applewood Ct, Gainesville, GA 30506Active
 MLS ID #10838718, Ashlee Watson, Keller Williams North GA Partners. GAMLS
 - $985,0005 bd5 ba3.8k sqft1812 Valley Rd NE, Gainesville, GA 30501Active
 MLS ID #10759714, Luxe Real Estate, Keller Williams Lanier Partners. GAMLS
 - $749,9007 bd6 ba5.5k sqft3036 Hickory Hills Dr, Gainesville, GA 30506Active
 MLS ID #10731387, Patti Chambers, Keller Williams Lanier Partners. GAMLS
 - $485,0005 bd3 ba3k sqft6053 Rockingham Way, Gainesville, GA 30506ActiveMLS ID #10803737, Christina Rabideaux, Hunter Rae Real Estate. GAMLS
- $924,9005 bd5 ba4.7k sqft6685 Driskell Rd, Cumming, GA 30041ActiveMLS ID #10708172, Candi Mcclamma, All Points Team. GAMLS
- $600,0005 bd4 ba3.5k sqft8450 Woodland View Dr, Gainesville, GA 30506ActiveMLS ID #10788512, Brandon Pinkney, Keller Williams Realty Atl. Partners. GAMLS
- $600,0003 bd4 ba3.8k sqft5748 Ridgewater Dr, Gainesville, GA 30506ActiveMLS ID #10820205, Veronique Taylor, Redfin Corporation. GAMLS
- $899,0005 bd5 ba5.2k sqft4703 Grandview Pkwy, Flowery Branch, GA 30542ActiveMLS ID #10814943, Teresa Smith, Keller Williams Realty Atl. Partners. GAMLS
- $919,0006 bd6 ba4.4k sqft4607 Cardinal Ridge Way, Flowery Branch, GA 30542ActiveMLS ID #10780959, William Carlisle, eXp Realty. GAMLS
- $1,040,0005 bd4 ba3.7k sqft6200 Bent Tree Cv, Murrayville, GA 30564ActiveMLS ID #10756484, Sunny Parker Properties, Century 21 Results. GAMLS
- $799,9905 bd4 ba3.5k sqft19 Stony Ct, Dawsonville, GA 30534ActiveMLS ID #10814119, Alison Anderson, Maximum One Premier Realtors. GAMLS
- $869,5004 bd4 ba3.7k sqft86 NE Cove Cir, Dawsonville, GA 30534ActiveMLS ID #10812833, Shari L Paglio, Century 21 Results. GAMLS
- $948,5006 bd5 ba6.5k sqft6120 Briarpatch Ct, Cumming, GA 30040ActiveMLS ID #10808245, KADA Realty Group, Keller Williams Community Partners. GAMLS
- $859,0003 bd3 ba3.2k sqft3986 Great Pine Dr, Gainesville, GA 30504ActiveMLS ID #10818538, Rosemary Micuch, HomeSmart. GAMLS
- $950,0006 bd5 ba4.1k sqft5050 Fenwick Dr, Cumming, GA 30040ActiveMLS ID #10794574, Kimberly Lee, Atlanta Communities. GAMLS
- $939,0005 bd4 ba4.4k sqft4335 Sanibel Cv, Cumming, GA 30040ActiveMLS ID #10786278, Mooney Group, Inc., The Rezerve. GAMLS
- $870,0006 bd5 ba4.7k sqft5680 Cascade Trl, Cumming, GA 30040ActiveMLS ID #10816464, Home Group, Keller Williams Realty North Atlanta. GAMLS
- $875,0004 bd3 ba2.9k sqft6382 Snelling Mill Rd, Flowery Branch, GA 30542ActiveMLS ID #10802164, Stacey Dodson, Keller Williams Realty North Atlanta. GAMLS
- $800,0004 bd3 ba3.6k sqft6173 Pine Cir, Flowery Branch, GA 30542ActiveMLS ID #10825768, David C Dutton, eXp Realty. GAMLS
