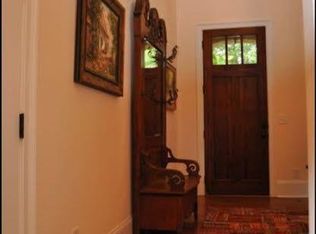
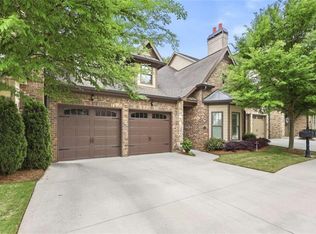
Luxury living meets everyday convenience in this beautifully appointed end unit condo in one of Gainesville's most desirable in town locations! Enjoy effortless access to every level with a beautiful, private elevator. The dramatic high ceilings in the living room and abundant natural light creates an inviting atmosphere as soon as you enter the foyer! You are sure to enjoy the covered porch just off the living room year-round and it offers a great place for bird watching! Designed for both comfort and entertaining, this home shows beautifully and offers privacy of an end unit. An added bonus are the steps leading from the front of the condo around to the beautiful, wooded backyard. The full daylight unfinished basement provides incredible potential for future living space, a home gym, workshop or abundant storage. Upstairs offers two additional bedrooms and two full baths along with a den/sitting room loft space. In addition, there is plentiful storage and spacious closets throughout. Custom window coverings throughout add both style and functionality and the generator ensures comfort and added peace of mind! Experience the perfect blend of sophistication, convenience and low maintenance living-just minutes from Gainesville's shopping, dining, parks and medical facilities.
Active
Price cut: $100K (9/2)
$895,000
860 Candler St #9, Gainesville, GA 30501
4beds
3,220sqft
Condominium
Built in 2007
-- sqft lot
$870,500 Zestimate®
$278/sqft
$667/mo HOA
What's special
Beautiful private elevatorAbundant natural lightCustom window coverings throughoutFull daylight unfinished basementInviting atmosphere
- 107 days
- 107
- 5
Zillow last checked:
Listing updated:
Listed by:
Beverly O Filson 678-897-9578,
Candler Real Estate Group,
Margie Couvillon 678-316-8000,
Candler Real Estate Group
Source: GAMLS,MLS#: 10800549
Facts & features
Interior
Bedrooms & bathrooms
- Bedrooms: 4
- Bathrooms: 4
- Full bathrooms: 4
- Main level bathrooms: 2
- Main level bedrooms: 2
Rooms
- Room types: Foyer, Laundry, Other
Dining room
- Features: Separate Room
Kitchen
- Features: Breakfast Bar, Pantry, Solid Surface Counters
Heating
- Central
Cooling
- Ceiling Fan(s), Central Air
Appliances
- Included: Dishwasher, Electric Water Heater, Microwave
- Laundry: Other
Features
- Double Vanity, Master On Main Level, Tray Ceiling(s), Walk-In Closet(s)
- Flooring: Carpet, Hardwood, Tile
- Windows: Double Pane Windows
- Basement: Bath/Stubbed,Daylight,Exterior Entry,Full,Interior Entry
- Number of fireplaces: 1
- Fireplace features: Living Room
- Common walls with other units/homes: End Unit
Interior area
- Total structure area: 3,220
- Total interior livable area: 3,220 sqft
- Finished area above ground: 3,220
- Finished area below ground: 0
Video & virtual tour
Property
Parking
- Total spaces: 2
- Parking features: Attached, Garage
- Has attached garage: Yes
Accessibility
- Accessibility features: Accessible Doors
Features
- Levels: Three Or More
- Stories: 3
- Patio & porch: Deck, Patio
- Body of water: None
Lot
- Size: 2,178 Square Feet
- Features: Private
Details
- Parcel number: 01038 004044
Construction
Type & style
- Home type: Condo
- Architectural style: Brick 4 Side,European
- Property subtype: Condominium
- Attached to another structure: Yes
Materials
- Brick
- Roof: Composition
Condition
- Resale
- New construction: No
- Year built: 2007
Utilities & green energy
- Sewer: Public Sewer
- Water: Public
- Utilities for property: Cable Available, Electricity Available, Other, Water Available
Community & HOA
Community
- Features: Near Public Transport, Near Shopping
- Security: Smoke Detector(s)
- Subdivision: Candler Park
HOA
- Has HOA: Yes
- Services included: Insurance, Maintenance Grounds, Reserve Fund, Security
- HOA fee: $8,000 annually
Location
- Region: Gainesville
Financial & listing details
- Price per square foot: $278/sqft
- Annual tax amount: $883
- Date on market: 7/7/2026
- Cumulative days on market: 108 days
- Listing agreement: Exclusive Right To Sell
- Electric utility on property: Yes
Estimated market value
$870,500
$827,000 - $914,000
$2,427/mo
Price history
| Date | Event | Price |
|---|---|---|
| 9/2/2026 | Price change | $895,000-10.1%$278/sqft |
Source:  GAMLS #10800549 Report a problem GAMLS #10800549 Report a problem | ||
| 8/18/2026 | Price change | $995,000-5.2%$309/sqft |
Source:  FMLS GA #7800656 Report a problem FMLS GA #7800656 Report a problem | ||
| 7/7/2026 | Listed for sale | $1,050,000$326/sqft |
Source: FMLS GA #7800656 Report a problem | ||
Public tax history
Tax history is unavailable.
Monthly payment
Est. payment
Payment breakdown
Explore the cost of this home by adjusting the details. Changes won't be saved.Climate risks
Neighborhood: 30501
Nearby schools
Schools provided by the listing agent
- Elementary: Enota
- Middle: Gainesville East
- High: Gainesville
Source: GAMLS. This data may not be complete. We recommend contacting the local school district to confirm school assignments for this home.

Similar homes
- $899,9004 bd5 ba4.3k sqft965 Candler St #26, Gainesville, GA 30501Active

 MLS ID #10816269, Jack H Carrington, BHHS Georgia Properties. GAMLS
 - $825,0004 bd5 ba3.5k sqft890 Candler St Unit 12, Gainesville, GA 30501Active
 MLS ID #10763472, Brad Abernathy, Next Boulevard Real Estate. GAMLS
 - $999,0004 bd4 ba3.5k sqft1606 Riverside Dr, Gainesville, GA 30501Active
 MLS ID #10656459, Beverly O Filson, Candler Real Estate Group. GAMLS
 - $985,0005 bd5 ba3.8k sqft1812 Valley Rd NE, Gainesville, GA 30501Active
 MLS ID #10759714, Luxe Real Estate, Keller Williams Lanier Partners. GAMLS
 - $910,0005 bd5 ba4.5k sqft3522 Maritime Gln, Gainesville, GA 30506ActiveMLS ID #10754791, Shay Loprinzo, Keller Williams Lanier Partners. GAMLS
- $739,0004 bd3 ba2.7k sqft5660 Chestatee Landing Dr, Gainesville, GA 30506Active Under ContractMLS ID #10811795, Maria De Leon, HomeSmart. GAMLS
- $839,0003 bd3 ba3.2k sqft3986 Great Pine Dr, Gainesville, GA 30504ActiveMLS ID #10818538, Rosemary Micuch, HomeSmart. GAMLS
- $676,5004 bd3 ba3.7k sqft3228 Black Gum Ln SW, Gainesville, GA 30504ActiveMLS ID #10817634, Debbie Cortjens, HomeSmart. GAMLS
- $730,0003 bd3 ba2.8k sqft3357 Locust Cove Rd SW, Gainesville, GA 30504ActiveMLS ID #10701760, Rosemary Micuch, HomeSmart. GAMLS
- $795,0003 bd3 ba2.9k sqft3768 Golden Leaf Point SW, Gainesville, GA 30504ActiveMLS ID #10739434, Rosemary Micuch, HomeSmart. GAMLS
- $865,0004 bd3 ba4.6k sqft6382 Snelling Mill Rd, Flowery Branch, GA 30542ActiveMLS ID #10802164, Stacey Dodson, Keller Williams Realty North Atlanta. GAMLS
- $850,0004 bd4 ba3.6k sqft2442 Sunflower Dr, Hoschton, GA 30548ActiveMLS ID #10823333, Regan Maki Team, Ansley RE | Christie's Int'l RE. GAMLS
- $599,0003 bd3 ba3.1k sqft3354 Locust Cove Rd SW, Gainesville, GA 30504ActiveMLS ID #10842188, Randi Orzoff, Barrett Real Estate. GAMLS
- $800,0004 bd3 ba3.6k sqft6173 Pine Cir, Flowery Branch, GA 30542ActiveMLS ID #10825768, David C Dutton, eXp Realty. GAMLS
- $749,9004 bd4 ba3.8k sqft4466 Park Royal Dr, Flowery Branch, GA 30542ActiveMLS ID #10829617, Rose E Espinosa, Virtual Properties Realty.com. GAMLS
- $799,9905 bd4 ba3.5k sqft19 Stony Ct, Dawsonville, GA 30534ActiveMLS ID #10814119, Alison Anderson, Maximum One Premier Realtors. GAMLS
- $680,0005 bd4 ba3.4k sqft8110 Beryl Overlook, Gainesville, GA 30506ActiveMLS ID #10795765, Melonie Erickson, Keller Williams Realty Atl. Partners. GAMLS
- $580,0003 bd2 ba2.4k sqft3217 Black Gum Ln SW, Gainesville, GA 30504ActiveMLS ID #10839415, Manny Casanas, Virtual Properties Realty.com. GAMLS
- $847,0003 bd3 ba3k sqft1681 Jett Roberts Rd, Jefferson, GA 30549ActiveMLS ID #10807447, Jennifer Fast, Michael Carr and Associates. GAMLS
- $850,0004 bd4 ba3.8k sqft2760 Muskogee Ln, Braselton, GA 30517ActiveMLS ID #10734147, Regan Maki Team, Ansley RE | Christie's Int'l RE. GAMLS
