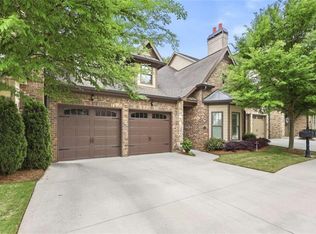
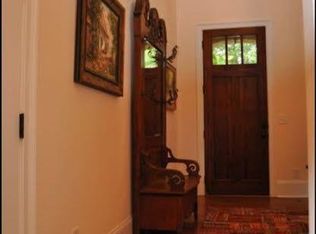
Experience luxury, maintenance-free living in one of Gainesville's premier adult communities, just a short walk from Gainesville Square, Brenau University, restaurants, shopping, and medical facilities. This elegant brick and Hardie Plank townhome offers 4 bedrooms and 4.5 baths, including the owner's suite and a second ensuite bedroom on the main level. The designer kitchen features a gas cooktop and walk-in pantry and opens to a dramatic two-story great room with fireplace and gas logs. Additional main-level highlights include a formal dining room, powder room, covered patio, and thoughtfully designed accessibility features, including a built-in elevator shaft for future installation. The owner's suite includes dual vanities, a soaking tub, large shower, and oversized California closets. Upstairs are two additional ensuite bedrooms, a spacious loft/bonus room, a second sitting area, and a covered Trex balcony. Other features include a large laundry room, abundant attic storage, guest street parking, and low-maintenance living with HOA-covered exterior care. Ideally located near Northeast Georgia Health System, Lake Lanier, and major highways to Atlanta and the North Georgia mountains.
Active
Price cut: $25K (7/7)
$825,000
890 Candler St Unit 12, Gainesville, GA 30501
4beds
3,574sqft
:
Get pre-qualified$5,746/mo
Condominium
Built in 2015
-- sqft lot
$806,000 Zestimate®
$231/sqft
$667/mo HOA
What's special
Covered trex balconyGuest street parkingWalk-in pantryCovered patioSecond sitting areaPowder roomDesigner kitchen
- 73 days |
- 109 |
- 2 |
Zillow last checked:
Listing updated:
Listed by:
Brad Abernathy 770-540-1548,
Next Boulevard Real Estate
Source: GAMLS,MLS#: 10763472
Facts & features
Interior
Bedrooms & bathrooms
- Bedrooms: 4
- Bathrooms: 5
- Full bathrooms: 4
- 1/2 bathrooms: 1
- Main level bathrooms: 2
- Main level bedrooms: 2
Rooms
- Room types: Foyer, Great Room, Laundry, Loft
Dining room
- Features: Seats 12+
Kitchen
- Features: Breakfast Bar, Walk-in Pantry
Heating
- Central, Electric, Heat Pump, Zoned
Cooling
- Ceiling Fan(s), Central Air, Zoned
Appliances
- Included: Dishwasher, Disposal, Electric Water Heater, Microwave, Refrigerator
- Laundry: Other
Features
- Double Vanity, Master On Main Level, Walk-In Closet(s)
- Flooring: Carpet, Hardwood, Tile
- Windows: Double Pane Windows
- Basement: None
- Number of fireplaces: 2
- Fireplace features: Factory Built, Family Room
- Common walls with other units/homes: 2+ Common Walls
Interior area
- Total structure area: 3,574
- Total interior livable area: 3,574 sqft
- Finished area above ground: 3,574
- Finished area below ground: 0
Video & virtual tour
Property
Parking
- Total spaces: 2
- Parking features: Attached, Garage Door Opener, Kitchen Level
- Has attached garage: Yes
Accessibility
- Accessibility features: Accessible Doors, Accessible Electrical and Environmental Controls, Accessible Entrance, Accessible Hallway(s), Accessible Kitchen
Features
- Levels: Two
- Stories: 2
- Patio & porch: Patio
- Exterior features: Balcony
- Waterfront features: No Dock Or Boathouse
- Body of water: None
Lot
- Size: 2,613 Square Feet
- Features: Level
Details
- Parcel number: 01038 004049
Construction
Type & style
- Home type: Condo
- Architectural style: Traditional
- Property subtype: Condominium
- Attached to another structure: Yes
Materials
- Brick, Stone
- Roof: Composition
Condition
- Resale
- New construction: No
- Year built: 2015
Utilities & green energy
- Sewer: Public Sewer
- Water: Private
- Utilities for property: Cable Available, Electricity Available, High Speed Internet, Phone Available, Sewer Available, Water Available
Green energy
- Energy efficient items: Thermostat
Community & HOA
Community
- Features: Retirement Community, Sidewalks, Street Lights, Near Shopping
- Security: Carbon Monoxide Detector(s), Security System, Smoke Detector(s)
- Senior community: Yes
- Subdivision: Candler Park
HOA
- Has HOA: Yes
- Services included: Maintenance Structure, Maintenance Grounds, Pest Control, Reserve Fund, Security
- HOA fee: $8,000 annually
Location
- Region: Gainesville
Financial & listing details
- Price per square foot: $231/sqft
- Annual tax amount: $889
- Date on market: 5/13/2026
- Cumulative days on market: 73 days
- Listing agreement: Exclusive Agency
- Listing terms: Cash,Conventional
- Electric utility on property: Yes
Estimated market value
$806,000
$766,000 - $846,000
$4,693/mo
Price history
| Date | Event | Price |
|---|---|---|
| 7/7/2026 | Price change | $825,000-2.9%$231/sqft |
Source:  GAMLS #10763472 Report a problem GAMLS #10763472 Report a problem | ||
| 5/13/2026 | Listed for sale | $850,000+7.6%$238/sqft |
Source: GAMLS #10763472 Report a problem | ||
| 4/9/2026 | Sold | $790,000-4.2%$221/sqft |
Source: GAMLS #10705219 Report a problem | ||
| 3/20/2026 | Pending sale | $825,000$231/sqft |
Source: GAMLS #10705219 Report a problem | ||
| 3/6/2026 | Listed for sale | $825,000$231/sqft |
Source: GAMLS #10705219 Report a problem | ||
Public tax history
Tax history is unavailable.
Monthly payment
Est. payment
Payment breakdown
Explore the cost of this home by adjusting the details. Changes won't be saved.Climate risks
Neighborhood: 30501
Nearby schools
GreatSchools rating
- 8/10Enota Multiple Intelligences AcademyGrades: PK-5Distance: 1 mi
- 5/10Gainesville Middle SchoolGrades: 6-8Distance: 0.9 mi
- 4/10Gainesville High SchoolGrades: 9-12Distance: 1.4 mi
Schools provided by the listing agent
- Elementary: Gainesville
- Middle: Gainesville East
- High: Gainesville
Source: GAMLS. This data may not be complete. We recommend contacting the local school district to confirm school assignments for this home.
- $825,0004 bd5 ba3.5k sqft890 Candler St, Gainesville, GA 30501For Sale
- $725,0003 bd4 ba3k sqft880 Candler St, Gainesville, GA 30501Sold

- $561,6003 bd3 ba3.2k sqft870 Candler St, Gainesville, GA 30501Off Market
- $710,6004 bd4 ba3.2k sqft860 Candler St, Gainesville, GA 30501Off Market
- $870,5004 bd4 ba3.5k sqft885 Candler St, Gainesville, GA 30501Off Market
- $1,050,0004 bd4 ba-- sqft860 Candler St #9, Gainesville, GA 30501For Sale
- $742,8004 bd5 ba3k sqft910 Candler St, Gainesville, GA 30501Off Market
- $800,0003 bd3 ba3.5k sqft780 Candler St, Gainesville, GA 30501Sold
A local agent can set up tours, give advice and negotiate with sellers.
Similar homes
- $825,0004 bd5 ba3.5k sqft890 Candler St, Gainesville, GA 30501For Sale
 MLS ID #7769968, R Brad Abernathy, Next Boulevard Real Estate. FMLS GA
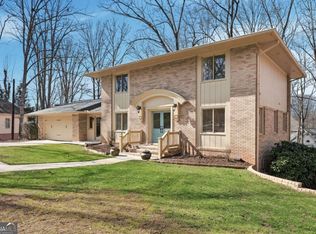
 - $650,0005 bd4 ba3.5k sqft3504 Edgewood Cir, Gainesville, GA 30506Active
 MLS ID #10754992, Amy Sutherland, The Norton Agency. GAMLS
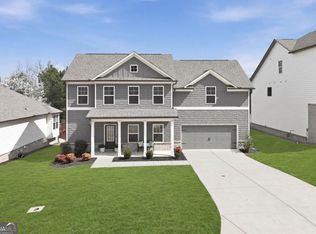
 - $474,9004 bd3 ba2.2k sqft2673 Limestone Creek Dr, Gainesville, GA 30501Active
 MLS ID #10706402, Beverly O Filson, Candler Real Estate Group. GAMLS
 - $835,0004 bd4 ba3.3k sqft7054 Hammock Trl, Gainesville, GA 30506Active
 MLS ID #10678218, Anita Tatum, Keller Williams Community Partners. GAMLS
 - $890,0004 bd3 ba2.9k sqft6382 Snelling Mill Rd, Flowery Branch, GA 30542ActiveMLS ID #10802164, Stacey Dodson, Keller Williams Realty North Atlanta. GAMLS
- $749,0004 bd3 ba3.1k sqft5105 Stefan Ridge Way, Buford, GA 30519ActiveMLS ID #10800663, Devyn B LeBlanc, Keller Williams Realty Atl. Partners. GAMLS
- $724,9004 bd4 ba2.7k sqft5860 Climbing Rose Way, Cumming, GA 30041ActiveMLS ID #10794495, North Georgia Group, Keller Williams Community Partners. GAMLS
- $1,024,9904 bd5 ba3.5k sqft6444 Point Twenty Two, Gainesville, GA 30506ActiveMLS ID #10790376, Darla Dobbs, Prestige Properties of Georgia. GAMLS
- $850,0004 bd4 ba3.8k sqft2760 Muskogee Ln, Braselton, GA 30517ActiveMLS ID #10734147, Regan Maki Team, Ansley RE | Christie's Int'l RE. GAMLS
- $799,9005 bd5 ba4.6k sqft5825 Aspen Forest Ct, Cumming, GA 30040ActiveMLS ID #10801958, Aine Burns, Compass. GAMLS
- $670,0006 bd4 ba4.3k sqft6360 Hampton Rock Ln, Cumming, GA 30041ActiveMLS ID #10810404, Cory Toole, Keller Williams North GA Partners. GAMLS
- $799,0005 bd4 ba3.7k sqft189 Oak Forest Dr, Dawsonville, GA 30534Active Under ContractMLS ID #10801602, Mindy Cintron, Keller Williams Community Partners. GAMLS
- $525,0006 bd4 ba2.9k sqft4473 Circassian Pl, Gainesville, GA 30507ActiveMLS ID #10803338, Mark Faulkner, Excalibur Homes, LLC. GAMLS
- $950,0004 bd5 ba4.9k sqft5350 Old Pendergrass Rd, Jefferson, GA 30549ActiveMLS ID #10805950, Fidie Ramli, ERA Foster & Bond. GAMLS
- $1,125,0004 bd6 ba4.9k sqft3560 Greystone Rd, Gainesville, GA 30506ActiveMLS ID #10739374, Luxe Real Estate, Keller Williams Lanier Partners. GAMLS
- $499,0004 bd4 ba4k sqft6059 Rockingham Way, Gainesville, GA 30506Active Under ContractMLS ID #10730856, LeAnne G Richardson, Candler Real Estate Group. GAMLS
- $765,0005 bd4 ba3.4k sqft1884 Granite Hill Ct, Hoschton, GA 30548ActiveMLS ID #10762698, Jana Waycaster, BHHS Georgia Properties. GAMLS
- $919,0006 bd6 ba4.4k sqft4607 Cardinal Ridge Way, Flowery Branch, GA 30542ActiveMLS ID #10780959, William Carlisle, eXp Realty. GAMLS
- $625,0004 bd3 ba3.3k sqft67 Pointer Ln, Braselton, GA 30517Active Under ContractMLS ID #10759118, Thea Marcacci, Keller Williams Realty Atl. Partners. GAMLS
- $595,0005 bd3 ba3.1k sqft7095 Evening Dew Dr, Cumming, GA 30028ActiveMLS ID #10810549, Shari Martin, Keller Williams Community Partners. GAMLS
