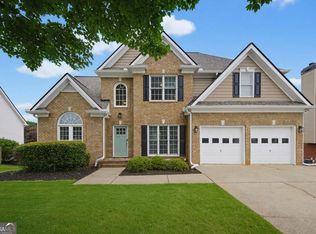
HIGH-QUALITY CRAFTSMANSHIP awaits in this impressive VANNS TAVERN home, offering exceptional space across three beautifully finished levels. A spacious FORMAL DINING ROOM welcomes you from the foyer, while a private HOME OFFICE or formal living room with glass French doors provides a quiet and flexible workspace.The expansive GREAT ROOM features COFFERED CEILINGS and a stunning TWO-SIDED FIREPLACE shared with the inviting KEEPING ROOM. The GOURMET KITCHEN is designed for cooking and entertaining with a GAS COOKTOP, stonework surround, DOUBLE OVENS, microwave, GRANITE COUNTERTOPS, and an oversized KITCHEN ISLAND.This home features ALL REAL HARDWOOD FLOORS THROUGHOUT THE MAIN AND UPPER LEVELS and NO CARPET ANYWHERE IN THE HOME. The oversized PRIMARY SUITE includes a sitting area, separate shower, and TWO WALK-IN CLOSETS, including one exceptionally large closet.The upper level offers FOUR ADDITIONAL BEDROOMS and a spacious MEDIA ROOM. A GUEST BEDROOM WITH A PRIVATE FULL BATH ON THE MAIN LEVEL provides additional flexibility. A built-in stereo system extends throughout the main and upper levels. The beautifully finished TERRACE LEVEL is ideal for MULTIGENERATIONAL LIVING, extended-stay guests, or additional private living space. It includes a SECOND FULL KITCHEN, elegant FULL BATHROOM, living area, and two additional finished rooms that can serve as bedrooms, offices, hobby rooms, or flex spaces. Durable ceramic wood-look tile flooring offers easy care and maintenance, while French doors open to a LARGE PATIO. Additional highlights include a SCREENED-IN PORCH, a well-maintained interior, an ELECTRIC CAR CHARGER, and convenient access to the neighborhood's SWIMMING POOL, TENNIS COURTS, and PLAYGROUND. Enjoy proximity to LAKE LANIER, VANNS TAVERN PARK, ATHENS PARK, BOAT STORAGE, and PORT ROYALE MARINA.
Active
Price cut: $10K (9/22)
$675,000
8915 Maple Run Trl, Gainesville, GA 30506
6beds
5,524sqft
Single Family Residence
Built in 2006
9,147 Square Feet Lot
$661,700 Zestimate®
$122/sqft
$167/mo HOA
What's special
Stunning two-sided fireplaceLarge patioStonework surroundSpacious formal dining roomGranite countertopsScreened-in porchGourmet kitchen
- 28 days
- 859
- 44
Zillow last checked:
Listing updated:
Listed by:
Mooney Group, Inc. 678-804-4733,
The Rezerve
Source: GAMLS,MLS#: 10841705
Facts & features
Interior
Bedrooms & bathrooms
- Bedrooms: 6
- Bathrooms: 6
- Full bathrooms: 5
- 1/2 bathrooms: 1
- Main level bathrooms: 1
- Main level bedrooms: 1
Rooms
- Room types: Exercise Room, Family Room, Game Room, Keeping Room, Laundry, Media Room, Other
Dining room
- Features: Seats 12+
Kitchen
- Features: Breakfast Area, Kitchen Island, Pantry, Solid Surface Counters
Heating
- Central, Forced Air
Cooling
- Central Air
Appliances
- Included: Dishwasher, Disposal, Double Oven, Microwave
- Laundry: Upper Level
Features
- Bookcases, Double Vanity, High Ceilings, In-Law Floorplan, Vaulted Ceiling(s), Walk-In Closet(s)
- Flooring: Hardwood
- Basement: Bath Finished,Exterior Entry,Finished,Full
- Number of fireplaces: 1
- Fireplace features: Family Room, Gas Log
- Common walls with other units/homes: No Common Walls
Interior area
- Total structure area: 5,524
- Total interior livable area: 5,524 sqft
- Finished area above ground: 3,800
- Finished area below ground: 1,724
Property
Parking
- Total spaces: 3
- Parking features: Assigned, Garage, Garage Door Opener, Kitchen Level, Side/Rear Entrance
- Has garage: Yes
Features
- Levels: Two
- Stories: 2
- Patio & porch: Deck, Screened
- Body of water: None
Lot
- Size: 9,147 Square Feet
- Features: Private
- Residential vegetation: Wooded
Details
- Parcel number: 308 312
Construction
Type & style
- Home type: SingleFamily
- Architectural style: Brick Front,Traditional
- Property subtype: Single Family Residence
Materials
- Other
- Roof: Composition
Condition
- Resale
- New construction: No
- Year built: 2006
Utilities & green energy
- Sewer: Septic Tank
- Water: Public
- Utilities for property: Cable Available, Electricity Available, High Speed Internet, Natural Gas Available, Phone Available, Underground Utilities
Community & HOA
Community
- Features: Clubhouse, Playground, Pool, Street Lights
- Security: Smoke Detector(s)
- Subdivision: Vanns Tavern
HOA
- Has HOA: Yes
- Services included: Swimming, Tennis
- HOA fee: $2,000 annually
Location
- Region: Gainesville
Financial & listing details
- Price per square foot: $122/sqft
- Tax assessed value: $688,460
- Annual tax amount: $6,753
- Date on market: 9/4/2026
- Cumulative days on market: 28 days
- Listing agreement: Exclusive Right To Sell
- Listing terms: Cash,Conventional,FHA,VA Loan
- Electric utility on property: Yes
Estimated market value
$661,700
$629,000 - $695,000
$4,032/mo
Price history
| Date | Event | Price |
|---|---|---|
| 9/22/2026 | Price change | $675,000-1.5%$122/sqft |
Source:  GAMLS #10841705 Report a problem GAMLS #10841705 Report a problem | ||
| 9/4/2026 | Listed for sale | $685,000+33.3%$124/sqft |
Source:  FMLS GA #7832170 Report a problem FMLS GA #7832170 Report a problem | ||
| 3/12/2021 | Sold | $514,000-2.8%$93/sqft |
Source:  GAMLS #8904434 Report a problem GAMLS #8904434 Report a problem | ||
| 12/26/2020 | Listed for sale | $529,000+43%$96/sqft |
Source: Century 21 Results #8904434 Report a problem | ||
| 6/27/2016 | Sold | $370,000-4.9%$67/sqft |
Source:  FMLS GA #5680601 Report a problem FMLS GA #5680601 Report a problem | ||
| 5/24/2016 | Pending sale | $389,000$70/sqft |
Source: Harry Norman, REALTORS� #5680601 Report a problem | ||
| 4/23/2016 | Listed for sale | $389,000+4.4%$70/sqft |
Source: Harry Norman, REALTORS� #5680601 Report a problem | ||
| 5/10/2006 | Sold | $372,600$67/sqft |
Source: Public Record Report a problem | ||
Public tax history
| Year | Property taxes | Tax assessment |
|---|---|---|
| 2025 | $6,753 -3.6% | $275,384 -3.6% |
| 2024 | $7,005 +1.9% | $285,672 +2.2% |
| 2023 | $6,878 +25.7% | $279,428 +35.9% |
| 2022 | $5,472 +1.4% | $205,600 +5.2% |
| 2021 | $5,397 +19.8% | $195,448 +19.8% |
| 2020 | $4,504 +0.6% | $163,104 +0.8% |
| 2019 | $4,477 +9.7% | $161,876 +10.1% |
| 2017 | $4,082 -2.4% | $147,068 -4.4% |
| 2016 | $4,182 | $153,868 |
| 2015 | $4,182 +50.4% | $153,868 +42% |
| 2014 | $2,781 -0.2% | $108,324 |
| 2013 | $2,786 -0.2% | $108,324 0% |
| 2012 | $2,792 -0.2% | $108,332 0% |
| 2011 | $2,797 | $108,340 -6.8% |
| 2010 | -- | $116,200 -22.4% |
| 2009 | -- | $149,748 -2.6% |
| 2008 | -- | $153,748 0% |
| 2007 | -- | $153,756 +449.1% |
| 2006 | $610 +75% | $28,000 +75% |
| 2005 | $349 | $16,000 |
Find assessor info on the county website
Monthly payment
Est. payment
Payment breakdown
Explore the cost of this home by adjusting the details. Changes won't be saved.Climate risks
Neighborhood: 30506
Nearby schools
Schools provided by the listing agent
- Elementary: Chestatee
- Middle: Little Mill
- High: East Forsyth
Source: GAMLS. This data may not be complete. We recommend contacting the local school district to confirm school assignments for this home.
- $610,8005 bd4 ba3.7k sqft8905 Maple Run Trl, Gainesville, GA 30506Off Market
- $615,4005 bd4 ba3.1k sqft8925 Maple Run Trl, Gainesville, GA 30506Off Market
- $591,1006 bd4 ba4.6k sqft8920 Yellow Pine Ct, Gainesville, GA 30506Off Market
- $562,7006 bd4 ba4.4k sqft8930 Cypress Oaks Pl, Gainesville, GA 30506Off Market
Similar homes
- $649,0005 bd5 ba5.8k sqft6105 Providence Lake Dr, Gainesville, GA 30506Active

 MLS ID #10816897, Shawn Buchan, Keller Williams Realty Atl. Partners. GAMLS
 - $680,0005 bd4 ba3.4k sqft8110 Beryl Overlook, Gainesville, GA 30506Active
 MLS ID #10795765, Melonie Erickson, Keller Williams Realty Atl. Partners. GAMLS
 - $600,0005 bd4 ba3.5k sqft8450 Woodland View Dr, Gainesville, GA 30506Active
 MLS ID #10788512, Brandon Pinkney, Keller Williams Realty Atl. Partners. GAMLS
 - $739,0004 bd3 ba2.7k sqft5660 Chestatee Landing Dr, Gainesville, GA 30506Active
 MLS ID #10811795, Maria De Leon, HomeSmart. GAMLS
 - $749,9007 bd6 ba5.5k sqft3036 Hickory Hills Dr, Gainesville, GA 30506ActiveMLS ID #10731387, Patti Chambers, Keller Williams Lanier Partners. GAMLS
- $667,9004 bd4 ba3.1k sqft7610 Scenic Overlook Est, Cumming, GA 30041ActiveMLS ID #10818383, Jessica Kane, Atlanta Communities. GAMLS
- $500,0004 bd3 ba2.7k sqft3409 Laurel Glen Ct, Gainesville, GA 30504For Sale
 MLS ID #7847824, Robert Wilkinson, Coldwell Banker Realty. FMLS GA
 - $625,0005 bd3 ba3.1k sqft5755 Shoals Dr, Buford, GA 30518ActiveMLS ID #10844978, Ann Marie Sharp, Sharp Vantage Realty. GAMLS
- $649,0006 bd4 ba4.3k sqft6360 Hampton Rock Ln, Cumming, GA 30041Active Under ContractMLS ID #10810404, Cory Toole, Keller Williams North GA Partners. GAMLS
- $689,9005 bd3 ba3.4k sqft6107 Stillwater Pl, Flowery Branch, GA 30542ActiveMLS ID #10812525, Bill Reed, RE/MAX Center. GAMLS
- $934,9005 bd5 ba4.5k sqft3522 Maritime Gln, Gainesville, GA 30506ActiveMLS ID #10754791, Shay Loprinzo, Keller Williams Lanier Partners. GAMLS
- $675,0005 bd4 ba3.8k sqft2980 Coach River Way, Cumming, GA 30040ActiveMLS ID #10849871, Lavanya Thadiparthi, Sekhars Realty, Inc.. GAMLS
- $725,0005 bd5 ba5.2k sqft795 River Rush Dr, Sugar Hill, GA 30518ActiveMLS ID #10852625, Jessica Buxton, Keller Williams Realty North Atlanta. GAMLS
- $675,0005 bd3 ba2.8k sqft5350 McIntosh Dr, Cumming, GA 30040ActiveMLS ID #10843563, Kelly Delaperriere, Redfin Corporation. GAMLS
- $725,0004 bd3 ba3.8k sqft3830 Chattahoochee Rd, Cumming, GA 30041ActiveMLS ID #10811167, Mark Spain, Mark Spain Real Estate. GAMLS
- $749,9006 bd4 ba4.9k sqft41 Lake Sydney Dr, Dawsonville, GA 30534ActiveMLS ID #10827944, Amy Kinsey, Keller Williams North GA Partners. GAMLS
- $715,0005 bd5 ba6.1k sqft2723 Clearwater Springs Dr, Buford, GA 30519ActiveMLS ID #10806111, Sandy Donatucci, Hill Wood Realty. GAMLS
- $720,0006 bd5 ba4.7k sqft2660 Blackstock Dr, Cumming, GA 30041ActiveMLS ID #10843040, Lindsay Shaw, Keller Williams Realty North Atlanta. GAMLS
- $620,0004 bd3 ba4.1k sqft4530 Bogan Gates Dr, Buford, GA 30519ActiveMLS ID #10847234, Hannah Branham, Anchor Real Estate Advisors. GAMLS
- $699,9995 bd4 ba3.6k sqft2012 Democracy Dr, Buford, GA 30519ActiveMLS ID #10840668, Laura Gray, Chapman Hall Realtors Professionals. GAMLS
