COVERED BOAT SLIP AVAILABLE! Nestled on a Quiet Cul-De-Sac in one of North Georgia's Premier Communities, 25 River Sound Circle is centrally located in the Chestatee Lake and Golf Neighborhood. This Beautifully Maintained Craftsman Style Home boasts classic architectural details and offers space for everyone. The well-appointed Kitchen with Thermador and Sub Zero Appliances is an Entertainers Dream and flows seamlessly into the Keeping Room creating a perfect space for both everyday living and Entertaining. The Oversized Primary Suite is located on the main level and offers a true retreat with ample space for a relaxing sitting area. This Custom Built Home has an abundance of upgrades, such as a coffered ceilings, Stacked Stone Fireplace, Built-in Bookcases, Hardwood Floors and plenty of Crown Molding. The finished Basement offers a 5th Bedroom, Full Bath, Large Game Room, Kitchen/Bar Area, Media Room and plenty of storage. This well designed Home offers a large main floor "command center" with built in cabinets, stone countertops and an open view of the Kitchen. If outdoor living is what you love, you will be drawn to the covered back porch, complete with sun shades and a built-in Hot Tub perfect for year round relaxation and entertaining. Perfectly positioned near Georgia 400, Chestatee combines easy access to everything you need with the peaceful ambiance of resort-style living.
Active
$1,074,000
25 River Sound Cir, Dawsonville, GA 30534
5beds
6,844sqft
Single Family Residence
Built in 2005
0.44 Acres Lot
$1,037,400 Zestimate®
$157/sqft
$165/mo HOA
What's special
Stacked stone fireplaceHardwood floorsCovered boat slipQuiet cul-de-sacPlenty of crown moldingCoffered ceilingsBuilt-in bookcases
- 309 days |
- 515 |
- 23 |
Zillow last checked:
Listing updated:
Listed by:
Heather Warner 678-327-3030,
Maximum One Premier Realtors
Source: GAMLS,MLS#: 10624953
Facts & features
Interior
Bedrooms & bathrooms
- Bedrooms: 5
- Bathrooms: 5
- Full bathrooms: 4
- 1/2 bathrooms: 1
- Main level bathrooms: 1
- Main level bedrooms: 1
Rooms
- Room types: Foyer, Game Room, Great Room, Keeping Room, Laundry, Library, Media Room, Office, Other
Dining room
- Features: Seats 12+, Separate Room
Kitchen
- Features: Breakfast Area, Kitchen Island, Pantry, Second Kitchen, Solid Surface Counters
Heating
- Forced Air, Natural Gas
Cooling
- Ceiling Fan(s), Central Air, Zoned
Appliances
- Included: Dishwasher, Disposal, Double Oven, Microwave, Oven, Refrigerator, Stainless Steel Appliance(s)
- Laundry: Other
Features
- Bookcases, Double Vanity, High Ceilings, Master On Main Level, Separate Shower, Tile Bath, Tray Ceiling(s), Entrance Foyer, Walk-In Closet(s)
- Flooring: Carpet, Hardwood, Tile
- Windows: Double Pane Windows, Window Treatments
- Basement: Bath Finished,Daylight,Exterior Entry,Finished,Full,Interior Entry
- Attic: Pull Down Stairs
- Number of fireplaces: 2
- Fireplace features: Factory Built, Living Room, Other
Interior area
- Total structure area: 6,844
- Total interior livable area: 6,844 sqft
- Finished area above ground: 3,945
- Finished area below ground: 2,899
Property
Parking
- Parking features: Attached, Garage, Garage Door Opener, Kitchen Level, Side/Rear Entrance
- Has attached garage: Yes
Features
- Levels: Three Or More
- Stories: 3
- Patio & porch: Deck, Porch
- Exterior features: Sprinkler System
- Has spa: Yes
- Spa features: Bath
- Body of water: Lake Lanier
Lot
- Size: 0.44 Acres
- Features: Cul-De-Sac
- Residential vegetation: Partially Wooded
Details
- Parcel number: L04 100
- Other equipment: Home Theater
Construction
Type & style
- Home type: SingleFamily
- Architectural style: Craftsman
- Property subtype: Single Family Residence
Materials
- Concrete, Other, Stone
- Roof: Wood
Condition
- Resale
- New construction: No
- Year built: 2005
Utilities & green energy
- Sewer: Private Sewer
- Water: Public
- Utilities for property: Cable Available, Electricity Available, High Speed Internet, Natural Gas Available, Phone Available, Underground Utilities, Water Available
Green energy
- Energy efficient items: Thermostat
Community & HOA
Community
- Features: Golf, Lake, Marina, Playground, Pool, Sidewalks, Street Lights, Tennis Court(s)
- Security: Carbon Monoxide Detector(s), Smoke Detector(s)
- Subdivision: Chestatee
HOA
- Has HOA: Yes
- Services included: Management Fee, Private Roads, Reserve Fund, Swimming, Tennis
- HOA fee: $1,975 annually
Location
- Region: Dawsonville
Financial & listing details
- Price per square foot: $157/sqft
- Tax assessed value: $1,092,800
- Annual tax amount: $6,932
- Date on market: 10/17/2025
- Cumulative days on market: 310 days
- Listing agreement: Exclusive Right To Sell
- Listing terms: Cash,Conventional,Other
- Electric utility on property: Yes
Estimated market value
$1,037,400
$986,000 - $1.09M
$4,334/mo
Price history
| Date | Event | Price |
|---|---|---|
| 5/20/2026 | Price change | $1,074,000-6.5%$157/sqft |
Source:  FMLS GA #7665935 Report a problem FMLS GA #7665935 Report a problem | ||
| 10/17/2025 | Listed for sale | $1,149,000+9.5%$168/sqft |
Source:  GAMLS #10624953 Report a problem GAMLS #10624953 Report a problem | ||
| 8/11/2022 | Listing removed | $1,049,000$153/sqft |
Source: FMLS GA #7056624 Report a problem | ||
| 6/16/2022 | Price change | $1,049,000-4.6%$153/sqft |
Source: FMLS GA #7056624 Report a problem | ||
| 6/3/2022 | Listed for sale | $1,100,000$161/sqft |
Source: GAMLS #10053317 Report a problem | ||
Public tax history
| Year | Property taxes | Tax assessment |
|---|---|---|
| 2025 | $3,682 -29.3% | $437,120 +2.5% |
| 2024 | $5,205 +2.4% | $426,280 +2.6% |
| 2023 | $5,085 +10.7% | $415,360 +29.6% |
| 2022 | $4,594 +20.8% | $320,600 +16.9% |
| 2021 | $3,801 -13.7% | $274,200 +4.2% |
| 2020 | $4,406 | $263,200 -1.2% |
| 2019 | $4,406 -2.7% | $266,320 |
| 2018 | $4,528 +27.1% | $266,320 +17.8% |
| 2017 | $3,563 0% | $226,000 |
| 2016 | $3,563 +0% | $226,000 -17.5% |
| 2015 | $3,563 -42.1% | $273,892 +12.5% |
| 2014 | $6,152 | $243,388 +8.1% |
| 2013 | $6,152 | $225,115 |
| 2012 | -- | -- |
| 2011 | -- | -- |
| 2010 | -- | -- |
| 2009 | -- | -- |
Find assessor info on the county website
Monthly payment
Est. payment
Payment breakdown
Explore the cost of this home by adjusting the details. Changes won't be saved.Climate risks
Neighborhood: 30534
Getting around
6 / 100
Car-DependentNearby schools
GreatSchools rating
- 6/10Kilough Elementary SchoolGrades: PK-5Distance: 3.2 mi
- 6/10New Dawson County Middle SchoolGrades: 8-9Distance: 7.4 mi
- 9/10Dawson County High SchoolGrades: 10-12Distance: 6.8 mi
Schools provided by the listing agent
- Elementary: Kilough
- Middle: Dawson
- High: Dawson
Source: GAMLS. This data may not be complete. We recommend contacting the local school district to confirm school assignments for this home.
- $882,0004 bd4 ba3.6k sqft59 River Sound Cir, Dawsonville, GA 30534Off Market
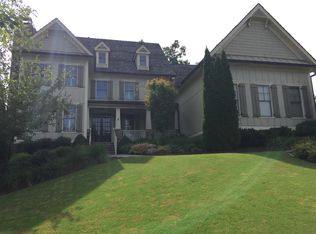
- $---- bd-- ba87k sqftLot 3 Dogwood Ln., Dawsonville, GA 30534Off Market
- $690,8003 bd3 ba3.4k sqft85 River Sound Ln, Dawsonville, GA 30534Off Market
- $900,0006 bd5 ba-- sqft17 River Sound Cir, Dawsonville, GA 30534Sold
- $702,6003 bd3 ba2.9k sqft138 River Overlook Rd, Dawsonville, GA 30534Off Market
- $672,6003 bd2 ba2.8k sqft79 River Sound Cir, Dawsonville, GA 30534Off Market
- $785,0004 bd4 ba3.8k sqft158 River Overlook Rd, Dawsonville, GA 30534Off Market
- $840,2004 bd4 ba4.3k sqft37 River Sound Ln, Dawsonville, GA 30534Off Market
A local agent can set up tours, give advice and negotiate with sellers.
Similar homes
- $999,0007 bd5 ba6.4k sqft184 Scarlet Oak Ln, Dawsonville, GA 30534Active

 MLS ID #10817405, Lori Stripland, Century 21 Results. GAMLS
 - $1,540,0005 bd7 ba6.8k sqft114 NE Cove Cir, Dawsonville, GA 30534Active
 MLS ID #10757772, Heather N Tierney, Keller Williams Community Partners. GAMLS
 - $794,9005 bd5 ba4.7k sqft194 Waterfront Park Ln, Dawsonville, GA 30534Active
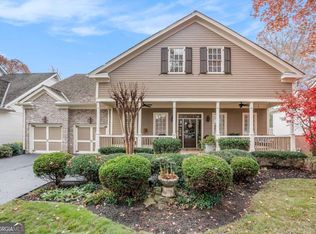 MLS ID #10757607, John R Cook, Keller Williams North GA Partners. GAMLS
 - $899,0003 bd4 ba4.7k sqft311 Waterfront Park Ln, Dawsonville, GA 30534Active
 MLS ID #10797889, Diane K Hegeman, Keller Williams Community Partners. GAMLS
 - $1,150,0006 bd5 ba5.8k sqft5755 Riley Rd, Cumming, GA 30028ActiveMLS ID #10829950, Preston Mitchell, Coldwell Banker Realty. GAMLS
- $999,9995 bd4 ba5.1k sqft6719 Grand Marina Cir, Gainesville, GA 30506ActiveMLS ID #10789219, Pat Burke, Keller Williams Lanier Partners. GAMLS
- $995,0006 bd6 ba5.9k sqft7011 Hammock Trl, Gainesville, GA 30506ActiveMLS ID #10798910, Mark Spain, Mark Spain Real Estate. GAMLS
- $1,000,0006 bd5 ba6.4k sqft3310 Aldrich Dr, Cumming, GA 30040ActiveMLS ID #10820052, Liliya Kapilevich, Keller Williams Realty Atlanta North. GAMLS
- $1,150,0005 bd6 ba5.1k sqft5296 Frazer Rd, Buford, GA 30518ActiveMLS ID #10830488, Beverly O Filson, Candler Real Estate Group. GAMLS
- $1,025,0005 bd5 ba3.5k sqft6878 S Bluff Ct, Gainesville, GA 30506ActiveMLS ID #10805068, Sheila K Davis, Sheila Davis Group. GAMLS
- $995,0005 bd6 ba6.3k sqft4638 Manor Dr, Gainesville, GA 30506ActiveMLS ID #10708979, Gina Kendrick, BHHS Georgia Properties. GAMLS
- $1,500,0004 bd6 ba6.7k sqft250 Frank Bruce Rd, Dawsonville, GA 30534ActiveMLS ID #10705287, Mike Liberatore, BHHS Georgia Properties. GAMLS
- $1,149,9005 bd6 ba7.2k sqft2819 Point Overlook, Gainesville, GA 30501ActiveMLS ID #10812741, Christopher McCall, Chris McCall Realty. GAMLS
- $1,150,0005 bd5 ba6.7k sqft8365 Hurakan Creek Xing, Cumming, GA 30028ActiveMLS ID #10825055, Natalie Trupia, HomeSmart. GAMLS
- $1,145,0006 bd4 ba6k sqft5925 Cantrell Cir, Cumming, GA 30041ActiveMLS ID #10760957, Jeffrey Taylor, Coldwell Banker Realty. GAMLS
- $1,450,0004 bd5 ba3.9k sqft5686 Old Wilkie Rd, Gainesville, GA 30506ActiveMLS ID #10813093, Sheila K Davis, Sheila Davis Group. GAMLS
- $899,9995 bd5 ba5.4k sqft3309 Chaney Cir, Gainesville, GA 30506ActiveMLS ID #10816410, Tania Lightsey, Ward Properties of North GA. GAMLS
- $1,224,9005 bd4 ba4.9k sqft5710 Breitling Dr, Cumming, GA 30028ActiveMLS ID #10823488, Tom Stocks, Harry Norman Realtors. GAMLS
- $964,9006 bd5 ba6.5k sqft6120 Briarpatch Ct, Cumming, GA 30040ActiveMLS ID #10808245, KADA Realty Group, Keller Williams Community Partners. GAMLS
- $680,0005 bd5 ba5.8k sqft6105 Providence Lake Dr, Gainesville, GA 30506ActiveMLS ID #10816897, Shawn Buchan, Keller Williams Realty Atl. Partners. GAMLS
