CUSTOM BUILT HOME W/ RESORT STYLE POOL OVERLOOKING GOLF COURSE! Priced well below appraised value! Welcome to The Crabapple Cottage, a dreamy craftsman estate nestled in the prestigious Chestatee Lake & Golf Community. Perfectly positioned with scenic golf course views, this exceptional home is its own resort with its own pool and spa, designed for entertaining and merging the outside with it's indoor spaces. The courtyard-style driveway and inviting curb appeal set the tone for what lies beyond. Inside, the home features a custom designed layout with light-filled living spaces, double porches, and effortless flow for both everyday living and entertaining. The main level showcases a screened-in porch and low-maintenance composite deck-ideal for enjoying peaceful mornings or evening gatherings overlooking the course. Outdoor living takes center stage with a stunning heated saltwater pool and spa, complemented by a poolside fire pit that creates the perfect ambiance for hosting or unwinding under the stars. Every detail of this home is designed to elevate the entertaining experience. The terrace level is truly extraordinary-an absolute dream for gatherings and leisure. This fully finished space features a second full kitchen, a Montana-style pub and cozy den, a dedicated billiard room, full bath, and a club-style locker room perfectly suited for pool days or post-round relaxation. A wall of collapsible glass doors seamlessly merges indoor and outdoor living, opening directly to the pool area and creating a one-of-a-kind resort feel. Additional features include two full kitchens, a dedicated gym space, and multiple indoor and outdoor living areas that offer flexibility and comfort for any lifestyle. Located within the sought-after Chestatee community on the shores of Lake Lanier, residents enjoy access to a private marina with boat slips (subject to availability), an award-winning golf course, clubhouse with dining, lakeside pavilion, swimming pool, tennis and pickleball courts, walking trails, an outdoor basketball court, bocce ball courts and a vibrant calendar of social events. The golfcart community provides both privacy and a strong sense of connection. Conveniently located near Dawsonville with easy access to GA-400, shopping, and dining, The Crabapple Cottage offers the perfect balance of tranquility and accessibility. This is more than a home-it's a lifestyle designed for gathering, relaxing, and making lasting memories. Come take a golfcart ride and see why Chestatee is such a wonderful community to call home.
Active
$1,475,000
114 NE Cove Cir, Dawsonville, GA 30534
5beds
6,838sqft
Single Family Residence
Built in 2001
0.43 Acres Lot
$1,414,900 Zestimate®
$216/sqft
$165/mo HOA
What's special
Scenic golf course viewsDouble porchesLight-filled living spacesSecond full kitchenCourtyard-style drivewayClub-style locker roomPoolside fire pit
- 3 days |
- 268 |
- 11 |
Zillow last checked:
Listing updated:
Listed by:
Heather N Tierney 678-618-4742,
Keller Williams Community Partners,
Danielle M Walls 404-432-1058,
Keller Williams Community Partners
Source: GAMLS,MLS#: 10832799
Facts & features
Interior
Bedrooms & bathrooms
- Bedrooms: 5
- Bathrooms: 7
- Full bathrooms: 5
- 1/2 bathrooms: 2
- Main level bathrooms: 1
- Main level bedrooms: 1
Rooms
- Room types: Exercise Room, Family Room, Foyer, Game Room, Laundry
Dining room
- Features: Seats 12+
Kitchen
- Features: Breakfast Bar, Breakfast Room, Kitchen Island, Second Kitchen, Solid Surface Counters, Walk-in Pantry
Heating
- Central, Zoned
Cooling
- Central Air, Zoned
Appliances
- Included: Dishwasher, Microwave, Refrigerator, Tankless Water Heater
- Laundry: Common Area, In Basement, Other
Features
- Bookcases, Master On Main Level, Vaulted Ceiling(s), Walk-In Closet(s)
- Flooring: Hardwood
- Windows: Double Pane Windows
- Basement: Bath Finished,Daylight,Exterior Entry,Finished,Full
- Number of fireplaces: 3
- Fireplace features: Basement, Factory Built, Family Room
- Common walls with other units/homes: No Common Walls
Interior area
- Total structure area: 6,838
- Total interior livable area: 6,838 sqft
- Finished area above ground: 4,302
- Finished area below ground: 2,536
Property
Parking
- Total spaces: 2
- Parking features: Garage, Garage Door Opener, Kitchen Level
- Has garage: Yes
Features
- Levels: Three Or More
- Stories: 3
- Patio & porch: Deck, Screened
- Has private pool: Yes
- Pool features: Heated, In Ground, Salt Water
- Fencing: Back Yard
- On waterfront: Yes
- Waterfront features: Deep Water Access
- Body of water: Lanier
- Frontage type: Golf Course
Lot
- Size: 0.43 Acres
- Features: Level, Private
Details
- Parcel number: L04 096
Construction
Type & style
- Home type: SingleFamily
- Architectural style: Craftsman,Traditional
- Property subtype: Single Family Residence
Materials
- Brick
- Roof: Wood
Condition
- Resale
- New construction: No
- Year built: 2001
Utilities & green energy
- Electric: 220 Volts
- Sewer: Public Sewer
- Water: Public
- Utilities for property: Cable Available, Electricity Available, High Speed Internet, Natural Gas Available, Phone Available, Sewer Available, Underground Utilities
Community & HOA
Community
- Features: Clubhouse, Golf, Lake, Marina, Playground, Pool, Walk To Schools, Near Shopping
- Security: Security System, Smoke Detector(s)
- Subdivision: Chestatee
HOA
- Has HOA: Yes
- Services included: Maintenance Grounds, Private Roads, Swimming, Tennis
- HOA fee: $1,975 annually
Location
- Region: Dawsonville
Financial & listing details
- Price per square foot: $216/sqft
- Tax assessed value: $1,058,100
- Annual tax amount: $4,632
- Date on market: 8/25/2026
- Listing agreement: Exclusive Right To Sell
- Electric utility on property: Yes
Estimated market value
$1,414,900
$1.34M - $1.49M
$4,817/mo
Price history
| Date | Event | Price |
|---|---|---|
| 8/25/2026 | Listed for sale | $1,475,000-4.2%$216/sqft |
Source:  GAMLS #10832799 Report a problem GAMLS #10832799 Report a problem | ||
| 8/24/2026 | Listing removed | $1,540,000$225/sqft |
Source: GAMLS #10757772 Report a problem | ||
| 7/10/2026 | Price change | $1,540,000-3.1%$225/sqft |
Source:  FMLS GA #7764409 Report a problem FMLS GA #7764409 Report a problem | ||
| 5/11/2026 | Listed for sale | $1,590,000$233/sqft |
Source: GAMLS #10757772 Report a problem | ||
| 3/7/2024 | Listing removed | $1,590,000$233/sqft |
Source: GAMLS #10192930 Report a problem | ||
| 8/25/2023 | Listed for sale | $1,590,000$233/sqft |
Source: GAMLS #10192930 Report a problem | ||
| 7/29/2023 | Listing removed | $1,590,000$233/sqft |
Source: FMLS GA #7048022 Report a problem | ||
| 5/8/2023 | Listed for sale | $1,590,000$233/sqft |
Source: FMLS GA #7048022 Report a problem | ||
| 5/3/2023 | Pending sale | $1,590,000$233/sqft |
Source: GAMLS #10048120 Report a problem | ||
| 2/28/2023 | Listed for sale | $1,590,000+6%$233/sqft |
Source: GAMLS #10048120 Report a problem | ||
| 12/5/2022 | Listing removed | $1,500,000$219/sqft |
Source: GAMLS #10048120 Report a problem | ||
| 12/2/2022 | Listed for sale | $1,500,000$219/sqft |
Source: GAMLS #10048120 Report a problem | ||
| 11/1/2022 | Listing removed | $1,500,000$219/sqft |
Source: GAMLS #10048120 Report a problem | ||
| 10/31/2022 | Listed for sale | $1,500,000$219/sqft |
Source: GAMLS #10048120 Report a problem | ||
| 9/30/2022 | Listing removed | $1,500,000$219/sqft |
Source: GAMLS #10048120 Report a problem | ||
| 9/29/2022 | Listed for sale | $1,500,000$219/sqft |
Source: GAMLS #10048120 Report a problem | ||
| 8/29/2022 | Listing removed | $1,500,000$219/sqft |
Source: GAMLS #10048120 Report a problem | ||
| 8/6/2022 | Listed for sale | $1,500,000$219/sqft |
Source: GAMLS #10048120 Report a problem | ||
| 7/6/2022 | Listing removed | $1,500,000$219/sqft |
Source: GAMLS #10048120 Report a problem | ||
| 5/16/2022 | Listed for sale | $1,500,000+185.7%$219/sqft |
Source: FMLS GA #7048022 Report a problem | ||
| 2/15/2012 | Listing removed | $525,000+9.4%$77/sqft |
Source: Owner Report a problem | ||
| 10/28/2011 | Sold | $480,000-8.6%$70/sqft |
Source: Public Record Report a problem | ||
| 9/28/2011 | Pending sale | $525,000$77/sqft |
Source: Duffy Realty of Atlanta #4226186 Report a problem | ||
| 5/22/2011 | Listed for sale | $525,000$77/sqft |
Source: Duffy Realty of Atlanta #4226186 Report a problem | ||
Public tax history
| Year | Property taxes | Tax assessment |
|---|---|---|
| 2025 | $4,632 -31.7% | $423,240 +1% |
| 2024 | $6,783 +6% | $419,080 +7.1% |
| 2023 | $6,396 -4.9% | $391,200 +23.8% |
| 2022 | $6,724 +9.5% | $315,880 +15.6% |
| 2021 | $6,139 -2.7% | $273,320 +1.8% |
| 2020 | $6,307 | $268,520 -0.8% |
| 2019 | $6,307 -1.9% | $270,680 |
| 2018 | $6,426 +16.1% | $270,680 +16% |
| 2017 | $5,535 | $233,419 +0% |
| 2016 | $5,535 +0% | $233,412 |
| 2015 | $5,534 +10.2% | $233,412 +17.2% |
| 2014 | $5,022 | $199,078 +8.1% |
| 2013 | $5,022 | $184,133 |
| 2012 | -- | -- |
| 2011 | -- | -- |
| 2010 | -- | -- |
| 2009 | -- | -- |
Find assessor info on the county website
Monthly payment
Est. payment
Payment breakdown
Explore the cost of this home by adjusting the details. Changes won't be saved.Climate risks
Neighborhood: 30534
Getting around
1 / 100
Car-DependentNearby schools
GreatSchools rating
- 6/10Kilough Elementary SchoolGrades: PK-5Distance: 3.2 mi
- 6/10New Dawson County Middle SchoolGrades: 8-9Distance: 7.2 mi
- 9/10Dawson County High SchoolGrades: 10-12Distance: 6.6 mi
Schools provided by the listing agent
- Elementary: Kilough
- Middle: Dawson
- High: Dawson
Source: GAMLS. This data may not be complete. We recommend contacting the local school district to confirm school assignments for this home.
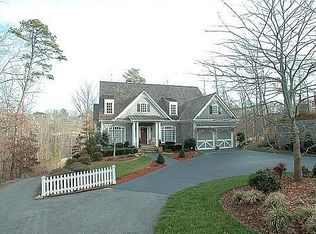
- $863,1004 bd6 ba4.5k sqft119 NE Cove Cir, Dawsonville, GA 30534Off Market
- $978,4004 bd5 ba2.8k sqft106 NE Cove Cir, Dawsonville, GA 30534Off Market
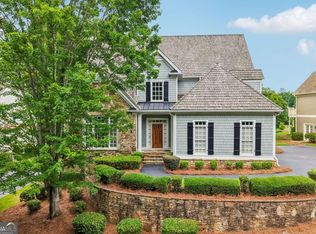
- $869,5004 bd4 ba3.7k sqft86 NE Cove Cir, Dawsonville, GA 30534For Sale
- $--4.41 acres74 NE Cove Cir LOT 74, Dawsonville, GA 30534Off Market
- $954,2004 bd5 ba3.7k sqft74 NE Cove Cir, Dawsonville, GA 30534Off Market
- $984,2004 bd6 ba3.7k sqft74 Northeast Cove Rd, Dawsonville, GA 30534Off Market
- $1,193,7005 bd5 ba4.2k sqft46 NE Cove Cir, Dawsonville, GA 30534Off Market
- $872,2005 bd5 ba3.3k sqft30 Sourwood Cir, Dawsonville, GA 30534Off Market
A local agent can set up tours, give advice and negotiate with sellers.
Similar homes
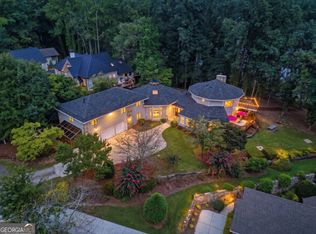
- $1,500,0005 bd5 ba4.5k sqft49 Dogwood Ct, Dawsonville, GA 30534Active
 MLS ID #10832195, North Georgia Group, Keller Williams Community Partners. GAMLS
 - $1,795,0004 bd5 ba4.4k sqft1123 Chestatee Point, Dawsonville, GA 30534Active
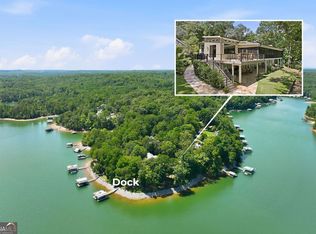 MLS ID #10831140, Bree N Gipstein, Atlanta Communities. GAMLS
 - $1,500,0004 bd6 ba6.7k sqft250 Frank Bruce Rd, Dawsonville, GA 30534Active
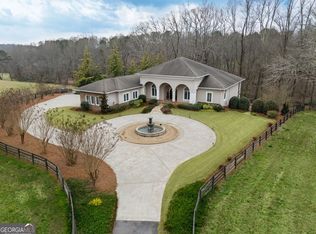 MLS ID #10705287, Mike Liberatore, BHHS Georgia Properties. GAMLS
 - $999,0005 bd5 ba6.8k sqft25 River Sound Cir, Dawsonville, GA 30534Active
 MLS ID #10624953, Heather Warner, Maximum One Premier Realtors. GAMLS
 - $1,399,0004 bd5 ba4.2k sqft118 Stonehaven Dr, Dawsonville, GA 30534ActiveMLS ID #10780357, Danielle M Walls, Keller Williams Community Partners. GAMLS
- $1,559,9995 bd4 ba4.3k sqft385 Sundown Dr, Dawsonville, GA 30534ActiveMLS ID #10740431, Jennifer Ayscue, Coldwell Banker Realty. GAMLS
- $1,350,0004 bd5 ba6.1k sqft3176 Deep Water Dr, Gainesville, GA 30506ActiveMLS ID #10832562, Sheila K Davis, Sheila Davis Group. GAMLS
- $1,150,5506 bd5 ba6.5k sqft46 Riverview Dr, Dawsonville, GA 30534ActiveMLS ID #10817093, S. Chasity Cagle, The Legacy Real Estate Group. GAMLS
- $1,399,9994 bd4 ba5.4k sqft122 Tara Dr, Dawsonville, GA 30534ActiveMLS ID #10432202, John R Cook, Keller Williams North GA Partners. GAMLS
- $799,0005 bd6 ba5.2k sqft180 Cothran Rd, Dawsonville, GA 30534ActiveMLS ID #10773879, Debbie and Tara, Keller Williams Realty Atl. Partners. GAMLS
- $794,9005 bd5 ba4.7k sqft194 Waterfront Park Ln, Dawsonville, GA 30534ActiveMLS ID #10757607, John R Cook, Keller Williams North GA Partners. GAMLS
- $1,345,0005 bd7 ba7.3k sqft6105 Grand Marina Cir, Gainesville, GA 30506ActiveMLS ID #10622794, Margie Couvillon, Candler Real Estate Group. GAMLS
- $1,025,0004 bd6 ba4.9k sqft3560 Greystone Rd, Gainesville, GA 30506ActiveMLS ID #10834217, Luxe Real Estate, Keller Williams Lanier Partners. GAMLS
- $899,0003 bd4 ba4.7k sqft311 Waterfront Park Ln, Dawsonville, GA 30534ActiveMLS ID #10797889, Diane K Hegeman, Keller Williams Community Partners. GAMLS
- $1,099,0004 bd3 ba4.1k sqft2411 Highway 9 S, Dawsonville, GA 30534For SaleMLS ID #432844, Emily Reece, REMAX Town & Country - Ellijay. NGBOR
- $1,390,0004 bd4 ba4.2k sqft6022 Windjammer Way, Gainesville, GA 30506ActiveMLS ID #10802343, Sheila K Davis, Sheila Davis Group. GAMLS
- $1,350,0006 bd6 ba6.4k sqft7130 Little Brook Ln, Cumming, GA 30041ActiveMLS ID #10786996, Teresa Smith, Keller Williams Realty Atl. Partners. GAMLS
- $1,399,0005 bd4 ba5.2k sqft9040 Walnut Cove Ct, Gainesville, GA 30506ActiveMLS ID #10801915, Liz Ryan, HomeSmart. GAMLS
- $1,850,0006 bd7 ba6.3k sqft6303 Ben Parks Rd, Murrayville, GA 30564ActiveMLS ID #10825393, Shellie Watson, Keller Williams Realty Atl. Partners. GAMLS
- $1,400,0004 bd5 ba4.2k sqft3657 Mariner Bluff Ct, Gainesville, GA 30506ActiveMLS ID #10777189, Charlotte D Cliche, Virtual Properties Realty.com. GAMLS
