NOT JUST ANOTHER ESTATE! Step into a world of comfort, luxury, and timeless beauty with this 5,000+/- Sq Ft magnificent brick home, now available and waiting to become someoneCOs forever home! No HOA and nestled on 4.95+/- acres of picturesque land in Dawsonville, this masterpiece with garage parking for 4 is a true testament to craftsmanship. Immaculate and well maintained this home has it all! From the moment you enter through the grand covered brick entrance, you are greeted by a stunning tile foyer with vaulted ceilings, custom trim, and intricate molding that set the tone for the elegance found throughout the home. Beginning with the chef-inspired kitchen sporting granite countertops and granite floors that blend seamlessly with the surrounding design. Equipped with top-of-the-line stainless steel appliances, and abundant cabinet space with under cabinet lighting, it's a space built for both functionality and beauty. Just off the kitchen, the granite-floored sunroom bathes in natural light, creating an escape to relax and unwind. The dining room, with its tile floors and custom molding, sets the perfect stage for sharing intimate meals or enjoying large holiday get togethers. See yourself enjoying the spacious Family room, with its towering vaulted ceilings, beautiful windows, and elegant tile flooring, sure to be the heart of countless gatherings and loads of memories made. The master suite is a standout feature of this home, offering vaulted ceilings, recessed lighting, and large windows that fill the room with natural light. From here, you can step out onto a spacious deck and take in the breathtaking views of this magnificent property. At the end of the day enjoy the spa-like master bath with itsCO luxurious soaking tub, separate shower, and a double vanity, while the expansive walk-in closet offers plenty of storage space for any clothes enthusiast! Additionally, the layout of the home includes 3 spacious secondary bedrooms with large closets and 2 more full Baths. A conveniently located laundry room with sink and storage just off the kitchen completes the main level. The terrace level is a true extension of the homeCOs grandeur, offering additional spaces for leisure and enjoyment. As you descend the staircase adorned with lighted stained glass, you are led into a spacious den with a wet bar, fireplace, and direct access to the covered lower patioCoperfect for entertaining or quiet relaxation. A fully-equipped home gym, a tanning room, and a versatile utility room enhance the ease and pleasure of everyday life. To add to the appeal thereCOs a home theater, with its plush captainCOs chairs, mood lighting, and surround sound system, transforming your entertainment habits, offering a cinematic experience without ever leaving the comfort of your home. A private office space on the terrace level offers a peaceful retreat for work or creative pursuits, while the generous walk-in closet with a center island offers storage that blends style and function. And as if this wasnCOt enoughCaCathereCOs an abundance of storage, with two garagesCoone on the main level and another on the lower level, both providing access to ample space for vehicles and storage. And to make the man of the house happy, there's a large workshop on the terrace level offering loads of space for doing his own thing! Outside, the meticulous low maintenance landscaping provides a a promise of relaxing weekends and more CyouC time! Added Bonuses include a central vacuum system, owned security system, and a powerful 45KW generator that ensures youCOll never miss a beat, no matter the circumstances. This is more than just a home; itCOs a sanctuary where comfort, luxury, and practicality come together in perfect harmony. A place you will always cherish and forever call CHOMEC! .****THIS CAN BE SOLD FURNISHED****
Active
$1,399,999
122 Tara Dr, Dawsonville, GA 30534
4beds
5,492sqft
:
Get pre-qualified$8,122/mo
Single Family Residence
Built in 1994
3.95 Acres Lot
$-- Zestimate®
$255/sqft
$-- HOA
What's special
Tanning roomElegant tile flooringTop-of-the-line stainless steel appliancesExpansive walk-in closetMeticulous low maintenance landscapingChef-inspired kitchenVersatile utility room
- 579 days |
- 152 |
- 1 |
Zillow last checked:
Listing updated:
Listed by:
John R Cook 678-524-8573,
Keller Williams North GA Partners
Source: GAMLS,MLS#: 10432202
Facts & features
Interior
Bedrooms & bathrooms
- Bedrooms: 4
- Bathrooms: 4
- Full bathrooms: 4
- Main level bathrooms: 3
- Main level bedrooms: 4
Rooms
- Room types: Bonus Room, Den, Exercise Room, Family Room, Laundry, Office, Sun Room
Dining room
- Features: Separate Room
Kitchen
- Features: Breakfast Bar, Breakfast Room, Kitchen Island, Pantry
Heating
- Central
Cooling
- Ceiling Fan(s), Central Air
Appliances
- Included: Dishwasher, Microwave, Refrigerator, Stainless Steel Appliance(s)
- Laundry: Other
Features
- Central Vacuum, Double Vanity, High Ceilings, Master On Main Level, Rear Stairs, Tray Ceiling(s), Vaulted Ceiling(s), Walk-In Closet(s), Wet Bar
- Flooring: Carpet, Stone, Tile
- Windows: Double Pane Windows
- Basement: Bath Finished,Boat Door,Daylight,Finished,Full,Interior Entry
- Number of fireplaces: 2
- Fireplace features: Basement, Family Room
- Common walls with other units/homes: No Common Walls
Interior area
- Total structure area: 5,492
- Total interior livable area: 5,492 sqft
- Finished area above ground: 3,417
- Finished area below ground: 2,075
Property
Parking
- Total spaces: 6
- Parking features: Attached, Garage, Kitchen Level, Side/Rear Entrance
- Has attached garage: Yes
Features
- Levels: One
- Stories: 1
- Patio & porch: Deck, Patio
- Body of water: None
Lot
- Size: 3.95 Acres
- Features: Private
Details
- Parcel number: 086 004
- Other equipment: Home Theater
Construction
Type & style
- Home type: SingleFamily
- Architectural style: Traditional
- Property subtype: Single Family Residence
Materials
- Brick
- Roof: Other
Condition
- Resale
- New construction: No
- Year built: 1994
Utilities & green energy
- Electric: 220 Volts
- Sewer: Septic Tank
- Water: Well
- Utilities for property: Cable Available, Electricity Available, High Speed Internet, Phone Available, Water Available
Community & HOA
Community
- Features: None
- Security: Security System, Smoke Detector(s)
- Subdivision: None
HOA
- Has HOA: No
- Services included: None
Location
- Region: Dawsonville
Financial & listing details
- Price per square foot: $255/sqft
- Tax assessed value: $797,100
- Annual tax amount: $5,139
- Date on market: 12/31/2024
- Cumulative days on market: 580 days
- Listing agreement: Exclusive Right To Sell
- Electric utility on property: Yes
Estimated market value
Not available
Estimated sales range
Not available
$3,881/mo
Price history
| Date | Event | Price |
|---|---|---|
| 12/31/2024 | Listed for sale | $1,399,999-9.7%$255/sqft |
Source:  FMLS GA #7495646 Report a problem FMLS GA #7495646 Report a problem | ||
| 12/11/2024 | Listing removed | $1,550,000$282/sqft |
Source: FMLS GA #7399897 Report a problem | ||
| 9/11/2024 | Price change | $1,550,000-2.5%$282/sqft |
Source: FMLS GA #7399897 Report a problem | ||
| 6/16/2024 | Price change | $1,590,000-6.5%$290/sqft |
Source:  GAMLS #10315208 Report a problem GAMLS #10315208 Report a problem | ||
| 6/10/2024 | Listed for sale | $1,700,000$310/sqft |
Source: FMLS GA #7399897 Report a problem | ||
Public tax history
| Year | Property taxes | Tax assessment |
|---|---|---|
| 2025 | $5,185 +0.9% | $318,840 +0.9% |
| 2024 | $5,139 +2.9% | $316,000 +4% |
| 2023 | $4,995 +16% | $303,920 +51.2% |
| 2022 | $4,306 +9.8% | $201,000 +15.9% |
| 2021 | $3,922 -2.5% | $173,360 +2% |
| 2020 | $4,024 | $170,040 -1.4% |
| 2019 | $4,024 -2.4% | $172,440 |
| 2018 | $4,124 -7.9% | $172,440 -7.9% |
| 2017 | $4,479 | $187,298 +7.2% |
| 2016 | $4,479 +7.2% | $174,647 +1.3% |
| 2015 | $4,177 +137.6% | $172,426 +13.9% |
| 2014 | $1,758 | $151,416 +10.2% |
| 2013 | $1,758 | $137,383 |
| 2012 | -- | -- |
| 2011 | -- | -- |
| 2010 | -- | -- |
| 2009 | -- | -- |
Find assessor info on the county website
Monthly payment
Est. payment
Payment breakdown
Explore the cost of this home by adjusting the details. Changes won't be saved.Climate risks
Neighborhood: 30534
Getting around
0 / 100
Car-DependentNearby schools
GreatSchools rating
- 7/10Riverview Elementary SchoolGrades: PK-5Distance: 2.2 mi
- 5/10Dawson County Middle SchoolGrades: 6-7Distance: 1.7 mi
- 9/10Dawson County High SchoolGrades: 10-12Distance: 2.8 mi
Schools provided by the listing agent
- Elementary: Riverview
- High: Dawson
Source: GAMLS. This data may not be complete. We recommend contacting the local school district to confirm school assignments for this home.
- $1,588,2904 bd6 ba5.6k sqft189 Tara Dr, Dawsonville, GA 30534Sold

- $704,0004 bd4 ba3.5k sqft123 Tara Dr, Dawsonville, GA 30534Off Market
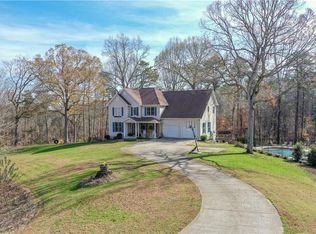
- $650,5003 bd4 ba2.9k sqft192 Tara Dr, Dawsonville, GA 30534Off Market
- $163,900-- bd-- ba-- sqft123 Tara Dr, Dawsonville, GA 30534Off Market
- $40,500-- bd-- ba4.1k sqft3241 Highway 9 S, Dawsonville, GA 30534Sold
- $505,9004 bd2 ba4.1k sqft3241 Highway 9 S, Dawsonville, GA 30534Off Market
- $761,9006 bd5 ba5k sqft3264 Highway 9 S, Dawsonville, GA 30534Off Market
- $471,1003 bd2 ba2.3k sqft3100 Highway 9 S, Dawsonville, GA 30534Off Market
A local agent can set up tours, give advice and negotiate with sellers.
Similar homes
- $1,150,5506 bd5 ba6.5k sqft46 Riverview Dr, Dawsonville, GA 30534Active
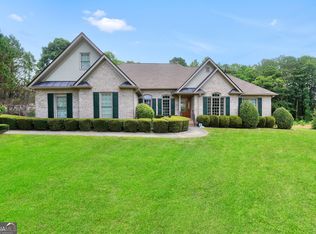
 MLS ID #10817093, S. Chasity Cagle, The Legacy Real Estate Group. GAMLS
 - $1,399,0004 bd5 ba4.2k sqft118 Stonehaven Dr, Dawsonville, GA 30534Active
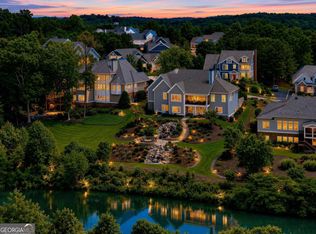 MLS ID #10780357, Danielle M Walls, Keller Williams Community Partners. GAMLS
 - $1,375,0005 bd4 ba5.5k sqft1050 Branch Rd, Canton, GA 30115Active
 MLS ID #10816239, Mahria Heller, RE/MAX Town & Country. GAMLS
 - $1,200,0006 bd7 ba4.8k sqft7820 Silver Creek Rd, Dawsonville, GA 30534Active
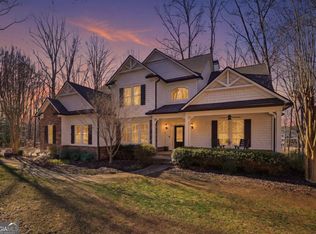 MLS ID #10701758, Lauren Sieber, Realty of America. GAMLS
 - $824,9005 bd4 ba3.5k sqft19 Stony Ct, Dawsonville, GA 30534ActiveMLS ID #10814119, Alison Anderson, Maximum One Premier Realtors. GAMLS
- $1,400,0005 bd5 ba6.2k sqft4920 Woodlong Ln, Cumming, GA 30040For Sale
 MLS ID #7784684, Nicole Martin, Crye-Leike, Realtors. FMLS GA
 - $1,450,0004 bd3 ba5.2k sqft500 Big Sky Trl, Dahlonega, GA 30533ActiveMLS ID #10734867, Zach Payne, Payne Real Estate. GAMLS
- $1,200,0004 bd5 ba6.3k sqft8320 Glen Lake Dr, Cumming, GA 30028ActiveMLS ID #10811879, Joe Rummell, Keller Williams Realty North Atlanta. GAMLS
- $1,540,0005 bd7 ba6.8k sqft114 NE Cove Cir, Dawsonville, GA 30534ActiveMLS ID #10757772, Heather N Tierney, Keller Williams Community Partners. GAMLS
- $1,385,0004 bd4 ba3.9k sqft6485 Julian Rd, Gainesville, GA 30506ActiveMLS ID #10773688, Marilyn Chesler, Bulldog Real Estate Group. GAMLS
- $1,200,0007 bd5 ba5.9k sqft1031 Riverside Rd, Sugar Hill, GA 30518ActiveMLS ID #10810418, EmpowerHome Team Atlanta, Keller Williams Realty First Atlanta. GAMLS
- $735,0005 bd5 ba4.1k sqft188 Gold Bullion Dr W, Dawsonville, GA 30534For SaleMLS ID #7798513, MARK SPAIN, Mark Spain Real Estate. FMLS GA
- $1,250,0004 bd4 ba3.6k sqft231 Trenton Ln, Canton, GA 30115ActiveMLS ID #10801456, Renata Piurko, Keller Williams Realty Partners. GAMLS
- $1,499,0005 bd4 ba5.2k sqft9040 Walnut Cove Ct, Gainesville, GA 30506ActiveMLS ID #10801915, Liz Ryan, HomeSmart. GAMLS
- $899,5004 bd4 ba3.7k sqft86 NE Cove Cir, Dawsonville, GA 30534ActiveMLS ID #10812833, Shari L Paglio, Century 21 Results. GAMLS
- $1,125,0004 bd6 ba4.9k sqft3560 Greystone Rd, Gainesville, GA 30506ActiveMLS ID #10739374, Luxe Real Estate, Keller Williams Lanier Partners. GAMLS
- $1,850,0004 bd5 ba4.5k sqft5473 Stevenson Rd, Murrayville, GA 30564ActiveMLS ID #10815710, Dani Burns, Keller Williams Lanier Partners. GAMLS
- $1,495,0004 bd5 ba4.6k sqft904 Bear Paw Rdg, Dahlonega, GA 30533ActiveMLS ID #10808931, Victor Dover, Dover Realty & Investments Inc. GAMLS
- $1,345,0005 bd7 ba7.3k sqft6105 Grand Marina Cir, Gainesville, GA 30506ActiveMLS ID #10622794, Margie Couvillon, Candler Real Estate Group. GAMLS
- $895,0006 bd5 ba4.7k sqft5680 Cascade Trl, Cumming, GA 30040ActiveMLS ID #10816464, Home Group, Keller Williams Realty North Atlanta. GAMLS
