A STUDY IN ELEGANCE - From the moment you pull up to the property until you retire for the evening in this Chris Spencer Homes bespoke four-bedroom, four-and-a-half bath residence of the most desirable circumstances, highest quality, and exacting craftsmanship. Gabled and columned, vaulted and arched, stacked stone and natural woodworks, stainless and ceramic; all highlighted with architectural flourishes inside and out and embellished with contrasting finishes that blend together in a tasteful understatement. A cathedral-ceilinged, linear tongue-n-groove planked and natural finished great room of expansive glass with long-distance views greets you as you walk into the home. Solid-planked oak flooring treads beneath and a stacked and key-stoned fireplace centers the room. The kitchen fairly gleams with polished Breccia stone countertops and center island bar. The best in stainless appliances reside here, including a chef-inspired six-burner dual fuel range with dual ovens and convection, a griddle, and a full-width stainless hood. A wine and coffee bar is to one side, and a bay-windowed breakfast nook looks out over the deck to the hills in the far distance. Spending time outside will be easy on the teak-floored porch and deck. There's plenty of space both covered and open - to entertain, relax, or just sit near the outdoor fireplace. A morning's gentle sunrise will seek you out in the Master Bedroom here on the main level, through tall windows with their own view of the distant layered hills. The Master Bath is a spa experience unto itself - spacious and inviting, with his-n-her vanities of sculpted Breccia stone, his-n-her walk in closets, a tile-clad soaking tub, and a Cosa Rica inspired walk-through shower. A second bedroom is also on this main level. The open daylight terrace below offers a comforting den with a fireplace and long-distance views, a hobby room, and office space. Two bedrooms also reside here, each with their own bath. This is not a finished afterthought area, but a carry-through continuation of the elegance and architectural style of the home on full exhibit in the details and materials. The outside terrace is one of the most appealing and usable outdoor settings you're apt to find. A flat landing of pavers expands over to a flagstone surround with layered pool and spa. Flowers burst with color, highlighted by the blue green of saltwater and the purple of distant hills. The home is positioned on a first-selection spot of ground on the highest elevation in the community - flat on the front with long-distance views to the south and buffered on all sides by privacy. The Achasta Community in which the home resides offers gated and staffed entry, a Jack Nicholas Signature Golf Course, a Pro Golf shop, tennis and pickleball courts, walking trails, swimming pool, clubhouse, and the Achasta Grill Restaurant. In this area of the North Georgia Mountains activity, scenery, and entertainment are easy to come by. Everything the Mountains has to offer is here, plus the quaint Downtown of Dahlonega.
Pending
Price cut: $200K (9/16)
$1,295,000
904 Bear Paw Rdg, Dahlonega, GA 30533
4beds
4,672sqft
Single Family Residence
Built in 2008
0.53 Acres Lot
$1,229,700 Zestimate®
$277/sqft
$200/mo HOA
What's special
Outdoor fireplaceStacked and key-stoned fireplaceCenter island barSolid-planked oak flooringPolished breccia stone countertopsWine and coffee barTile-clad soaking tub
- 94 days
- 322
- 10
Zillow last checked:
Listing updated:
Listed by:
Victor Dover 706-864-2600,
Dover Realty & Investments Inc
Source: GAMLS,MLS#: 10808931
Facts & features
Interior
Bedrooms & bathrooms
- Bedrooms: 4
- Bathrooms: 5
- Full bathrooms: 4
- 1/2 bathrooms: 1
- Main level bathrooms: 2
- Main level bedrooms: 2
Rooms
- Room types: Den, Great Room, Laundry, Office, Other
Dining room
- Features: Dining Rm/Living Rm Combo
Kitchen
- Features: Breakfast Area, Kitchen Island, Walk-in Pantry
Heating
- Central
Cooling
- Central Air
Appliances
- Included: Convection Oven, Cooktop, Dishwasher, Dryer, Electric Water Heater, Microwave, Oven/Range (Combo), Refrigerator, Stainless Steel Appliance(s), Washer
- Laundry: In Hall
Features
- Bookcases, Double Vanity, High Ceilings, Master On Main Level, Separate Shower, Soaking Tub, Tile Bath
- Flooring: Carpet, Hardwood, Tile
- Windows: Bay Window(s), Double Pane Windows
- Basement: Bath Finished,Daylight,Exterior Entry,Finished,Interior Entry
- Number of fireplaces: 3
- Fireplace features: Basement, Family Room, Gas Log, Outside
Interior area
- Total structure area: 4,672
- Total interior livable area: 4,672 sqft
- Finished area above ground: 2,336
- Finished area below ground: 2,336
Property
Parking
- Total spaces: 3
- Parking features: Garage, Kitchen Level
- Has garage: Yes
Features
- Levels: One
- Stories: 1
- Has private pool: Yes
- Pool features: Heated, Salt Water
- Has view: Yes
- View description: Mountain(s)
Lot
- Size: 0.53 Acres
- Features: Level, Private, Sloped
Details
- Parcel number: 080 085
Construction
Type & style
- Home type: SingleFamily
- Architectural style: Traditional
- Property subtype: Single Family Residence
Materials
- Brick, Stone
- Roof: Composition
Condition
- Resale
- New construction: No
- Year built: 2008
Utilities & green energy
- Electric: 220 Volts, Generator
- Sewer: Public Sewer
- Water: Public
- Utilities for property: Electricity Available, High Speed Internet, Natural Gas Available, Phone Available, Sewer Connected, Underground Utilities, Water Available
Community & HOA
Community
- Features: Clubhouse, Gated, Golf, Pool, Tennis Court(s)
- Security: Gated Community
- Subdivision: Achasta
HOA
- Has HOA: Yes
- Services included: Management Fee
- HOA fee: $2,400 annually
Location
- Region: Dahlonega
Financial & listing details
- Price per square foot: $277/sqft
- Tax assessed value: $1,026,223
- Annual tax amount: $7,453
- Date on market: 7/20/2026
- Cumulative days on market: 89 days
- Listing agreement: Exclusive Right To Sell
- Electric utility on property: Yes
Estimated market value
$1,229,700
$1.17M - $1.29M
$4,695/mo
Price history
| Date | Event | Price |
|---|---|---|
| 9/24/2026 | Pending sale | $1,295,000$277/sqft |
Source:  GAMLS #10808931 Report a problem GAMLS #10808931 Report a problem | ||
| 9/16/2026 | Price change | $1,295,000-13.4%$277/sqft |
Source: GAMLS #10808931 Report a problem | ||
| 9/14/2026 | Pending sale | $1,495,000$320/sqft |
Source: GAMLS #10808931 Report a problem | ||
| 7/20/2026 | Listed for sale | $1,495,000+433.9%$320/sqft |
Source:  FMLS GA #7807228 Report a problem FMLS GA #7807228 Report a problem | ||
| 10/5/2007 | Sold | $280,000$60/sqft |
Source: Public Record Report a problem | ||
Public tax history
| Year | Property taxes | Tax assessment |
|---|---|---|
| 2025 | $7,792 +3.6% | $410,489 +13.2% |
| 2024 | $7,519 +4.8% | $362,629 +4.7% |
| 2023 | $7,175 +7.8% | $346,388 +10.6% |
| 2022 | $6,653 +41.2% | $313,242 +30.7% |
| 2021 | $4,712 -40.8% | $239,693 +1.9% |
| 2020 | $7,955 -12.4% | $235,189 -6.4% |
| 2019 | $9,083 -2.7% | $251,189 -1% |
| 2018 | $9,334 +1.7% | $253,819 +2.8% |
| 2017 | $9,178 +1.1% | $246,999 +4.8% |
| 2016 | $9,081 | $235,638 0% |
| 2015 | $9,081 +19% | $235,639 -0.8% |
| 2014 | $7,631 | $237,482 -6.8% |
| 2013 | $7,631 | $254,819 |
| 2012 | -- | -- |
| 2011 | -- | -- |
| 2010 | -- | -- |
| 2009 | -- | -- |
Find assessor info on the county website
Monthly payment
Est. payment
Payment breakdown
Explore the cost of this home by adjusting the details. Changes won't be saved.Climate risks
Neighborhood: 30533
Nearby schools
Schools provided by the listing agent
- Middle: Lumpkin
- High: New Lumpkin
Source: GAMLS. This data may not be complete. We recommend contacting the local school district to confirm school assignments for this home.
Similar homes
- $1,495,0003 bd4 ba4.7k sqft26 Placer Dr, Dahlonega, GA 30533Active

 MLS ID #10857159, Salli J Modig, Achasta Realty. GAMLS
 - $939,0005 bd6 ba5.5k sqft134 Prospector Rdg, Dahlonega, GA 30533Active
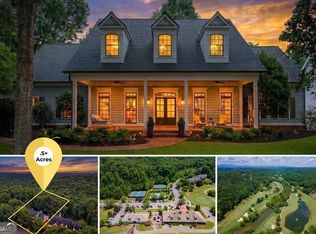 MLS ID #10807736, Nicole Van den Bergh, Gold Peach Realty LLC. GAMLS
 - $899,0004 bd4 ba4.6k sqft120 Bear Den Rd, Dahlonega, GA 30533Active
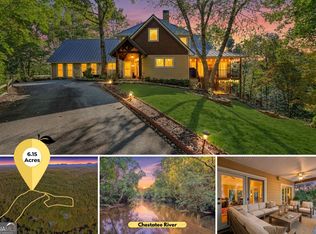 MLS ID #10873913, Nicole Van den Bergh, Gold Peach Realty LLC. GAMLS
 - $983,0005 bd5 ba5.1k sqft38 Stamp Mill Ct, Dahlonega, GA 30533Active
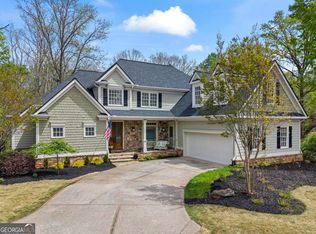 MLS ID #10870388, Rita Carol Hammond, Virtual Properties Realty.Net. GAMLS
 - $824,9004 bd5 ba4k sqft202 Cane Mill Ln, Dahlonega, GA 30533ActiveMLS ID #10847858, Nicole Van den Bergh, Gold Peach Realty LLC. GAMLS
- $750,0007 bd5 ba4.6k sqft52 White Oak Trl N, Dahlonega, GA 30533ActiveMLS ID #10812209, Mark Spain, Mark Spain Real Estate. GAMLS
- $714,9004 bd5 ba3.4k sqft9 Cavender Run, Dahlonega, GA 30533ActiveMLS ID #10832549, Robert A Kope, A Better Way Realty. GAMLS
- $995,0004 bd4 ba3.5k sqft5743 Dawsonville Hwy, Dahlonega, GA 30533For Sale
 MLS ID #7835411, Annie Bartz, Atlanta Fine Homes Sotheby's International. FMLS GA
 - $1,115,0004 bd4 ba4.1k sqft195 Fredericks Cv, Dawsonville, GA 30534ActiveMLS ID #10836151, Lara Dolan, Ansley RE|Christie's Int'l RE. GAMLS
- $1,299,0004 bd5 ba4.2k sqft118 Stonehaven Dr, Dawsonville, GA 30534ActiveMLS ID #10780357, Danielle M Walls, Keller Williams Community Partners. GAMLS
- $848,0004 bd4 ba4.5k sqft36 Mill Creek Trl, Dahlonega, GA 30533ActiveMLS ID #10849687, James R Pierce Jr., River Mountain Realty. GAMLS
- $1,500,0006 bd6 ba5.1k sqft1485 Duffy Grizzle Rd, Dahlonega, GA 30533ActiveMLS ID #10789114, Kimberly Craig, Anchor Real Estate Advisors. GAMLS
- $664,9005 bd4 ba3.6k sqft33 Highland Rd N, Dahlonega, GA 30533ActiveMLS ID #10804016, Michael J Beernink, Virtual Properties Realty.com. GAMLS
- $999,9994 bd4 ba3.1k sqft2051 Clay Creek Falls Rd, Dahlonega, GA 30533ActiveMLS ID #10808151, William H Hughes, Chestatee Real Estate, LLC. GAMLS
- $1,295,0004 bd4 ba3.9k sqft5495 Honeysuckle Trl, Gainesville, GA 30506ActiveMLS ID #10786347, Erica Xander, Keller Williams Lanier Partners. GAMLS
- $724,9005 bd4 ba2.8k sqft86 Wild Azalea Trl, Dahlonega, GA 30533ActiveMLS ID #10873931, Nicole Van den Bergh, Gold Peach Realty LLC. GAMLS
- $1,299,0004 bd5 ba4.5k sqft912 McElroy Mountain Dr, Jasper, GA 30143ActiveMLS ID #10764356, Susan H Ayers, Clickit Realty Inc.. GAMLS
- $1,275,0003 bd4 ba6.6k sqft34 Deepwater Ct, Dawsonville, GA 30534ActiveMLS ID #10852059, Sara Marbaugh, Peachtree Town & Country. GAMLS
- $1,395,0005 bd7 ba6.8k sqft114 NE Cove Cir, Dawsonville, GA 30534ActiveMLS ID #10832799, Heather N Tierney, Keller Williams Community Partners. GAMLS
- $1,425,0004 bd5 ba5.7k sqft6205 Random Winds Blf, Gainesville, GA 30506ActiveMLS ID #10829951, Teresa Smith, Keller Williams Realty Atl. Partners. GAMLS
