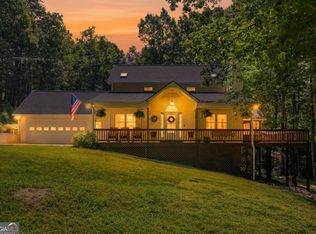
Welcome to 134 Prospector Ridge, where timeless Craftsman architecture, exceptional craftsmanship, and resort-style living come together inside the prestigious gated community of Achasta. Thoughtfully designed across three finished levels, this extraordinary home offers the perfect blend of luxury, privacy, and flexibility for everyday living, entertaining, and multi-generational lifestyles. From the moment you arrive, you'll appreciate the beautifully landscaped setting and inviting curb appeal. Inside, soaring ceilings, rich hardwood flooring, custom millwork, and walls of windows fill the home with natural light while framing peaceful wooded views. The main level is anchored by an impressive great room with a gas fireplace that flows seamlessly into the recently updated gourmet kitchen, complete with granite countertops, premium Bosch stainless steel appliances, Cafe double wall ovens, a gas cooktop, abundant cabinetry, and generous prep space. Whether hosting holidays or enjoying a quiet evening at home, the spacious formal dining room, breakfast area, and multiple outdoor living spaces create the perfect setting for every occasion. The oversized primary suite is a true retreat, featuring custom-designed closets, a spa-inspired bath, and private access to a covered deck overlooking the tranquil backyard. A dedicated home office, large laundry room with utility sink, walk-in pantry, and additional storage complete the thoughtfully designed main level. Upstairs, spacious guest bedrooms and a versatile loft provide endless flexibility for family, visitors, or a second living area, while unfinished attic space offers future expansion or exceptional storage. The fully renovated terrace level sets this home apart. Designed to function as a private residence of its own, it features a beautifully appointed second kitchen with granite countertops, soft-close cabinetry, stainless steel appliances, and a large center island. A spacious living room with a gas fireplace, dedicated home gym, custom-built bunk room, private bedroom suite, full bath, laundry, mudroom, and separate exterior entrance make this level ideal for extended family, long-term guests, or independent living. Outdoor living is equally impressive with multiple covered decks, patios, and entertaining spaces overlooking the peaceful wooded landscape. The level backyard-complete with an invisible fence-is perfect for pets, outdoor games, or simply enjoying the beauty and privacy of the North Georgia mountains. Living in Achasta means enjoying one of North Georgia's premier gated golf communities, home to the Jack Nicklaus Signature Golf Course, clubhouse dining, swimming pool, tennis and pickleball courts, hiking trails, and the scenic Chestatee River. Conveniently located just minutes from Downtown Dahlonega, award-winning wineries, the University of North Georgia, Northeast Georgia Medical Center, shopping, and GA-400, you'll enjoy both mountain serenity and everyday convenience. Offering an exceptional floor plan, luxury finishes, remarkable flexibility, and one of the area's most desirable communities, 134 Prospector Ridge is more than a home-it's a lifestyle. Disclaimer: All information deemed reliable but not guaranteed and should be independently verified. Photos & lot lines may be virtually staged to assist buyers in visualizing the property's potential. For any questions or to schedule a private showing, please contact the listing broker at Gold Peach Realty.
Active
Price cut: $10K (8/19)
$939,000
134 Prospector Rdg, Dahlonega, GA 30533
5beds
5,584sqft
Single Family Residence
Built in 2000
0.56 Acres Lot
$901,400 Zestimate®
$168/sqft
$-- HOA
What's special
Timeless craftsman architectureGas fireplaceSoaring ceilingsSeparate exterior entranceBeautifully landscaped settingRich hardwood flooringVersatile loft
- 74 days
- 539
- 48
Zillow last checked:
Listing updated:
Listed by:
Nicole Van den Bergh 770-283-1223,
Gold Peach Realty LLC
Source: GAMLS,MLS#: 10807736
Facts & features
Interior
Bedrooms & bathrooms
- Bedrooms: 5
- Bathrooms: 6
- Full bathrooms: 4
- 1/2 bathrooms: 2
- Main level bathrooms: 1
- Main level bedrooms: 1
Rooms
- Room types: Bonus Room, Den, Exercise Room, Family Room, Foyer, Game Room, Great Room, Keeping Room, Laundry, Loft, Media Room, Office, Other
Dining room
- Features: Seats 12+, Separate Room
Kitchen
- Features: Breakfast Area, Breakfast Bar, Breakfast Room, Kitchen Island, Pantry, Second Kitchen, Solid Surface Counters
Heating
- Electric, Central
Cooling
- Electric, Central Air
Appliances
- Included: Dishwasher, Oven/Range (Combo), Refrigerator
- Laundry: In Basement, Mud Room
Features
- Double Vanity, High Ceilings, In-Law Floorplan, Master On Main Level, Other, Rear Stairs, Separate Shower, Soaking Tub, Tile Bath, Tray Ceiling(s), Entrance Foyer, Vaulted Ceiling(s), Walk-In Closet(s), Wet Bar
- Flooring: Carpet, Hardwood
- Windows: Double Pane Windows
- Basement: Bath Finished,Daylight,Exterior Entry,Finished,Full,Interior Entry
- Number of fireplaces: 2
- Fireplace features: Basement, Family Room, Gas Log, Gas Starter, Living Room, Masonry, Other
Interior area
- Total structure area: 5,584
- Total interior livable area: 5,584 sqft
- Finished area above ground: 5,584
- Finished area below ground: 0
Video & virtual tour
Property
Parking
- Total spaces: 2
- Parking features: Garage
- Has garage: Yes
Features
- Levels: Three Or More
- Stories: 3
Lot
- Size: 0.56 Acres
- Features: Private
Details
- Parcel number: 081 117
Construction
Type & style
- Home type: SingleFamily
- Architectural style: Bungalow/Cottage,Craftsman,Traditional
- Property subtype: Single Family Residence
Materials
- Concrete
- Roof: Composition
Condition
- Resale
- New construction: No
- Year built: 2000
Utilities & green energy
- Electric: 220 Volts
- Sewer: Public Sewer
- Water: Public
- Utilities for property: Sewer Connected
Community & HOA
Community
- Features: Clubhouse, Gated, Golf, Playground, Pool, Sidewalks, Street Lights, Tennis Court(s)
- Security: Gated Community, Smoke Detector(s)
- Subdivision: Achasta
HOA
- Has HOA: Yes
- Services included: Maintenance Grounds, Other, Security, Swimming, Tennis
Location
- Region: Dahlonega
Financial & listing details
- Price per square foot: $168/sqft
- Tax assessed value: $873,724
- Annual tax amount: $9,405
- Date on market: 7/17/2026
- Cumulative days on market: 74 days
- Listing agreement: Exclusive Right To Sell
Estimated market value
$901,400
$856,000 - $946,000
$4,264/mo
Price history
| Date | Event | Price |
|---|---|---|
| 8/19/2026 | Price change | $939,000-1.1%$168/sqft |
Source:  GAMLS #10807736 Report a problem GAMLS #10807736 Report a problem | ||
| 7/17/2026 | Listed for sale | $949,000-2.2%$170/sqft |
Source: GAMLS #10807736 Report a problem | ||
| 7/7/2026 | Listing removed | $970,000$174/sqft |
Source: GAMLS #10725966 Report a problem | ||
| 6/22/2026 | Price change | $970,000-0.5%$174/sqft |
Source: GAMLS #10725966 Report a problem | ||
| 4/6/2026 | Listed for sale | $975,000-1%$175/sqft |
Source:  FMLS GA #7747779 Report a problem FMLS GA #7747779 Report a problem | ||
| 4/3/2026 | Listing removed | $985,000$176/sqft |
Source: FMLS GA #7612296 Report a problem | ||
| 3/10/2026 | Price change | $985,000-1.5%$176/sqft |
Source: GAMLS #10562398 Report a problem | ||
| 1/23/2026 | Price change | $999,900-9.1%$179/sqft |
Source: GAMLS #10562398 Report a problem | ||
| 7/11/2025 | Listed for sale | $1,100,000+27.5%$197/sqft |
Source: FMLS GA #7612296 Report a problem | ||
| 8/31/2023 | Sold | $862,500-4.2%$154/sqft |
Source: FMLS GA #7222960 Report a problem | ||
| 8/19/2023 | Pending sale | $899,900-5.3%$161/sqft |
Source: FMLS GA #7222960 Report a problem | ||
| 8/11/2023 | Contingent | $949,900+5.6%$170/sqft |
Source: GAMLS #10164578 Report a problem | ||
| 6/27/2023 | Price change | $899,900-5.3%$161/sqft |
Source: FMLS GA #7222960 Report a problem | ||
| 5/30/2023 | Listed for sale | $949,900+169.9%$170/sqft |
Source: GAMLS #10164578 Report a problem | ||
| 2/8/2019 | Listing removed | $352,000$63/sqft |
Source: Walden & Co Realty #5998673 Report a problem | ||
| 2/6/2019 | Sold | $352,000$63/sqft |
Source:  FMLS GA #5998673 Report a problem FMLS GA #5998673 Report a problem | ||
| 5/26/2018 | Pending sale | $352,000$63/sqft |
Source: WALDEN & CO REALTY #5998673 Report a problem | ||
| 5/7/2018 | Price change | $352,000-5.6%$63/sqft |
Source: WALDEN & CO REALTY #5998673 Report a problem | ||
| 4/19/2018 | Listed for sale | $373,000-6.8%$67/sqft |
Source: WALDEN & CO REALTY #5998673 Report a problem | ||
| 12/20/2004 | Sold | $400,000$72/sqft |
Source: Public Record Report a problem | ||
Public tax history
| Year | Property taxes | Tax assessment |
|---|---|---|
| 2025 | $8,984 -1.5% | $349,490 +8.8% |
| 2024 | $9,123 +21.9% | $321,110 +22.8% |
| 2023 | $7,485 +0.9% | $261,392 +7% |
| 2022 | $7,420 +9.5% | $244,361 +16.7% |
| 2021 | $6,778 +43% | $209,434 +23% |
| 2020 | $4,739 -30.1% | $170,290 -8.5% |
| 2019 | $6,776 -1.7% | $186,156 |
| 2018 | $6,890 +1.7% | $186,156 |
| 2017 | $6,776 +15.7% | $186,156 +7.9% |
| 2016 | $5,856 | $172,532 |
| 2015 | $5,856 +4.9% | $172,532 |
| 2014 | $5,584 | $172,532 -3.4% |
| 2013 | $5,584 | $178,565 |
| 2012 | -- | -- |
| 2011 | -- | -- |
| 2010 | -- | -- |
| 2009 | -- | -- |
Find assessor info on the county website
Monthly payment
Est. payment
Payment breakdown
Explore the cost of this home by adjusting the details. Changes won't be saved.Climate risks
Neighborhood: 30533
Nearby schools
Schools provided by the listing agent
- Elementary: Lumpkin
- Middle: Lumpkin
- High: New Lumpkin
Source: GAMLS. This data may not be complete. We recommend contacting the local school district to confirm school assignments for this home.
Similar homes
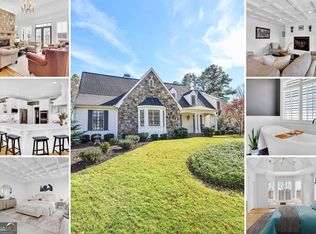
- $919,9005 bd4 ba2.9k sqft18 Stoneridge Ct, Dawsonville, GA 30534Active
 MLS ID #10852108, Tom Stocks, Harry Norman Realtors. GAMLS
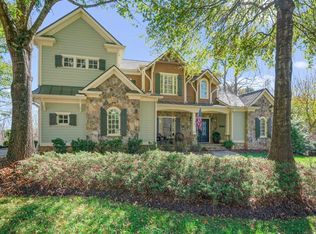
 - $995,0004 bd4 ba3.5k sqft5743 Dawsonville Hwy, Dahlonega, GA 30533For Sale

 MLS ID #7835411, Annie Bartz, Atlanta Fine Homes Sotheby's International. FMLS GA
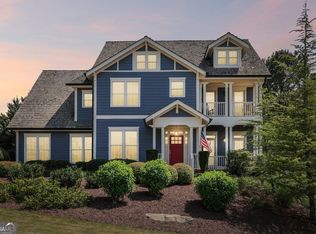
 - $729,9995 bd4 ba3.1k sqft86 Wild Azalea Trl, Dahlonega, GA 30533For Sale
 MLS ID #7781017, JUDY MOSS, Southern Select Properties, LLC.. FMLS GA
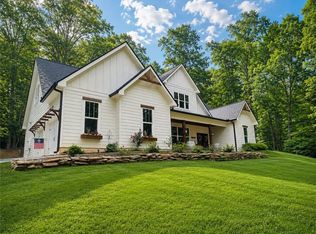
 - $725,0003 bd3 ba2.9k sqft270 Ridgeway Rd, Dahlonega, GA 30533Active
 MLS ID #10828649, Jeff Moran, NorthGroup Real Estate Inc. GAMLS
 - $899,0004 bd3 ba3.4k sqft338 Woody Tucker Rd, Dawsonville, GA 30534ActiveMLS ID #10837735, Legacy Haus Real Estate, BHHS Georgia Properties. GAMLS
- $979,9005 bd4 ba3.1k sqft5455 Fishermans Cv, Gainesville, GA 30506ActiveMLS ID #10805849, Atlanta Sold Sisters, RE/MAX Town & Country. GAMLS
- $779,0005 bd5 ba4.7k sqft194 Waterfront Park Ln, Dawsonville, GA 30534ActiveMLS ID #10852058, John R Cook, Keller Williams North GA Partners. GAMLS
- $599,0004 bd4 ba3.9k sqft296 Cloudland Rd N, Dahlonega, GA 30533ActiveMLS ID #10840324, Zach Payne, Payne Real Estate. GAMLS
- $869,0006 bd6 ba4.5k sqft155 Willow Oak Ln, Dawsonville, GA 30534ActiveMLS ID #10840762, Mike Liberatore, BHHS Georgia Properties. GAMLS
- $824,0005 bd4 ba4.5k sqft97 Cherokee Trace Way, Dawsonville, GA 30534Active Under ContractMLS ID #10803993, James R Pierce Jr., River Mountain Realty. GAMLS
- $995,0005 bd6 ba6.3k sqft4638 Manor Dr, Gainesville, GA 30506ActiveMLS ID #10708979, Gina Kendrick, BHHS Georgia Properties. GAMLS
- $1,150,0004 bd4 ba4.1k sqft195 Fredericks Cv, Dawsonville, GA 30534ActiveMLS ID #10836151, Lara Dolan, Ansley RE|Christie's Int'l RE. GAMLS
- $799,9905 bd4 ba3.5k sqft19 Stony Ct, Dawsonville, GA 30534ActiveMLS ID #10814119, Alison Anderson, Maximum One Premier Realtors. GAMLS
- $860,0004 bd4 ba3.4k sqft8135 Wallace Wood Rd, Gainesville, GA 30506ActiveMLS ID #10841625, Camille Allcorn, Keller Williams Community Partners. GAMLS
- $1,150,0004 bd6 ba5.2k sqft447 Night Fire Dr, Dawsonville, GA 30534ActiveMLS ID #10730165, Michael Hickey, Century 21 Results. GAMLS
- $849,9005 bd4 ba3.8k sqft195 Stoneridge Ct, Dawsonville, GA 30534ActiveMLS ID #10724246, Danielle M Walls, Keller Williams Community Partners. GAMLS
- $1,125,0005 bd4 ba3.8k sqft55 Night Fire Ct, Dawsonville, GA 30534ActiveMLS ID #10815629, Katherine Frazier, BHHS Georgia Properties. GAMLS
- $1,099,0005 bd3 ba3.2k sqft149 Ratcliff Dr, Dawsonville, GA 30534ActiveMLS ID #10817386, Lori Martin, The Norton Agency. GAMLS
- $639,9004 bd4 ba3.8k sqft234 Glen Cedar Ln, Dawsonville, GA 30534ActiveMLS ID #10802082, Caleb Bell, Maximum One Premier Realtors. GAMLS
- $875,0004 bd4 ba4.9k sqft7907 Belton Bridge Rd, Lula, GA 30554Active Under ContractMLS ID #10783407, Ashley Steinberger, Virtual Properties Realty.com. GAMLS
