Private 10-Acre Horse & Hobby Farm Retreat with over 5,000 sq. ft. Custom Home & NO HOA - Rare opportunity to own a beautiful custom home and hard-to-find 10-acre farm with usable land, flowing creek, multiple pastures with stunning black board fencing, barn with 7 stalls, and a large shelter and shed - all just minutes from schools, shopping, dining, and less than 4 miles to GA400 for an easy commute to Atlanta. Enjoy the peace and privacy of country living while staying close to every urban convenience. This custom home welcomes you with a huge rocking chair front porch, bright open living spaces, and beautiful hardwood flooring. The spacious family room with fireplace, separate dining room, and oversized kitchen with center island, corner sink, breakfast area, and pasture views make this home ideal for both everyday living and entertaining. Enjoy morning coffee or dining under the stars from the back deck overlooking the farm. The main level includes a spacious primary suite with spa bath, dual vanities, separate walk-in closets, plus an additional bedroom/office with adjoining full bath and large laundry/mudroom. Upstairs offers 3 large bedrooms, full bath, and huge bonus/game room. New Roof & Water Heater (2024). A peaceful creek runs alongside the property, creating the perfect spot to sit and relax. The property also features peach trees, blueberry bushes, and plenty of space for gardening, animals, and outdoor living. Unfinished daylight basement (2,120 sq ft.) is already framed and plumbed for a bath. Oversized 3-car garage and additional parking pad provide ample room for vehicles, trailers, RVs, and equipment. Appointment Required - No Drive By - Animals on Property.
Active
Price cut: $85K (7/24)
$1,200,000
149 Ratcliff Dr, Dawsonville, GA 30534
5beds
3,266sqft
:
Get pre-qualified$6,887/mo
Single Family Residence
Built in 2003
10 Acres Lot
$1,138,900 Zestimate®
$367/sqft
$-- HOA
What's special
Bright open living spacesAdditional parking padFlowing creekBeautiful hardwood flooringSeparate dining roomBeautiful custom homeSeparate walk-in closets
- 71 days |
- 1,141 |
- 88 |
Zillow last checked:
Listing updated:
Listed by:
Lori Martin 404-353-9939,
The Norton Agency
Source: GAMLS,MLS#: 10738853
Facts & features
Interior
Bedrooms & bathrooms
- Bedrooms: 5
- Bathrooms: 3
- Full bathrooms: 3
- Main level bathrooms: 2
- Main level bedrooms: 2
Rooms
- Room types: Bonus Room, Family Room, Foyer, Game Room, Laundry, Office, Other
Dining room
- Features: Seats 12+, Separate Room
Kitchen
- Features: Breakfast Area, Kitchen Island, Pantry, Solid Surface Counters
Heating
- Central, Forced Air, Propane
Cooling
- Ceiling Fan(s), Central Air, Zoned
Appliances
- Included: Cooktop, Dishwasher, Double Oven, Electric Water Heater, Stainless Steel Appliance(s)
- Laundry: Mud Room
Features
- Double Vanity, Master On Main Level, Rear Stairs, Separate Shower, Soaking Tub, Tile Bath, Walk-In Closet(s)
- Flooring: Carpet, Hardwood, Tile
- Windows: Double Pane Windows
- Basement: Bath/Stubbed,Concrete,Daylight,Exterior Entry,Full,Interior Entry,Unfinished
- Number of fireplaces: 1
- Fireplace features: Family Room
- Common walls with other units/homes: No Common Walls
Interior area
- Total structure area: 3,266
- Total interior livable area: 3,266 sqft
- Finished area above ground: 3,266
- Finished area below ground: 0
Property
Parking
- Total spaces: 6
- Parking features: Attached, Garage, Kitchen Level, Parking Pad, RV/Boat Parking, Side/Rear Entrance
- Has attached garage: Yes
- Has uncovered spaces: Yes
Features
- Levels: Three Or More
- Stories: 3
- Patio & porch: Deck, Porch
- Fencing: Fenced,Other
- On waterfront: Yes
- Waterfront features: Creek
Lot
- Size: 10 Acres
- Features: Level, Open Lot, Pasture, Private, Sloped
- Residential vegetation: Cleared, Grassed, Partially Wooded
Details
- Additional structures: Barn(s), Kennel/Dog Run, Outbuilding, Shed(s)
- Parcel number: 095 150 009
Construction
Type & style
- Home type: SingleFamily
- Architectural style: Cape Cod,Traditional
- Property subtype: Single Family Residence
Materials
- Vinyl Siding
- Roof: Composition
Condition
- Resale
- New construction: No
- Year built: 2003
Utilities & green energy
- Electric: 220 Volts
- Sewer: Septic Tank
- Water: Public
- Utilities for property: Electricity Available, High Speed Internet, Phone Available, Propane, Underground Utilities, Water Available
Community & HOA
Community
- Features: None
- Security: Smoke Detector(s)
- Subdivision: None
HOA
- Has HOA: No
- Services included: None
Location
- Region: Dawsonville
Financial & listing details
- Price per square foot: $367/sqft
- Tax assessed value: $656,710
- Annual tax amount: $4,158
- Date on market: 5/22/2026
- Cumulative days on market: 71 days
- Listing agreement: Exclusive Right To Sell
- Listing terms: Cash,Conventional
- Electric utility on property: Yes
Estimated market value
$1,138,900
$1.08M - $1.20M
$3,168/mo
Price history
| Date | Event | Price |
|---|---|---|
| 7/24/2026 | Price change | $1,200,000-6.6%$367/sqft |
Source:  GAMLS #10738853 Report a problem GAMLS #10738853 Report a problem | ||
| 7/6/2026 | Price change | $1,285,000-4.8%$393/sqft |
Source:  FMLS GA #7776687 Report a problem FMLS GA #7776687 Report a problem | ||
| 5/22/2026 | Listed for sale | $1,350,000+242.2%$413/sqft |
Source: GAMLS #10738853 Report a problem | ||
| 1/2/2010 | Listing removed | $394,500$121/sqft |
Source: Keller Willliams Realty #2773424 Report a problem | ||
| 12/23/2009 | Price change | $394,500+5.3%$121/sqft |
Source: Keller Willliams Realty #2773424 Report a problem | ||
| 12/19/2009 | Price change | $374,500-5.1%$115/sqft |
Source: Keller Willliams Realty #2773424 Report a problem | ||
| 11/8/2009 | Price change | $394,500+1417.3%$121/sqft |
Source: foreclosure.com Report a problem | ||
| 11/7/2009 | Listed for sale | -- |
Source: foreclosure.com Report a problem | ||
| 4/1/2008 | Sold | $26,000$8/sqft |
Source: Public Record Report a problem | ||
Public tax history
| Year | Property taxes | Tax assessment |
|---|---|---|
| 2025 | $4,158 0% | $262,684 +1.9% |
| 2024 | $4,160 +6.8% | $257,784 +7.9% |
| 2023 | $3,895 +4.7% | $238,984 +36.1% |
| 2022 | $3,719 +7.6% | $175,580 +13.4% |
| 2021 | $3,458 -4.6% | $154,820 -0.3% |
| 2020 | $3,626 | $155,220 -1.2% |
| 2019 | $3,626 -2.3% | $157,140 |
| 2018 | $3,710 +21.3% | $157,140 +20.9% |
| 2017 | $3,060 | $129,933 +1.9% |
| 2016 | $3,060 +2% | $127,485 +8.7% |
| 2015 | $3,001 +12.3% | $117,248 +9.7% |
| 2014 | $2,673 | $106,880 +14.4% |
| 2013 | $2,673 | $93,442 |
| 2012 | -- | -- |
| 2011 | -- | -- |
| 2010 | -- | -- |
| 2009 | -- | -- |
Find assessor info on the county website
Monthly payment
Est. payment
Payment breakdown
Explore the cost of this home by adjusting the details. Changes won't be saved.Climate risks
Neighborhood: 30534
Getting around
1 / 100
Car-DependentNearby schools
GreatSchools rating
- 7/10Riverview Elementary SchoolGrades: PK-5Distance: 2.6 mi
- 5/10Dawson County Middle SchoolGrades: 6-7Distance: 2.4 mi
- 9/10Dawson County High SchoolGrades: 10-12Distance: 2.5 mi
Schools provided by the listing agent
- Elementary: Robinson
- Middle: Dawson
- High: Dawson
Source: GAMLS. This data may not be complete. We recommend contacting the local school district to confirm school assignments for this home.
- $62,400-- bd-- ba-- sqft149 Ratcliff Dr, Dawsonville, GA 30534Off Market
- $119,700-- bd-- ba-- sqftRatcliff Dr, Dawsonville, GA 30534Off Market
- $51,300-- bd-- ba-- sqftRatcliff Dr, Dawsonville, GA 30534Off Market
- $478,4003 bd2 ba2.1k sqft23 Ratcliff Dr, Dawsonville, GA 30534Off Market
- $244,800-- bd2 ba1.8k sqft68 Ratcliff Dr, Dawsonville, GA 30534Off Market
- $653,0004 bd4 ba4.2k sqft1565 Thompson Rd, Dawsonville, GA 30534Sold
- $319,4003 bd2 ba1.3k sqft1767 Thompson Rd, Dawsonville, GA 30534Off Market
- $594,9003 bd2 ba2.2k sqft929 Hugh Stowers Rd, Dawsonville, GA 30534Off Market
A local agent can set up tours, give advice and negotiate with sellers.
Similar homes
- $950,0004 bd4 ba3.5k sqft7405 Crestline Dr, Dawsonville, GA 30534Active

 MLS ID #10788120, Dawn Hobby, Harry Norman Realtors. GAMLS
 - $1,450,0004 bd5 ba3.9k sqft5686 Old Wilkie Rd, Gainesville, GA 30506Active
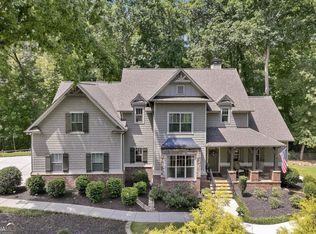 MLS ID #10813093, Sheila K Davis, Sheila Davis Group. GAMLS
 - $1,015,0004 bd4 ba3.5k sqft504 Sams Rd, Dawsonville, GA 30534Active
 MLS ID #10691036, Sheila K Davis, Sheila Davis Group. GAMLS
 - $1,559,9995 bd4 ba4.3k sqft385 Sundown Dr, Dawsonville, GA 30534Active
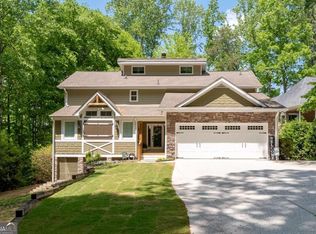 MLS ID #10740431, Jennifer Ayscue, Coldwell Banker Realty. GAMLS
 - $679,0004 bd3 ba2.8k sqft31 Haygood Cir, Dawsonville, GA 30534ActiveMLS ID #10722744, Jessie J Carmon, Next Boulevard Real Estate. GAMLS
- $996,9994 bd4 ba4k sqft6245 Julian Rd, Gainesville, GA 30506ActiveMLS ID #10685673, Laura Collier, Keller Williams Lanier Partners. GAMLS
- $799,0005 bd5 ba3.6k sqft7710 Fireside Farm, Dawsonville, GA 30534ActiveMLS ID #10797759, Stefanie Bloom, Keller Williams Community Partners. GAMLS
- $899,0003 bd4 ba4.7k sqft311 Waterfront Park Ln, Dawsonville, GA 30534ActiveMLS ID #10797889, Diane K Hegeman, Keller Williams Community Partners. GAMLS
- $1,250,0005 bd4 ba3.1k sqft915 Timber Lake Trl, Cumming, GA 30041ActiveMLS ID #10796262, Chuck Tanner, Keller Williams Realty Atlanta North. GAMLS
- $1,249,0005 bd5 ba4.2k sqft3025 Basin Rd, Gainesville, GA 30506Active Under ContractMLS ID #10793782, Brandi Barber, Candler Real Estate Group. GAMLS
- $1,025,0005 bd5 ba3.5k sqft6878 S Bluff Ct, Gainesville, GA 30506ActiveMLS ID #10805068, Sheila K Davis, Sheila Davis Group. GAMLS
- $1,189,0003 bd2 ba2.1k sqft3623 N River Rd, Gainesville, GA 30506ActiveMLS ID #10812810, Sheila K Davis, Sheila Davis Group. GAMLS
- $629,9005 bd3 ba3.1k sqft7410 Rambling Vale, Cumming, GA 30028ActiveMLS ID #10808112, Melissa Lynn, Virtual Properties Realty.com. GAMLS
- $630,0004 bd4 ba3.5k sqft5305 Glenhaven Dr, Cumming, GA 30041ActiveMLS ID #10811462, Jessica Sexton, BHHS Georgia Properties. GAMLS
- $879,9004 bd3 ba3.9k sqft551 Gold Rush Ct, Ball Ground, GA 30107ActiveMLS ID #10773514, Shane Shook, Keller Williams Realty. GAMLS
- $1,075,0003 bd4 ba3k sqft8249 Bethel Rd, Gainesville, GA 30506ActiveMLS ID #10792232, Laura Collier, Keller Williams Lanier Partners. GAMLS
- $1,395,0004 bd4 ba3.9k sqft5495 Honeysuckle Trl, Gainesville, GA 30506ActiveMLS ID #10786347, Erica Xander, Keller Williams Lanier Partners. GAMLS
- $875,0005 bd4 ba4.3k sqft5104 Davis Love Dr, Cumming, GA 30041ActiveMLS ID #10813203, Stephanie Patterson, Real Broker, LLC. GAMLS
- $1,390,0004 bd4 ba4.2k sqft6022 Windjammer Way, Gainesville, GA 30506ActiveMLS ID #10802343, Sheila K Davis, Sheila Davis Group. GAMLS
- $680,0005 bd4 ba3.7k sqft7310 Rambling Vale, Cumming, GA 30028ActiveMLS ID #10796470, Mukeshkumar Rajput, Virtual Properties Realty.com. GAMLS
