PRICE REFRESH! Seller is offering $10K flooring allowance! Lakefront living at its finest! Located in a quiet cul-de-sac, a tree-lined drive leads to this beautifully updated lake retreat. Complete with five bedrooms, including a luxurious master suite opening to a private screened porch, an amazing heated pool and spa just steps away, and an easy walk to a single slip party dock awaiting you and your guests. Once inside, you'll love the charm of the heart pine flooring and the open, light-filled rooms. The great room features a beamed vaulted ceiling and a two story stone fireplace. The open kitchen has it all...granite countertops with a large island, stainless appliances, and a breakfast room with views of your backyard oasis. The master bedroom & bath on this main level features a walk in closet, double vanities, and a separate shower and soaking tub. The best part of the primary suite is a new addition of the private screened porch with heaters and fans for year-round use. Upstairs, are two bedrooms with lake views, and spacious walk in closets. On this level you'll find a full bath with double vanities. The terrace level features a newly updated game room area, two additional bedrooms with lake views, a full bath, and an unfinished room for storage. French doors lead to the stone patio, and a newly resurfaced & tiled heated pool and spa. There is a removable safety fence for the pool. Just steps from the pool is an easy, easy gentle sloping walk to your private single slip dock with a party deck, hoist and jet ski port. This one has it ALL! Conveniently located to shopping, dining, 400, Thompson Creek Park, and the North Georgia mountains. Call today to schedule your private showing!
Active
Price cut: $20K (7/16)
$1,559,999
385 Sundown Dr, Dawsonville, GA 30534
5beds
4,351sqft
:
Get pre-qualified$8,848/mo
Single Family Residence
Built in 1993
0.86 Acres Lot
$1,509,900 Zestimate®
$359/sqft
$-- HOA
What's special
Two story stone fireplaceOpen light-filled roomsQuiet cul-de-sacHeart pine flooringStainless appliancesTree-lined driveLuxurious master suite
- 99 days |
- 626 |
- 44 |
Zillow last checked:
Listing updated:
Listed by:
Jennifer Ayscue 770-827-4248,
Coldwell Banker Realty
Source: GAMLS,MLS#: 10740431
Facts & features
Interior
Bedrooms & bathrooms
- Bedrooms: 5
- Bathrooms: 4
- Full bathrooms: 3
- 1/2 bathrooms: 1
- Main level bathrooms: 1
- Main level bedrooms: 1
Rooms
- Room types: Foyer, Game Room, Laundry
Kitchen
- Features: Breakfast Room, Kitchen Island, Pantry
Heating
- Central, Electric, Forced Air, Zoned
Cooling
- Attic Fan, Ceiling Fan(s), Central Air, Zoned
Appliances
- Included: Dishwasher, Electric Water Heater, Microwave
- Laundry: Other
Features
- Beamed Ceilings, Double Vanity, Master On Main Level, Walk-In Closet(s)
- Flooring: Carpet, Hardwood, Tile
- Windows: Double Pane Windows
- Basement: Bath Finished,Daylight,Exterior Entry,Full,Interior Entry
- Number of fireplaces: 1
- Fireplace features: Gas Log, Gas Starter
- Common walls with other units/homes: No Common Walls
Interior area
- Total structure area: 4,351
- Total interior livable area: 4,351 sqft
- Finished area above ground: 2,801
- Finished area below ground: 1,550
Property
Parking
- Total spaces: 4
- Parking features: Attached, Garage, Garage Door Opener
- Has attached garage: Yes
Features
- Levels: Three Or More
- Stories: 3
- Patio & porch: Deck, Patio, Screened
- Exterior features: Balcony, Dock
- Has private pool: Yes
- Pool features: Heated, In Ground
- Has view: Yes
- View description: Lake
- Has water view: Yes
- Water view: Lake
- Body of water: Lanier
- Frontage type: Lakefront
Lot
- Size: 0.86 Acres
- Features: Cul-De-Sac, Private
- Residential vegetation: Wooded
Details
- Additional structures: Covered Dock, Outbuilding
- Parcel number: L15 152
Construction
Type & style
- Home type: SingleFamily
- Architectural style: Craftsman,Traditional
- Property subtype: Single Family Residence
Materials
- Stone
- Foundation: Slab
- Roof: Composition
Condition
- Resale
- New construction: No
- Year built: 1993
Utilities & green energy
- Sewer: Septic Tank
- Water: Public
- Utilities for property: Cable Available, Electricity Available, Water Available
Community & HOA
Community
- Features: Lake, Walk To Schools, Near Shopping
- Security: Smoke Detector(s)
- Subdivision: Sundown
HOA
- Has HOA: No
- Services included: None
Location
- Region: Dawsonville
Financial & listing details
- Price per square foot: $359/sqft
- Tax assessed value: $1,248,220
- Annual tax amount: $7,580
- Date on market: 4/30/2026
- Cumulative days on market: 99 days
- Listing agreement: Exclusive Right To Sell
- Electric utility on property: Yes
Estimated market value
$1,509,900
$1.43M - $1.59M
$3,654/mo
Price history
| Date | Event | Price |
|---|---|---|
| 7/16/2026 | Price change | $1,559,999-1.3%$359/sqft |
Source:  FMLS GA #7758997 Report a problem FMLS GA #7758997 Report a problem | ||
| 6/30/2026 | Price change | $1,579,999-1.3%$363/sqft |
Source: FMLS GA #7758997 Report a problem | ||
| 6/9/2026 | Price change | $1,599,999-5.9%$368/sqft |
Source:  GAMLS #10740431 Report a problem GAMLS #10740431 Report a problem | ||
| 4/30/2026 | Listed for sale | $1,699,999+13.3%$391/sqft |
Source: GAMLS #10740431 Report a problem | ||
| 7/26/2023 | Sold | $1,500,000-6%$345/sqft |
Source: FMLS GA #7227694 Report a problem | ||
| 6/27/2023 | Pending sale | $1,595,000$367/sqft |
Source: GAMLS #10167620 Report a problem | ||
| 6/7/2023 | Listed for sale | $1,595,000+18.1%$367/sqft |
Source: FMLS GA #7227694 Report a problem | ||
| 9/9/2022 | Sold | $1,350,000+176.1%$310/sqft |
Source: Agent Provided Report a problem | ||
| 5/6/2013 | Listing removed | $489,000$112/sqft |
Source: RE/MAX All Properties Report a problem | ||
| 4/5/2013 | Listed for sale | $489,000$112/sqft |
Source: RE/MAX All Properties Report a problem | ||
| 2/15/2012 | Listing removed | $489,000$112/sqft |
Source: RE/MAX All Properties Report a problem | ||
| 4/10/2011 | Listed for sale | $489,000+20.6%$112/sqft |
Source: RE/MAX 400 North Report a problem | ||
| 4/8/2011 | Sold | $405,500-9.7%$93/sqft |
Source: Public Record Report a problem | ||
| 2/26/2011 | Listed for sale | $449,000$103/sqft |
Source: ReMax 400 North #4004729 Report a problem | ||
| 1/23/2011 | Pending sale | $449,000$103/sqft |
Source: ReMax 400 North #4004729 Report a problem | ||
| 10/30/2010 | Price change | $449,000-8.2%$103/sqft |
Source: ReMax 400 North #4004729 Report a problem | ||
| 10/22/2010 | Price change | $489,000-2%$112/sqft |
Source: ReMax 400 North #4004729 Report a problem | ||
| 10/3/2010 | Price change | $499,000-2%$115/sqft |
Source: ReMax 400 North #4004729 Report a problem | ||
| 9/11/2010 | Price change | $509,000-1.9%$117/sqft |
Source: ReMax 400 North #4004729 Report a problem | ||
| 8/27/2010 | Price change | $519,000-1.9%$119/sqft |
Source: ReMax 400 North #4004729 Report a problem | ||
| 8/14/2010 | Price change | $529,000-1.9%$122/sqft |
Source: ReMax 400 North #4004729 Report a problem | ||
| 7/25/2010 | Price change | $539,000-1.8%$124/sqft |
Source: ReMax 400 North #4004729 Report a problem | ||
| 7/3/2010 | Price change | $549,000-4.5%$126/sqft |
Source: ReMax 400 North #4004729 Report a problem | ||
| 6/22/2010 | Price change | $575,000-4%$132/sqft |
Source: ReMax 400 North #4004729 Report a problem | ||
| 5/8/2010 | Price change | $599,000-7.8%$138/sqft |
Source: ReMax 400 North #4004729 Report a problem | ||
| 4/20/2010 | Price change | $649,900-7.1%$149/sqft |
Source: ReMax 400 North #4004729 Report a problem | ||
| 3/20/2010 | Price change | $699,900-2.1%$161/sqft |
Source: ReMax 400 North #4004729 Report a problem | ||
| 2/17/2010 | Listed for sale | $714,900$164/sqft |
Source: ReMax 400 North #4004729 Report a problem | ||
Public tax history
| Year | Property taxes | Tax assessment |
|---|---|---|
| 2025 | $7,580 -0.7% | $499,288 +6.4% |
| 2024 | $7,634 +30.2% | $469,424 +31.6% |
| 2023 | $5,863 -3% | $356,784 +26.5% |
| 2022 | $6,042 +9.7% | $282,028 +15.8% |
| 2021 | $5,508 -3.2% | $243,456 +1.3% |
| 2020 | $5,689 | $240,416 +1.3% |
| 2019 | $5,689 +0.3% | $237,256 |
| 2018 | $5,674 +6.3% | $237,256 +6.3% |
| 2017 | $5,340 +0% | $223,295 +7.7% |
| 2016 | $5,340 +7.7% | $207,420 +10.9% |
| 2015 | $4,961 +9.7% | $187,063 +5.5% |
| 2014 | $4,521 | $177,389 +19.2% |
| 2013 | $4,521 | $148,850 |
| 2012 | -- | -- |
| 2011 | -- | -- |
| 2010 | -- | -- |
| 2009 | -- | -- |
Find assessor info on the county website
Monthly payment
Est. payment
Payment breakdown
Explore the cost of this home by adjusting the details. Changes won't be saved.Climate risks
Neighborhood: 30534
Nearby schools
GreatSchools rating
- 6/10Kilough Elementary SchoolGrades: PK-5Distance: 1.3 mi
- 5/10Dawson County Middle SchoolGrades: 6-7Distance: 5.5 mi
- 9/10Dawson County High SchoolGrades: 10-12Distance: 6.6 mi
Schools provided by the listing agent
- Elementary: Kilough
- Middle: Dawson
- High: Dawson
Source: GAMLS. This data may not be complete. We recommend contacting the local school district to confirm school assignments for this home.
- $859,1003 bd2 ba1.9k sqft383 Sundown Dr, Dawsonville, GA 30534Off Market
- $1,250,0003 bd3 ba3.5k sqft380 Sundown Dr, Dawsonville, GA 30534Sold
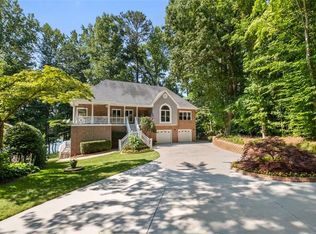
- $566,5003 bd3 ba3.4k sqft400 Diane Cir, Dawsonville, GA 30534Off Market
- $135,300-- bd-- ba-- sqft400 Diane Cir, Dawsonville, GA 30534Off Market
- $18,000-- bd-- ba-- sqft400 Diane Cir, Dawsonville, GA 30534Off Market
- $696,7003 bd2 ba1k sqft368 Diane Cir, Dawsonville, GA 30534Off Market
- $642,0004 bd3 ba2.5k sqft406 Diane Cir, Dawsonville, GA 30534Off Market
- $50,0003 bd3 ba1.5k sqft281 Sundown Way, Dawsonville, GA 30534Sold
A local agent can set up tours, give advice and negotiate with sellers.
Similar homes
- $1,799,0004 bd4 ba4.1k sqft385 Pirkle Leake Rd Lot 6, Dawsonville, GA 30534Active

 MLS ID #10769228, Sheila K Davis, Sheila Davis Group. GAMLS
 - $1,099,0003 bd3 ba2.4k sqft205 Lake Dr, Dawsonville, GA 30534Active
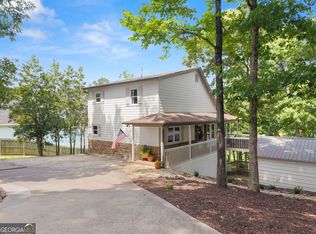 MLS ID #10793942, Caleb Bell, Maximum One Premier Realtors. GAMLS
 - $1,450,0004 bd5 ba3.9k sqft5686 Old Wilkie Rd, Gainesville, GA 30506Active
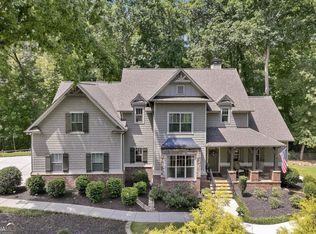 MLS ID #10813093, Sheila K Davis, Sheila Davis Group. GAMLS
 - $1,650,0004 bd4 ba4.4k sqft5973 Nachoochee Trl, Flowery Branch, GA 30542Active
 MLS ID #10820565, Sheila K Davis, Sheila Davis Group. GAMLS
 - $1,390,0004 bd4 ba4.2k sqft6022 Windjammer Way, Gainesville, GA 30506ActiveMLS ID #10802343, Sheila K Davis, Sheila Davis Group. GAMLS
- $835,0005 bd6 ba5.2k sqft180 Cothran Rd, Dawsonville, GA 30534ActiveMLS ID #10773879, Debbie and Tara, Keller Williams Realty Atl. Partners. GAMLS
- $985,0005 bd4 ba3.3k sqft171 Hat Creek Rdg, Dawsonville, GA 30534ActiveMLS ID #10815251, North Georgia Group, Keller Williams Community Partners. GAMLS
- $1,015,0004 bd4 ba3.5k sqft504 Sams Rd, Dawsonville, GA 30534ActiveMLS ID #10691036, Sheila K Davis, Sheila Davis Group. GAMLS
- $1,395,0004 bd4 ba3.9k sqft5495 Honeysuckle Trl, Gainesville, GA 30506ActiveMLS ID #10786347, Erica Xander, Keller Williams Lanier Partners. GAMLS
- $1,450,0004 bd5 ba6.1k sqft3176 Deep Water Dr, Gainesville, GA 30506ActiveMLS ID #10711224, Sheila K Davis, Sheila Davis Group. GAMLS
- $1,745,0005 bd5 ba6.1k sqft2686 Tammi Ln, Gainesville, GA 30506ActiveMLS ID #10741835, Marsha Hill, RE/MAX Center. GAMLS
- $1,850,0004 bd5 ba4.5k sqft5473 Stevenson Rd, Murrayville, GA 30564Active Under ContractMLS ID #10815710, Dani Burns, Keller Williams Lanier Partners. GAMLS
- $950,0004 bd4 ba4.7k sqft4162 Cumberland Point Dr, Gainesville, GA 30504ActiveMLS ID #10818511, Premier Realty Group, Keller Williams Realty Atl. Partners. GAMLS
- $1,145,0006 bd4 ba6k sqft5925 Cantrell Cir, Cumming, GA 30041ActiveMLS ID #10760957, Jeffrey Taylor, Coldwell Banker Realty. GAMLS
- $999,9995 bd4 ba5.1k sqft6719 Grand Marina Cir, Gainesville, GA 30506ActiveMLS ID #10789219, Pat Burke, Keller Williams Lanier Partners. GAMLS
- $1,895,0004 bd5 ba4.7k sqft8990 Fields Way, Gainesville, GA 30506ActiveMLS ID #10733999, Sheila K Davis, Sheila Davis Group. GAMLS
- $1,795,0003 bd3 ba4.1k sqft3546 Lake Breeze Ln, Gainesville, GA 30506ActiveMLS ID #10772258, Charlotte D Cliche, Virtual Properties Realty.com. GAMLS
- $849,9997 bd5 ba4k sqft7945 Heritage Farm Ct, Dawsonville, GA 30534ActiveMLS ID #10817318, John Foster, Keller Williams Realty Atl. Partners. GAMLS
- $799,0005 bd5 ba3.6k sqft7710 Fireside Farm, Dawsonville, GA 30534ActiveMLS ID #10797759, Stefanie Bloom, Keller Williams Community Partners. GAMLS
- $1,900,0005 bd6 ba5.2k sqft4450 Flagship Dr, Gainesville, GA 30506ActiveMLS ID #10815327, Matthew E Hermes, Keller Williams Realty Atl. Partners. GAMLS
