Skip main navigation
Closed
  • $1,250,000

    380 Sundown Dr, Dawsonville, GA 30534

    3beds
    3,501sqft
    Single Family Residence, Residential
    Built in 1999
    1.12 Acres Lot
    $1,414,900 Zestimate®
    $357/sqft
    $2,422 Estimated rent

    Home value

    $1,414,900

    $1.30M - $1.56M

    $2,422/mo

    Zestimate® history
    Loading
    Loading...

    Owner options

    List your home for rent

    $2,422/mo

    Rent Zestimate®

    Find your next renter with Zillow Rental Manager. Plus, with online applications, you can quickly screen prospective tenants – for free.

    Learn more

    $2,422/mo

    Rent Zestimate®

    Refinance and save

    $7,360/mo

    Est. payment

    Refinancing to a lower rate could help reduce your monthly payments and save thousands over the life of the loan.

    See today's rates

    $7,360/mo

    Est. payment

    Explore your selling options

    Work with a Zillow partner agent

    Leverage their expertise and Zillow's premium Showcase listings to get your home seen by more buyers.

    Get started

    List with your own agent

    Get your home in front of millions of buyers by listing it on Zillow.

    Learn how to do it

    Sell it yourself

    Take full control of how buyers see your home on Zillow by listing For Sale by Owner (FSBO).

    List your home

    What's special

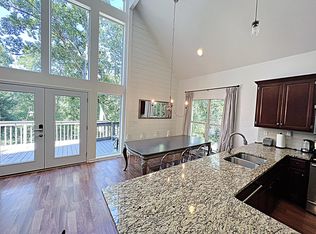
    MOTIVATED SELLER! Great property for an Airbnb! Three bedrooms with two additional rooms that could sleep guests! Lakefront Living at its Finest! Imagine tossing a rock from your back deck into the peaceful waters of Lake Lanier. This isn't just a lake house, it's a lifestyle. Entertain friends, relax by the water, or simply soak up the serenity – this property offers it all. Welcome Home! Step onto the inviting front porch of this charming four-sided brick home. Inside, you'll be greeted by breathtaking panoramic views of Lake Lanier the moment you walk through the door. This spacious home boasts high ceilings and elegant crown molding throughout, creating a luxurious feel. The open floor plan seamlessly connects the family room, dining room, and kitchen, making entertaining a breeze. Whip up a feast in the kitchen while chatting with guests, and then step out onto the deck for summer barbecues. Unwind and Recharge The main level features a luxurious master suite and bath with separate vanities, his-and-her closets and a beautiful lake view. Imagine relaxing in this tranquil haven after a day on the lake or at the office. A beautiful stained glass window adds a touch of artistry to the space. Completing the main floor is a convenient laundry room, another full bathroom, and a dedicated office for your work-from-home needs. The Fun Continues Downstairs Head downstairs to the terrace level, your new entertainment haven! This fantastic common area offers the perfect space for a pool table and a wet bar, ideal for hosting game nights. Two additional bedrooms with gorgeous lake views, a full bathroom, and a versatile media/game room provide plenty of room for family and guests. While the septic system is permitted for three bedrooms, the beauty of this flexible layout is that the office upstairs and the media/game room downstairs could easily be converted into additional bedrooms, creating a perfect space for a growing family or hosting overnight guests. Step out onto the lovely covered porch, a prime spot for relaxing with a morning cup of coffee or enjoying stunning sunsets. And don't forget the easy path with corps-approved handrails leading down to the water's edge and a double-slip two-level party dock. Bonus Features Nestled on a secluded cove, this property offers the perfect balance of lake access and privacy. This incredible home boasts a convenient location – just a 5-minute dash to dining, shopping, and Thompson Creek Park. Park your vehicles in the spacious two-car garage, which comes equipped with an EV charging station for a future-proof touch, and an attached generator for ultimate peace of mind. The grounds feature lush, manicured landscaping and can easily accommodate parking for eight or more vehicles. The Perfect Escape Awaits This is more than just a house; it's a chance to create lasting memories with family and friends. Don't miss out on this opportunity to experience lakefront living at its finest!

    Zillow last checked:

    Listing updated:

    Listed by:

    Jenny Ayscue,

    Keller Williams Rlty Consultants

    Bought with:

    Victoria Farbridge-Currie, 434085

    Redfin Corporation

    Source: FMLS GA,MLS#: 7402891MLS Logo

    Facts & features

    Interior

    Bedrooms & bathrooms
    • Bedrooms: 3
    • Bathrooms: 3
    • Full bathrooms: 3
    • Main level bathrooms: 2
    • Main level bedrooms: 1
    Rooms
    • Room types: Office, Laundry, Game Room
    Primary bedroom
    • Features: Master on Main
    • Level: Master on Main
    Bedroom
    • Features: Master on Main
    Primary bathroom
    • Features: Double Vanity, Soaking Tub, Separate His/Hers, Separate Tub/Shower
    Dining room
    • Features: Separate Dining Room
    Kitchen
    • Features: Breakfast Room, Cabinets White
    Heating
    • Central
    Cooling
    • Central Air
    Appliances
    • Included: Double Oven, Dishwasher, Dryer, Disposal, Electric Cooktop, Electric Oven, Refrigerator, Microwave, Self Cleaning Oven, Tankless Water Heater, Washer
    • Laundry: Laundry Room
    Features
    • Crown Molding, High Ceilings 9 ft Main, Cathedral Ceiling(s), Tray Ceiling(s)
    • Flooring: Carpet, Ceramic Tile, Hardwood, Vinyl
    • Windows: None
    • Basement: Exterior Entry,Finished Bath,Walk-Out Access
    • Number of fireplaces: 1
    • Fireplace features: Family Room, Gas Log
    • Common walls with other units/homes: No Common Walls
    Interior area
    • Total structure area: 3,501
    • Total interior livable area: 3,501 sqft
    • Finished area above ground: 1,993
    • Finished area below ground: 1,508

    Property

    Parking
    • Total spaces: 9
    • Parking features: Garage Door Opener, Covered, Drive Under Main Level, Driveway, Electric Vehicle Charging Station(s), Garage Faces Front, Level Driveway
    • Has attached garage: Yes
    • Has uncovered spaces: Yes
    Accessibility
    • Accessibility features: None
    Features
    • Levels: Two
    • Stories: 2
    • Patio & porch: Covered, Deck, Front Porch, Rear Porch
    • Exterior features: Gas Grill, Garden, Covered Dock/2 Slips, Dock, Deepwater Access Dock, Party Deck, Dock Lights
    • Pool features: None
    • Spa features: None
    • Fencing: None
    • Has view: Yes
    • View description: Lake
    • Has water view: Yes
    • Water view: Lake
    • Waterfront features: Lake Front, Lake
    • Body of water: Lanier
    • Frontage length: Waterfrontage Length(107)
    Lot
    • Size: 1.12 Acres
    • Dimensions: 701 X 125
    • Features: Landscaped, Cul-De-Sac, Wooded
    Details
    • Additional structures: Other
    • Parcel number: L15 153
    • Other equipment: Generator, Satellite Dish
    • Horse amenities: None

    Construction

    Type & style
    • Home type: SingleFamily
    • Architectural style: Traditional
    • Property subtype: Single Family Residence, Residential
    Materials
    • Brick
    • Foundation: Slab
    • Roof: Shingle
    Condition
    • Resale
    • New construction: No
    • Year built: 1999

    Utilities & green energy

    • Electric: 110 Volts
    • Sewer: Septic Tank
    • Water: Public
    • Utilities for property: Cable Available, Electricity Available, Phone Available
    Green energy
    • Energy efficient items: None
    • Energy generation: None

    Community & HOA

    Community
    • Features: Boating
    • Security: Closed Circuit Camera(s), Carbon Monoxide Detector(s), Fire Alarm, Smoke Detector(s)
    • Subdivision: Sundown W/Private Dock
    HOA
    • Has HOA: No
    Location
    • Region: Dawsonville

    Financial & listing details

    • Price per square foot: $357/sqft
    • Tax assessed value: $1,238,290
    • Annual tax amount: $3,560
    • Date on market: 6/14/2024
    • Cumulative days on market: 37 days
    • Electric utility on property: Yes
    • Road surface type: Asphalt

    Price history

    DateEventPrice
    8/20/2024Sold$1,250,000$357/sqft
    Source: FMLS GA #7402891 Report a problem
    7/28/2024Pending sale$1,250,000$357/sqft
    Source: FMLS GA #7402891 Report a problem
    7/22/2024Contingent$1,250,000$357/sqft
    Source: GAMLS #10319846 Report a problem
    6/26/2024Price change$1,250,000-10.4%$357/sqft
    Source: GAMLS #10319846 Report a problem
    6/15/2024Listed for sale$1,395,000$398/sqft
    Source: GAMLS #10319846 Report a problem

    Public tax history

    YearProperty taxesTax assessment
    2025$8,055 +100.8%$495,316 +40.4%
    2024$4,012 +4%$352,896 +3.6%
    2023$3,856 +2.3%$340,576 +20.7%
    2022$3,768 +18.8%$282,084 +14.5%
    2021$3,173 -1.1%$246,404 +1.8%
    2020$3,209 $241,964 +4.9%
    2019$3,209 +7.7%$230,604
    2018$2,979 +14.4%$230,604 +7.3%
    2017$2,604 $214,929
    Find assessor info on the county website

    Neighborhood: 30534

    Nearby schools

    GreatSchools rating
    Schools provided by the listing agent
    • Elementary: Kilough
    • Middle: Dawson County
    • High: Dawson County

    Source: FMLS GA. This data may not be complete. We recommend contacting the local school district to confirm school assignments for this home.

    Get a cash offer in 3 minutes
    Find out how much your home could sell for in as little as 3 minutes with a no-obligation cash offer.
    Estimated market value
    $1,414,900
    Get a cash offer in 3 minutes
    Find out how much your home could sell for in as little as 3 minutes with a no-obligation cash offer.
    Estimated market value
    $1,414,900