Set within one of North Hall's most prestigious gated waterfront communities, this exquisitely renovated Lake Lanier estate delivers the ultimate luxury lake lifestyle with gorgeous water views, spectacular sunsets, year-round deep water, and a new 32 x 32 double-slip dock just a short, gentle walk from your back door. Completely renovated with impeccable taste and exceptional attention to detail, this stunning residence has been thoughtfully designed to embrace its spectacular waterfront setting while offering the ultimate in luxury living and effortless entertaining. Expansive, light-filled interiors, walls of windows, and beautifully appointed living spaces create a seamless connection between indoor comfort and the breathtaking beauty of Lake Lanier. The beautifully renovated main level showcases newly refinished hardwood floors, abundant natural light, and sophisticated yet inviting living spaces. A stunning, newly renovated kitchen flows effortlessly into the breakfast nook and keeping room, where a striking double-sided stone fireplace creates a warm and welcoming atmosphere. A designated home office, powder room, and spacious guest bedroom with private ensuite bath provide comfort and versatility. Just beyond the kitchen, a gorgeous, screened porch with its own cozy fireplace and tongue & groove ceilings offers the perfect retreat for morning coffee or relaxing evenings, while the expansive lakeside deck invites alfresco dining and entertaining against a backdrop of lake views. Upstairs, two luxurious primary suites offer an exceptional level of comfort and privacy, each featuring a beautifully appointed ensuite bath, spacious walk-in closet with custom built-in closet systems. An additional generously sized bedroom with its own ensuite bath provides ideal accommodations for family or guests. A conveniently located upper-level laundry room with abundant cabinetry and a utility sink adds everyday functionality. Designed to accommodate everything from intimate gatherings to extended stays with family and friends, the fully finished terrace level offers an incredible extension of the home's entertaining spaces. Complete with a kitchenette, spacious living room, versatile flex space, a bedroom, full bath, additional laundry room, and ample storage, this level is perfectly suited for guests, multi-generational living, or relaxed evenings of games and movies. Step directly outside to the expansive covered lakeside patio and pool, where indoor and outdoor entertaining come together beautifully. At the heart of the outdoor experience is a spectacular resort-style saltwater pool overlooking the lake. Just two years old, the heated PebbleTec pool features a tanning ledge and is surrounded by gorgeous travertine decking that extends to the spacious covered patio, complete with beautiful tongue & groove ceilings. Whether spending sun-filled afternoons poolside, hosting unforgettable gatherings, or unwinding beneath the covered patio while watching the sunset over the water, every detail has been designed to make the most of this extraordinary setting. And while the setting feels like a private lakeside resort, downtown Gainesville's premier dining, shopping, entertainment, and healthcare are just minutes away. This is an extraordinary opportunity to experience Lake Lanier living!
Active
$1,740,000
4450 Flagship Dr, Gainesville, GA 30506
5beds
5,771sqft
Single Family Residence
Built in 2004
0.86 Acres Lot
$1,638,300 Zestimate®
$302/sqft
$50/mo HOA
What's special
Striking double-sided stone fireplaceExpansive lakeside deckSpectacular sunsetsDesignated home officeNewly renovated kitchenWalls of windowsAbundant natural light
- 7 days
- 455
- 58
Zillow last checked:
Listing updated:
Listed by:
Sheila K Davis 770-235-6907,
Sheila Davis Group,
Michelle Sparks 404-379-5798,
Sheila Davis Group
Source: GAMLS,MLS#: 10870313
Facts & features
Interior
Bedrooms & bathrooms
- Bedrooms: 5
- Bathrooms: 6
- Full bathrooms: 5
- 1/2 bathrooms: 1
- Main level bathrooms: 1
- Main level bedrooms: 1
Rooms
- Room types: Den, Family Room, Great Room, Office
Dining room
- Features: Seats 12+, Separate Room
Kitchen
- Features: Breakfast Bar, Breakfast Room, Kitchen Island, Pantry, Second Kitchen, Solid Surface Counters
Heating
- Central, Electric, Zoned
Cooling
- Ceiling Fan(s), Central Air, Zoned
Appliances
- Included: Dishwasher, Double Oven, Electric Water Heater, Microwave, Oven, Refrigerator, Stainless Steel Appliance(s)
- Laundry: In Basement, Other, Upper Level
Features
- Bookcases, Double Vanity, High Ceilings, Tile Bath, Tray Ceiling(s), Vaulted Ceiling(s), Walk-In Closet(s), Wet Bar
- Flooring: Hardwood, Laminate, Tile
- Windows: Double Pane Windows
- Basement: Daylight,Exterior Entry,Finished,Full,Interior Entry
- Number of fireplaces: 3
- Fireplace features: Family Room, Gas Log, Masonry, Master Bedroom, Outside
Interior area
- Total structure area: 5,771
- Total interior livable area: 5,771 sqft
- Finished area above ground: 3,745
- Finished area below ground: 2,026
Video & virtual tour
Property
Parking
- Total spaces: 3
- Parking features: Attached, Garage, Garage Door Opener, Kitchen Level
- Has attached garage: Yes
Features
- Levels: Three Or More
- Stories: 3
- Patio & porch: Deck, Patio, Screened
- Exterior features: Dock, Other
- Has private pool: Yes
- Pool features: Heated, In Ground, Salt Water
- Fencing: Back Yard,Fenced,Other
- Has view: Yes
- View description: Lake, Seasonal View
- Has water view: Yes
- Water view: Lake
- Waterfront features: Deep Water Access, Dock Rights, Floating Dock
- Body of water: Lanier
- Frontage length: Waterfront Footage: 101
Lot
- Size: 0.86 Acres
- Features: Other, Private
Details
- Additional structures: Shed(s)
- Parcel number: 11037 000123
Construction
Type & style
- Home type: SingleFamily
- Architectural style: Craftsman,Traditional
- Property subtype: Single Family Residence
Materials
- Brick, Stone
- Roof: Composition
Condition
- Resale
- New construction: No
- Year built: 2004
Utilities & green energy
- Electric: 220 Volts
- Sewer: Septic Tank
- Water: Public
- Utilities for property: Cable Available, Electricity Available, Phone Available, Underground Utilities, Water Available
Green energy
- Energy efficient items: Windows
Community & HOA
Community
- Features: Gated, Lake, Street Lights, Walk To Schools
- Security: Smoke Detector(s)
- Subdivision: Crescent Cove
HOA
- Has HOA: Yes
- Services included: Maintenance Grounds, Other, Private Roads
- HOA fee: $600 annually
Location
- Region: Gainesville
Financial & listing details
- Price per square foot: $302/sqft
- Tax assessed value: $1,390,200
- Annual tax amount: $10,546
- Date on market: 10/9/2026
- Listing agreement: Exclusive Right To Sell
- Electric utility on property: Yes
Estimated market value
$1,638,300
$1.56M - $1.72M
$4,898/mo
Price history
| Date | Event | Price |
|---|---|---|
| 10/9/2026 | Listed for sale | $1,740,000-3.1%$302/sqft |
Source:  GAMLS #10870313 Report a problem GAMLS #10870313 Report a problem | ||
| 9/24/2026 | Listing removed | $1,795,000$311/sqft |
Source:  FMLS GA #7812917 Report a problem FMLS GA #7812917 Report a problem | ||
| 9/11/2026 | Price change | $1,795,000-5.5%$311/sqft |
Source: GAMLS #10815327 Report a problem | ||
| 7/30/2026 | Listed for sale | $1,900,000-13.6%$329/sqft |
Source: GAMLS #10815327 Report a problem | ||
| 7/21/2026 | Listing removed | $2,200,000$381/sqft |
Source: GAMLS #10805977 Report a problem | ||
| 7/15/2026 | Listed for sale | $2,200,000+239.8%$381/sqft |
Source: FMLS GA #7804875 Report a problem | ||
| 12/30/2015 | Sold | $647,500-0.4%$112/sqft |
Source:  FMLS GA #5316924 Report a problem FMLS GA #5316924 Report a problem | ||
| 11/20/2015 | Pending sale | $649,800$113/sqft |
Source: REALTY PROFESSIONALS INC #5316924 Report a problem | ||
| 11/9/2015 | Price change | $649,8000%$113/sqft |
Source: REALTY PROFESSIONALS INC #5316924 Report a problem | ||
| 11/5/2015 | Price change | $649,9000%$113/sqft |
Source: REALTY PROFESSIONALS INC #5316924 Report a problem | ||
| 10/27/2015 | Listed for sale | $650,000$113/sqft |
Source: REALTY PROFESSIONALS INC #5316924 Report a problem | ||
| 8/7/2015 | Pending sale | $650,000$113/sqft |
Source: REALTY PROFESSIONALS INC #5316924 Report a problem | ||
| 8/1/2015 | Price change | $650,000-3.7%$113/sqft |
Source: REALTY PROFESSIONALS INC #5316924 Report a problem | ||
| 7/28/2015 | Price change | $674,7000%$117/sqft |
Source: REALTY PROFESSIONALS INC #5316924 Report a problem | ||
| 7/24/2015 | Price change | $674,8000%$117/sqft |
Source: REALTY PROFESSIONALS INC #5316924 Report a problem | ||
| 7/22/2015 | Price change | $674,9000%$117/sqft |
Source: REALTY PROFESSIONALS INC #5316924 Report a problem | ||
| 7/20/2015 | Price change | $675,000-3.6%$117/sqft |
Source: REALTY PROFESSIONALS INC #5316924 Report a problem | ||
| 7/16/2015 | Pending sale | $699,900$121/sqft |
Source: REALTY PROFESSIONALS INC #5316924 Report a problem | ||
| 7/8/2015 | Price change | $699,9000%$121/sqft |
Source: REALTY PROFESSIONALS INC #5316924 Report a problem | ||
| 4/30/2015 | Price change | $700,000-2.8%$121/sqft |
Source: REALTY PROFESSIONALS INC #5316924 Report a problem | ||
| 4/24/2015 | Price change | $720,000-0.4%$125/sqft |
Source: REALTY PROFESSIONALS #07307309 Report a problem | ||
| 4/16/2015 | Price change | $723,2000%$125/sqft |
Source: REALTY PROFESSIONALS #07307309 Report a problem | ||
| 4/9/2015 | Price change | $723,500-0.2%$125/sqft |
Source: REALTY PROFESSIONALS #07307309 Report a problem | ||
| 3/21/2015 | Price change | $724,900-6.5%$126/sqft |
Source: REALTY PROFESSIONALS #07307309 Report a problem | ||
| 1/29/2015 | Listed for sale | $775,000+33.6%$134/sqft |
Source: REALTY PROFESSIONALS #07307309 Report a problem | ||
| 4/16/2008 | Sold | $580,000+132%$101/sqft |
Source: Public Record Report a problem | ||
| 11/20/2003 | Sold | $250,000-37.5%$43/sqft |
Source: Public Record Report a problem | ||
| 8/5/2003 | Sold | $400,000$69/sqft |
Source: Public Record Report a problem | ||
Public tax history
| Year | Property taxes | Tax assessment |
|---|---|---|
| 2025 | $10,546 -0.8% | $556,080 +24.9% |
| 2024 | $10,634 -1.6% | $445,360 +2% |
| 2023 | $10,803 +37.4% | $436,760 +43.4% |
| 2022 | $7,862 -3.9% | $304,680 +1.8% |
| 2021 | $8,182 +2.6% | $299,200 +2.5% |
| 2020 | $7,974 -1.6% | $292,000 +1.7% |
| 2019 | $8,102 +6.1% | $287,160 +5% |
| 2018 | $7,639 -1.1% | $273,600 +2.2% |
| 2017 | $7,721 +5.1% | $267,640 |
| 2016 | $7,346 -0.8% | $267,640 |
| 2015 | $7,405 | $267,640 |
| 2014 | $7,405 | $267,640 |
| 2013 | -- | -- |
| 2012 | -- | -- |
| 2011 | -- | -- |
| 2010 | -- | -- |
| 2009 | $5,683 +7.4% | -- |
| 2007 | $5,293 -1.4% | -- |
| 2006 | $5,368 +3.6% | -- |
| 2005 | $5,182 +272.8% | -- |
| 2004 | $1,390 +3.1% | -- |
| 2003 | $1,349 -9.6% | -- |
| 2002 | $1,492 +1.9% | -- |
| 2001 | $1,465 | -- |
Find assessor info on the county website
Monthly payment
Est. payment
Payment breakdown
Explore the cost of this home by adjusting the details. Changes won't be saved.Climate risks
Neighborhood: 30506
Nearby schools
Schools provided by the listing agent
- Elementary: Mount Vernon
- Middle: North Hall
- High: North Hall
Source: GAMLS. This data may not be complete. We recommend contacting the local school district to confirm school assignments for this home.


Similar homes
- $1,475,0004 bd6 ba6.1k sqft5266 Hopewell Church Rd, Gainesville, GA 30506Active

 MLS ID #10847910, Cindy M Young, Keller Williams Realty First Atlanta. GAMLS
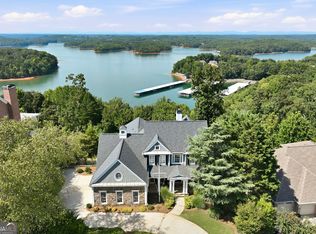
 - $1,800,0004 bd5 ba5.7k sqft3626 Wye Cliff Way, Gainesville, GA 30506Active
 MLS ID #10845573, Brittany Colombo, Keller Williams Community Partners. GAMLS
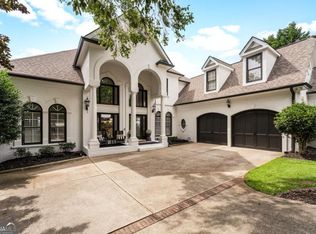
 - $1,600,0006 bd6 ba5.6k sqft3466 Westhampton Way, Gainesville, GA 30506Active
 MLS ID #10836222, Sheila K Davis, Sheila Davis Group. GAMLS
 - $1,600,0005 bd5 ba6.1k sqft2686 Tammi Ln, Gainesville, GA 30506Active
 MLS ID #10741835, Marsha Hill, RE/MAX Center. GAMLS
 - $1,649,0004 bd5 ba4.3k sqft2585 Bridgewater Cir, Gainesville, GA 30506ActiveMLS ID #10835698, Ronald S Brown, Trend Atlanta Realty, Inc.. GAMLS
- $1,200,0005 bd6 ba6.4k sqft4645 Manor Dr, Gainesville, GA 30506ActiveMLS ID #10842378, Shannon Dorsey, Keller Williams Lanier Partners. GAMLS
- $2,199,9507 bd8 ba8.5k sqft6225 Random Winds Blf, Gainesville, GA 30506ActiveMLS ID #10873049, Pat Burke, Keller Williams Lanier Partners. GAMLS
- $1,850,0006 bd5 ba6.1k sqft6340 Barberry Hill Dr, Gainesville, GA 30506ActiveMLS ID #10852545, Amy Tep, BHGRE Metro Brokers. GAMLS
- $1,695,0006 bd7 ba6.3k sqft6303 Ben Parks Rd, Murrayville, GA 30564ActiveMLS ID #10825393, Shellie Watson, Keller Williams Realty Atl. Partners. GAMLS
- $1,025,0004 bd6 ba4.9k sqft3560 Greystone Rd, Gainesville, GA 30506ActiveMLS ID #10834217, Luxe Real Estate, Keller Williams Lanier Partners. GAMLS
- $1,895,0006 bd5 ba6k sqft8575 Anchor On Lanier Ct, Gainesville, GA 30506ActiveMLS ID #10758676, Porter Williams Team, BHHS Georgia Properties. GAMLS
- $1,695,0003 bd3 ba4.1k sqft3546 Lake Breeze Ln, Gainesville, GA 30506ActiveMLS ID #10772258, Charlotte D Cliche, Virtual Properties Realty.com. GAMLS
- $1,400,0005 bd5 ba4.3k sqft9145 Greenway Ct, Gainesville, GA 30506ActiveMLS ID #10870417, Kerri Spinks, Virtual Properties Realty.com. GAMLS
- $1,274,0005 bd4 ba4.5k sqft3438 Dockside Shores Dr, Gainesville, GA 30506ActiveMLS ID #10837620, Johnathan Cortes, Keller Williams Lanier Partners. GAMLS
- $1,799,0004 bd6 ba6.2k sqft117 Peninsula Way, Dawsonville, GA 30534ActiveMLS ID #10838791, Danielle M Walls, Keller Williams Community Partners. GAMLS
- $1,250,0004 bd4 ba6.8k sqft6462 Waterscape Rdg, Gainesville, GA 30506ActiveMLS ID #10846066, The Milford Team, Keller Williams Community Partners. GAMLS
- $1,850,0005 bd5 ba3.6k sqft5359 Point South Dr, Gainesville, GA 30504ActiveMLS ID #10836285, Amy Sutherland, The Norton Agency. GAMLS
- $1,295,0005 bd7 ba7.3k sqft6105 Grand Marina Cir, Gainesville, GA 30506ActiveMLS ID #10622794, Margie Couvillon, Candler Real Estate Group. GAMLS
- $1,549,0006 bd7 ba8.4k sqft2771 Point Overlook, Gainesville, GA 30501Active Under ContractMLS ID #10739805, Luxe Real Estate, Keller Williams Lanier Partners. GAMLS
- $1,299,0004 bd5 ba4.2k sqft3657 Mariner Bluff Ct, Gainesville, GA 30506ActiveMLS ID #10777189, Charlotte D Cliche, Virtual Properties Realty.com. GAMLS
