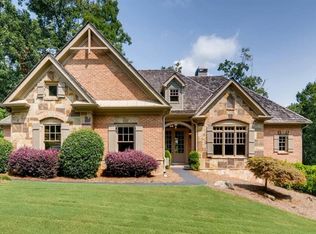
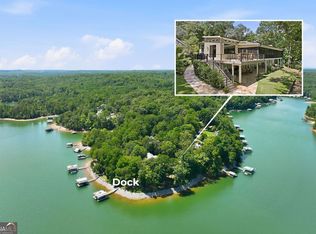
BEAUTIFUL SUNSET LAKE VIEWS, BOAT SLIP, OVERSIZED 3 CAR GARAGE, NEW HOT TUB, OUTDOOR FIREPLACE, SCREENED IN PORCH, FINISHED TERRACE LEVEL, COMPLETELY REMODELED! Welcome to 117 Peninsula Way, a truly exceptional custom home in the highly sought-after Chestatee Lake & Golf Community, where Lake Lanier living, golf, recreation and North Georgia's mountain lifestyle come together. Positioned to capture spectacular Lake Lanier sunset views, this beautifully appointed residence offers lake views from both the front and rear of the home, including an unforgettable view from the primary suite. A TRANSFERABLE COVERED BOAT SLIP IS INCLUDED, providing effortless access to Lake Lanier and making this home ideal for those who love boating and lake life. The property is also perfectly suited for entertaining, with professionally landscaped grounds, expansive hardscaping, multiple outdoor fire features/fireplace and a brand-new hot tub perfectly positioned to overlook the lake. The outdoor living experience is further enhanced by an outdoor grilling kitchen and wrap-around screened porch designed for enjoying the views year-round. Inside, the home offers spacious living areas with three fireplaces, refinished hardwood floors, designer lighting and a renovated kitchen featuring a brand-new commercial-grade refrigerator. The terrace level was designed with entertaining in mind and features a full kitchen and bar, beautiful movie theater, wine room and exceptional indoor/outdoor living space. Spacious bedrooms provide comfortable accommodations for family and guests, while an oversized three-car garage offers ample parking and dedicated room for a golf cart. Additional improvements include new HVAC systems, a freshly painted exterior and a regularly maintained cedar shake roof. Chestatee Lake & Golf Community offers an exceptional amenity package including golf, tennis, pickleball, swimming, boating and clubhouse dining, creating a true resort-style setting without leaving the neighborhood. Bring your boat, golf cart and family and enjoy mornings on the lake, afternoons on the course and evenings watching the sunset from home. Located in Dawsonville, this property also provides convenient access to North Georgia wineries and vineyards, North Georgia Premium Outlets, Amicalola Falls, the Appalachian Trail approach, Dawson Forest, Atlanta Motorsports Park, the Georgia Racing Hall of Fame and GA-400. Hartsfield-Jackson Atlanta International Airport is approximately 67 miles away by road. 117 Peninsula Way offers the rare combination of luxury, privacy, Lake Lanier views, boating access and an amenity-rich golf community-all surrounded by the beauty and recreation of North Georgia. A remarkable opportunity to experience the Lake Lanier lifestyle in one of Dawsonville's premier lake communities.
Active
$1,799,000
117 Peninsula Way, Dawsonville, GA 30534
4beds
6,252sqft
Single Family Residence
Built in 2007
0.37 Acres Lot
$1,701,300 Zestimate®
$288/sqft
$-- HOA
What's special
Beautiful sunset lake viewsProfessionally landscaped groundsDesigner lightingFreshly painted exteriorTransferable covered boat slipExpansive hardscapingBeautiful movie theater
- 7 days
- 622
- 50
Zillow last checked:
Listing updated:
Listed by:
Danielle M Walls 404-432-1058,
Keller Williams Community Partners,
Heather N Tierney 678-618-4742,
Keller Williams Community Partners
Source: GAMLS,MLS#: 10838791
Facts & features
Interior
Bedrooms & bathrooms
- Bedrooms: 4
- Bathrooms: 6
- Full bathrooms: 5
- 1/2 bathrooms: 1
Rooms
- Room types: Bonus Room, Keeping Room, Laundry, Media Room, Office
Dining room
- Features: Seats 12+, Separate Room
Kitchen
- Features: Breakfast Area, Breakfast Bar, Kitchen Island, Walk-in Pantry
Heating
- Central
Cooling
- Central Air
Appliances
- Included: Cooktop, Dishwasher, Disposal, Double Oven, Dryer, Microwave, Refrigerator, Tankless Water Heater, Washer
- Laundry: Other
Features
- Beamed Ceilings, High Ceilings, Separate Shower, Soaking Tub, Entrance Foyer, Walk-In Closet(s), Wet Bar, Wine Cellar
- Flooring: Hardwood, Tile
- Windows: Double Pane Windows
- Basement: Bath Finished,Concrete,Daylight,Exterior Entry,Finished,Interior Entry
- Number of fireplaces: 4
- Fireplace features: Basement, Gas Log, Masonry, Other
- Common walls with other units/homes: No Common Walls
Interior area
- Total structure area: 6,252
- Total interior livable area: 6,252 sqft
- Finished area above ground: 4,384
- Finished area below ground: 1,868
Video & virtual tour
Property
Parking
- Parking features: Attached, Garage, Garage Door Opener, Kitchen Level
- Has attached garage: Yes
Features
- Levels: Three Or More
- Stories: 3
- Patio & porch: Deck, Patio, Porch, Screened
- Exterior features: Dock, Gas Grill, Sprinkler System
- Has private pool: Yes
- Pool features: Pool/Spa Combo
- Fencing: Back Yard,Fenced
- Has view: Yes
- View description: Lake
- Has water view: Yes
- Water view: Lake
- Waterfront features: Deep Water Access, Dock Rights, Lake, Lake Privileges
- Body of water: Lanier
- Frontage type: Lakefront
- Frontage length: Waterfront Footage: 104
Lot
- Size: 0.37 Acres
- Features: Cul-De-Sac
Details
- Parcel number: L02 093
Construction
Type & style
- Home type: SingleFamily
- Architectural style: Cape Cod,Craftsman,Traditional
- Property subtype: Single Family Residence
Materials
- Brick, Concrete, Stone
- Roof: Metal,Other,Wood
Condition
- Resale
- New construction: No
- Year built: 2007
Utilities & green energy
- Sewer: Public Sewer
- Water: Public
- Utilities for property: Electricity Available, High Speed Internet, Natural Gas Available, Sewer Available, Underground Utilities, Water Available
Community & HOA
Community
- Features: Clubhouse, Golf, Lake, Pool, Sidewalks, Tennis Court(s)
- Subdivision: Chestatee
HOA
- Has HOA: Yes
- Services included: Swimming, Tennis
Location
- Region: Dawsonville
Financial & listing details
- Price per square foot: $288/sqft
- Tax assessed value: $1,375,000
- Annual tax amount: $8,464
- Date on market: 9/2/2026
- Cumulative days on market: 6 days
- Listing agreement: Exclusive Right To Sell
- Electric utility on property: Yes
Estimated market value
$1,701,300
$1.62M - $1.79M
$3,228/mo
Price history
| Date | Event | Price |
|---|---|---|
| 9/3/2026 | Listed for sale | $1,799,000+28.6%$288/sqft |
Source:  GAMLS #10838791 Report a problem GAMLS #10838791 Report a problem | ||
| 3/4/2025 | Listing removed | $1,399,000$224/sqft |
Source: GAMLS #10440427 Report a problem | ||
| 2/20/2025 | Pending sale | $1,399,000$224/sqft |
Source: GAMLS #10440427 Report a problem | ||
| 1/15/2025 | Listed for sale | $1,399,000-1.8%$224/sqft |
Source:  FMLS GA #7509271 Report a problem FMLS GA #7509271 Report a problem | ||
| 12/11/2024 | Listing removed | $1,425,000$228/sqft |
Source: FMLS GA #7442513 Report a problem | ||
| 11/10/2024 | Price change | $1,425,000-1.7%$228/sqft |
Source: FMLS GA #7442513 Report a problem | ||
| 8/21/2024 | Listed for sale | $1,450,000+13.3%$232/sqft |
Source: FMLS GA #7442513 Report a problem | ||
| 2/13/2023 | Sold | $1,280,000+0%$205/sqft |
Source: FMLS GA #7154135 Report a problem | ||
| 1/17/2023 | Pending sale | $1,279,500$205/sqft |
Source: GAMLS #10120565 Report a problem | ||
| 1/6/2023 | Listed for sale | $1,279,500-1.2%$205/sqft |
Source: FMLS GA #7154135 Report a problem | ||
| 11/2/2022 | Listing removed | $1,295,000$207/sqft |
Source: FMLS GA #7049294 Report a problem | ||
| 8/26/2022 | Price change | $1,295,000-6.5%$207/sqft |
Source: FMLS GA #7049294 Report a problem | ||
| 8/18/2022 | Listed for sale | $1,385,000$222/sqft |
Source: FMLS GA #7049294 Report a problem | ||
| 8/15/2022 | Contingent | $1,385,000$222/sqft |
Source: GAMLS #10050416 Report a problem | ||
| 7/7/2022 | Price change | $1,385,000-7.4%$222/sqft |
Source: FMLS GA #7049294 Report a problem | ||
| 6/16/2022 | Price change | $1,495,000-3.5%$239/sqft |
Source: FMLS GA #7049294 Report a problem | ||
| 5/29/2022 | Listed for sale | $1,550,000+124.6%$248/sqft |
Source: GAMLS #10050416 Report a problem | ||
| 8/11/2015 | Sold | $690,000-6.7%$110/sqft |
Source:  FMLS GA #5355262 Report a problem FMLS GA #5355262 Report a problem | ||
| 7/15/2015 | Pending sale | $739,900$118/sqft |
Source: KELLER WILLIAMS REALTY COMMUNITY PARTNERS #5355262 Report a problem | ||
| 5/9/2015 | Price change | $739,900-3.3%$118/sqft |
Source: Keller Williams - Atlanta - North Forsyth #5355262 Report a problem | ||
| 4/8/2015 | Price change | $764,900-0.6%$122/sqft |
Source: Keller Williams - Atlanta - North Forsyth #5355262 Report a problem | ||
| 11/19/2014 | Price change | $769,900-0.6%$123/sqft |
Source: Community Partners LLC dba Keller Williams Realty Community Partners #5355262 Report a problem | ||
| 10/14/2014 | Listed for sale | $774,500-0.7%$124/sqft |
Source: Community Partners LLC dba Keller Williams Realty Community Partners #5355262 Report a problem | ||
| 6/6/2014 | Listing removed | $779,900$125/sqft |
Source: Owner Report a problem | ||
| 3/8/2014 | Price change | $779,900-8.2%$125/sqft |
Source: Owner Report a problem | ||
| 2/16/2014 | Listed for sale | $849,900$136/sqft |
Source: Community Partners LLC dba Keller Williams Realty Community Partners #5184139 Report a problem | ||
Public tax history
| Year | Property taxes | Tax assessment |
|---|---|---|
| 2025 | $8,294 0% | $550,000 +5.7% |
| 2024 | $8,294 -5.3% | $520,440 -2.7% |
| 2023 | $8,760 +2.1% | $535,040 +33% |
| 2022 | $8,578 +8% | $402,400 +14.6% |
| 2021 | $7,946 -7.3% | $351,200 -3% |
| 2020 | $8,572 | $362,240 +0.6% |
| 2019 | $8,572 -0.4% | $360,000 |
| 2018 | $8,610 -4.1% | $360,000 -4.1% |
| 2017 | $8,981 | $375,527 +4% |
| 2016 | $8,981 +36.1% | $360,919 +18.7% |
| 2015 | $6,601 +22.9% | $303,960 -6.9% |
| 2014 | $5,372 | $326,519 +8.2% |
| 2013 | $5,372 | $301,890 |
| 2012 | -- | -- |
| 2011 | -- | -- |
| 2010 | -- | -- |
| 2009 | -- | -- |
Find assessor info on the county website
Monthly payment
Est. payment
Payment breakdown
Explore the cost of this home by adjusting the details. Changes won't be saved.Climate risks
Neighborhood: 30534
Nearby schools
Schools provided by the listing agent
- Elementary: Kilough
- Middle: Dawson
- High: Dawson
Source: GAMLS. This data may not be complete. We recommend contacting the local school district to confirm school assignments for this home.
Similar homes
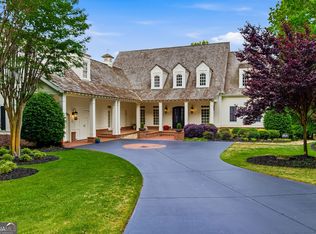
- $1,795,0004 bd5 ba4.4k sqft1123 Chestatee Point, Dawsonville, GA 30534Active Under Contract
 MLS ID #10831140, Bree N Gipstein, Atlanta Communities. GAMLS
 - $1,475,0005 bd7 ba6.8k sqft114 NE Cove Cir, Dawsonville, GA 30534Active
 MLS ID #10832799, Heather N Tierney, Keller Williams Community Partners. GAMLS
 - $1,150,0004 bd4 ba4.1k sqft195 Fredericks Cv, Dawsonville, GA 30534Active
 MLS ID #10836151, Lara Dolan, Ansley RE|Christie's Int'l RE. GAMLS
 - $1,795,0005 bd7 ba4.5k sqft611 Elliott Rd, Dawsonville, GA 30534Active
 MLS ID #10730808, Donna Augello, Harry Norman Realtors. GAMLS
 - $1,150,0004 bd6 ba5.2k sqft447 Night Fire Dr, Dawsonville, GA 30534ActiveMLS ID #10730165, Michael Hickey, Century 21 Results. GAMLS
- $1,675,0004 bd5 ba5.7k sqft6205 Random Winds Blf, Gainesville, GA 30506ActiveMLS ID #10829951, Teresa Smith, Keller Williams Realty Atl. Partners. GAMLS
- $1,399,0004 bd5 ba4.2k sqft118 Stonehaven Dr, Dawsonville, GA 30534ActiveMLS ID #10780357, Danielle M Walls, Keller Williams Community Partners. GAMLS
- $1,250,0006 bd5 ba4.7k sqft380 Fredericks Cv, Dawsonville, GA 30534ActiveMLS ID #10789467, Michelle Meinhart, eXp Realty. GAMLS
- $2,590,0005 bd5 ba6.2k sqft53 Winterhawk Cv, Dawsonville, GA 30534ActiveMLS ID #10823128, Susan Verlander, Southcreek Luxury Properties. GAMLS
- $1,200,0006 bd7 ba5.6k sqft293 Oak Forest Dr, Dawsonville, GA 30534ActiveMLS ID #10805508, Jacqueline Infante, HomeSmart. GAMLS
- $1,125,0005 bd4 ba3.8k sqft55 Night Fire Ct, Dawsonville, GA 30534ActiveMLS ID #10815629, Katherine Frazier, BHHS Georgia Properties. GAMLS
- $1,299,0005 bd4 ba7.5k sqft1892 Blacks Mill Rd, Dawsonville, GA 30534ActiveMLS ID #10797779, Todd Kroupa, BHHS Georgia Properties. GAMLS
- $1,690,0004 bd5 ba4.9k sqft4120 Willow Trce, Gainesville, GA 30506ActiveMLS ID #10832365, Kim Waters, The Norton Agency. GAMLS
- $1,150,0005 bd3 ba3.2k sqft149 Ratcliff Dr, Dawsonville, GA 30534ActiveMLS ID #10817386, Lori Martin, The Norton Agency. GAMLS
- $1,999,0005 bd7 ba5.6k sqft5352 Price Rd, Gainesville, GA 30506ActiveMLS ID #10833655, Tamara Stout, Century 21 Results. GAMLS
- $1,600,0006 bd6 ba5.6k sqft3466 Westhampton Way, Gainesville, GA 30506ActiveMLS ID #10836222, Sheila K Davis, Sheila Davis Group. GAMLS
- $2,400,0005 bd5 ba7.2k sqft5804 Ridgewater Cir, Gainesville, GA 30506ActiveMLS ID #10733545, Sammy Landry, Virtual Properties Realty.com. GAMLS
- $2,250,0004 bd5 ba5k sqft5760 Kanaday Rd, Murrayville, GA 30564Active Under ContractMLS ID #10825553, Go with Joe and Co, Century 21 Results. GAMLS
- $1,949,0005 bd6 ba5.2k sqft5364 Price Rd, Gainesville, GA 30506ActiveMLS ID #10802203, Tamara Stout, Century 21 Results. GAMLS
- $1,649,9994 bd5 ba3.9k sqft6313 Shoreland Cir, Buford, GA 30518For Sale
 MLS ID #7832695, Kristi Hale, GT Realty ATL. FMLS GA
