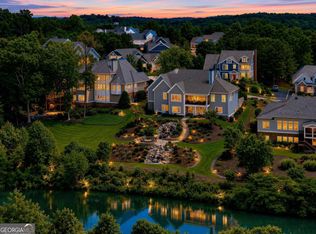
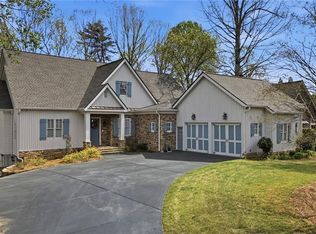
Golf. Lake. Luxury. This is it. Welcome to 9 Fieldstone Ct where Lake Lanier access, a community marina, and scenic lakeside amenities set the stage for an unmatched lifestyle. Situated on a primo golf course lot in the highly coveted Haven Ridge section, this virtually new custom-built home offers an extraordinary setting overlooking the pristine fairway of Hole #4- with tee-to-green views and the perfectly manicured and fenced backyard, ready for your dream pool. Just 3 years old and only one owner, this residence was designed for effortless indoor-outdoor living featuring multiple covered spaces, an oversized patio, and a screened-in deck with an outdoor fireplace creating the ultimate setting for entertaining or unwinding year-round. The charming entryway welcomes you in with a covered stone patio, striking barrel ceiling, custom front door, and classic French doors that beautifully frame the front of the home. The timeless foyer leads you into an open floor plan with wide plank, White Oak floors and 10'-12' ceilings throughout the entire house. Off of the foyer you'll find a large guest bedroom or home office as well as a formal dining room, perfect for entertaining guests. The living room features tongue and groove ceilings and a painted brick fireplace flanked by oversized windows allowing for ample natural light and picturesque golf course views. The kitchen is an entertainer's dream appointed with designer fixtures and equipped with a 36-inch KitchenAid dual-fuel commercial slide-in range, KitchenAid dishwasher, commercial-grade refrigerator, Sharp microwave drawer, custom built wet bar with beverage center, breakfast area, dedicated secondary entrance, and walk-in pantry w/ custom built shelving. The master suite/bath/walk-in closet includes designer finishes, fixtures, and custom cabinetry/closet system that may make you never want to leave the master wing of the house! On the second floor you will be hard pressed to consider the additional bedrooms "secondary bedrooms". For those who have guests who appreciate the finer upgrades, you will appreciate the vaulted, ship lapped bedroom ceilings and large windows flooding the second floor with natural light The private, outdoor living space off of the main floor boasts a covered/screened porch with stairs leading to a flagstone patio w/ an outdoor fireplace and professionally maintained zoysia lawn overlooking the fairway. Additional features: full daylight unfinished basement with high ceilings, epoxy-finished garage floors, golf cart path w/ a railing leading down to the terrace patio, and space for two vehicles plus a golf cart. The Chestatee Lake and Golf Community is situated along the shoreline of Lake Lanier and centers around the Chestatee Golf Club, an 18-hole championship course designed by Denis Griffiths. The clubhouse features a recently renovated restaurant/ bar and serves as a central gathering place for residents. Community amenities include a Junior Olympic-size pool with splash pad, multiple tennis/pickleball courts, bocce ball courts, basketball court, playground, nature trails, expansive green spaces, a community square with bandstand, the Nightfire Lodge event space, a lakeside pavilion with stacked stone fireplace, a private marina with boat slips, deep-water access to Lake Lanier, and sidewalks with pedestrian bridges that meander along the Lake Lanier shoreline. Chestatee maintains an active social calendar with organized clubs and year-round events, including seasonal hot dog cookouts, live bands and parties at the square, holiday celebrations, progressive dinners, parades, and children's activities. 9 Fieldstone offers golf course views, lake access, and full use of Chestatee's established amenities, all within minutes of GA-400, medical centers, retail, dining, parks, and wineries. This property combines quality construction with a well-located, amenity-driven community in North Georgia.
Active
$1,450,000
9 Fieldstone Ct, Dawsonville, GA 30534
5beds
4,294sqft
Single Family Residence
Built in 2023
0.56 Acres Lot
$1,391,900 Zestimate®
$338/sqft
$165/mo HOA
What's special
Picturesque golf course viewsPrimo golf course lotDedicated secondary entranceTee-to-green viewsOpen floor planAmple natural lightEpoxy-finished garage floors
- 186 days
- 279
- 15
Zillow last checked:
Listing updated:
Listed by:
Danielle M Walls 4044321058,
Keller Williams Community Partners,
Heather N Tierney 678-618-4742,
Keller Williams Community Partners
Source: GAMLS,MLS#: 10698495
Facts & features
Interior
Bedrooms & bathrooms
- Bedrooms: 5
- Bathrooms: 5
- Full bathrooms: 4
- 1/2 bathrooms: 1
- Main level bathrooms: 1
- Main level bedrooms: 2
Rooms
- Room types: Foyer, Great Room, Keeping Room, Loft, Office
Dining room
- Features: Seats 12+
Kitchen
- Features: Kitchen Island, Walk-in Pantry
Heating
- Central
Cooling
- Central Air, Zoned
Appliances
- Included: Dishwasher, Disposal, Microwave, Tankless Water Heater
- Laundry: Mud Room
Features
- Master On Main Level, Rear Stairs, Vaulted Ceiling(s), Walk-In Closet(s), Wet Bar
- Flooring: Hardwood
- Windows: Double Pane Windows
- Basement: Bath/Stubbed,Daylight,Exterior Entry,Interior Entry,Unfinished
- Number of fireplaces: 2
- Fireplace features: Family Room
- Common walls with other units/homes: No Common Walls
Interior area
- Total structure area: 4,294
- Total interior livable area: 4,294 sqft
- Finished area above ground: 4,294
- Finished area below ground: 0
Property
Parking
- Total spaces: 2
- Parking features: Attached, Garage, Garage Door Opener, Kitchen Level
- Has attached garage: Yes
Features
- Levels: Two
- Stories: 2
- Patio & porch: Deck, Patio, Screened
- Fencing: Back Yard,Fenced
- On waterfront: Yes
- Waterfront features: Deep Water Access
- Body of water: Lanier
- Frontage type: Golf Course
Lot
- Size: 0.56 Acres
- Features: Level, Private
Details
- Parcel number: 118 008 059
Construction
Type & style
- Home type: SingleFamily
- Architectural style: Cape Cod,Craftsman
- Property subtype: Single Family Residence
Materials
- Stone
- Roof: Metal
Condition
- Resale
- New construction: No
- Year built: 2023
Utilities & green energy
- Electric: 220 Volts
- Sewer: Public Sewer
- Water: Private
- Utilities for property: Cable Available, Electricity Available, High Speed Internet, Natural Gas Available, Sewer Available, Underground Utilities, Water Available
Community & HOA
Community
- Features: Clubhouse, Golf, Lake, Playground, Pool, Sidewalks, Street Lights, Tennis Court(s)
- Security: Carbon Monoxide Detector(s), Smoke Detector(s)
- Subdivision: Chestatee
HOA
- Has HOA: Yes
- Services included: Insurance, Maintenance Grounds, Reserve Fund, Security, Swimming, Tennis, Water
- HOA fee: $1,975 annually
Location
- Region: Dawsonville
Financial & listing details
- Price per square foot: $338/sqft
- Tax assessed value: $1,288,700
- Annual tax amount: $8,005
- Date on market: 3/7/2026
- Cumulative days on market: 185 days
- Listing agreement: Exclusive Right To Sell
- Electric utility on property: Yes
Estimated market value
$1,391,900
$1.32M - $1.46M
$3,966/mo
Price history
| Date | Event | Price |
|---|---|---|
| 3/7/2026 | Listed for sale | $1,450,000$338/sqft |
Source:  GAMLS #10698495 Report a problem GAMLS #10698495 Report a problem | ||
| 11/17/2025 | Listing removed | $1,450,000$338/sqft |
Source: GAMLS #10584992 Report a problem | ||
| 8/13/2025 | Listed for sale | $1,450,000+1%$338/sqft |
Source:  FMLS GA #7631566 Report a problem FMLS GA #7631566 Report a problem | ||
| 1/21/2025 | Listing removed | $1,435,000$334/sqft |
Source: FMLS GA #7446409 Report a problem | ||
| 9/3/2024 | Listed for sale | $1,435,000+14.8%$334/sqft |
Source: FMLS GA #7446409 Report a problem | ||
| 5/17/2023 | Sold | $1,250,000-2.3%$291/sqft |
Source: FMLS GA #7141994 Report a problem | ||
| 5/10/2023 | Pending sale | $1,280,000+0.4%$298/sqft |
Source: GAMLS #10109258 Report a problem | ||
| 4/20/2023 | Price change | $1,275,000-0.4%$297/sqft |
Source: FMLS GA #7141994 Report a problem | ||
| 11/10/2022 | Listed for sale | $1,280,000-1.5%$298/sqft |
Source: FMLS GA #7141994 Report a problem | ||
| 11/1/2022 | Listing removed | $1,299,900$303/sqft |
Source: GAMLS #10088247 Report a problem | ||
| 9/3/2022 | Listed for sale | $1,299,9000%$303/sqft |
Source: FMLS GA #7109469 Report a problem | ||
| 9/2/2022 | Listing removed | $1,300,000+0%$303/sqft |
Source: GAMLS #10052721 Report a problem | ||
| 7/20/2022 | Price change | $1,299,9000%$303/sqft |
Source: FMLS GA #7054928 Report a problem | ||
| 5/25/2022 | Listed for sale | $1,300,000$303/sqft |
Source: FMLS GA #7054928 Report a problem | ||
Public tax history
| Year | Property taxes | Tax assessment |
|---|---|---|
| 2025 | $8,383 +4.7% | $515,480 +4.7% |
| 2024 | $8,005 -2.1% | $492,200 -1% |
| 2023 | $8,172 +1171.6% | $497,280 +1557.6% |
| 2022 | $643 -5.3% | $30,000 |
| 2021 | $679 +40.6% | $30,000 +47.1% |
| 2020 | $483 | $20,400 |
| 2019 | $483 -15.9% | $20,400 -15% |
| 2018 | $574 +20.8% | $24,000 +20.8% |
| 2017 | $475 +0% | $19,872 |
| 2016 | $475 0% | $19,872 |
| 2015 | $475 +10.4% | $19,872 |
| 2014 | $430 | $19,872 +8.2% |
| 2013 | $430 | $18,360 |
| 2012 | -- | -- |
| 2011 | -- | -- |
| 2010 | -- | -- |
| 2009 | -- | -- |
Find assessor info on the county website
Monthly payment
Est. payment
Payment breakdown
Explore the cost of this home by adjusting the details. Changes won't be saved.Climate risks
Neighborhood: 30534
Nearby schools
Schools provided by the listing agent
- Elementary: Kilough
- Middle: Dawson
- High: Dawson
Source: GAMLS. This data may not be complete. We recommend contacting the local school district to confirm school assignments for this home.
- $1,193,300-- bd3 ba5k sqftFieldstone Ct E, Dawsonville, GA 30534Off Market
- $1,199,700-- bd4 ba3.4k sqft27 Fieldstone Ct E, Dawsonville, GA 30534Off Market
- $748,7004 bd3 ba3.8k sqft11 Fieldstone Ct W, Dawsonville, GA 30534Off Market
- $758,7004 bd2 ba2.8k sqft8 Fieldstone Ct E, Dawsonville, GA 30534Off Market
Similar homes
- $1,399,0004 bd5 ba4.2k sqft118 Stonehaven Dr, Dawsonville, GA 30534Active
 MLS ID #10780357, Danielle M Walls, Keller Williams Community Partners. GAMLS
 - $1,125,0005 bd4 ba3.8k sqft55 Night Fire Ct, Dawsonville, GA 30534Active
 MLS ID #10815629, Katherine Frazier, BHHS Georgia Properties. GAMLS
 - $1,150,0004 bd6 ba5.2k sqft447 Night Fire Dr, Dawsonville, GA 30534Active
 MLS ID #10730165, Michael Hickey, Century 21 Results. GAMLS
 - $934,9005 bd4 ba2.9k sqft18 Stoneridge Ct, Dawsonville, GA 30534Active
 MLS ID #10820654, Tom Stocks, Harry Norman Realtors. GAMLS
 - $1,795,0004 bd5 ba4.4k sqft1123 Chestatee Point, Dawsonville, GA 30534Active Under ContractMLS ID #10831140, Bree N Gipstein, Atlanta Communities. GAMLS
- $1,200,0006 bd7 ba5.6k sqft293 Oak Forest Dr, Dawsonville, GA 30534ActiveMLS ID #10805508, Jacqueline Infante, HomeSmart. GAMLS
- $1,795,0005 bd7 ba4.5k sqft611 Elliott Rd, Dawsonville, GA 30534ActiveMLS ID #10730808, Donna Augello, Harry Norman Realtors. GAMLS
- $1,399,0005 bd5 ba5.7k sqft6627 Westerly Ln, Gainesville, GA 30506ActiveMLS ID #10771442, Elizabeth Fries-Corbin, RE/MAX Center. GAMLS
- $1,495,0004 bd5 ba4.6k sqft904 Bear Paw Rdg, Dahlonega, GA 30533ActiveMLS ID #10808931, Victor Dover, Dover Realty & Investments Inc. GAMLS
- $1,450,0004 bd5 ba5.1k sqft3738 Wavespray Ct, Gainesville, GA 30506ActiveMLS ID #10733008, Core Properties, BHHS Georgia Properties. GAMLS
- $824,0005 bd4 ba4.5k sqft97 Cherokee Trace Way, Dawsonville, GA 30534Active Under ContractMLS ID #10803993, James R Pierce Jr., River Mountain Realty. GAMLS
- $1,349,9995 bd5 ba6k sqft101 Attwater Cir, Dawsonville, GA 30534ActiveMLS ID #10771722, Summer Berg, Keller Williams Realty Atl. Partners. GAMLS
- $1,675,0004 bd5 ba5.7k sqft6205 Random Winds Blf, Gainesville, GA 30506ActiveMLS ID #10829951, Teresa Smith, Keller Williams Realty Atl. Partners. GAMLS
- $979,9005 bd4 ba3.1k sqft5455 Fishermans Cv, Gainesville, GA 30506ActiveMLS ID #10805849, Atlanta Sold Sisters, RE/MAX Town & Country. GAMLS
- $1,399,0005 bd4 ba5.2k sqft9040 Walnut Cove Ct, Gainesville, GA 30506ActiveMLS ID #10801915, Liz Ryan, HomeSmart. GAMLS
- $1,149,0005 bd6 ba3.9k sqft5829 Swinging Gate Rd, Gainesville, GA 30506ActiveMLS ID #10722914, Shiri Gantt, Century 21 Connect Realty. GAMLS
- $1,475,0005 bd5 ba4.8k sqft160 Bluestern Dr SE, Jasper, GA 30143ActiveMLS ID #10740775, Wanda Stewart, RE/MAX Five Star. GAMLS
- $1,485,0005 bd3 ba5.6k sqft2600 Ramsey Rd, Gainesville, GA 30501For Sale
 MLS ID #7755016, Lan Nguyen, Atlanta All Good Realty, LLC.. FMLS GA
 - $1,625,0005 bd4 ba5k sqft9155 Bay Pointe Dr, Gainesville, GA 30506ActiveMLS ID #10717611, Mindy Cintron, Keller Williams Community Partners. GAMLS
- $1,450,0003 bd3 ba2.5k sqft4886 Propes Dr, Oakwood, GA 30566For SaleMLS ID #7820604, Melissa Barnett, LoKation Real Estate, LLC. FMLS GA
