Welcome to one of Marina Bay's most exceptional offerings-where luxury living meets the effortless Lake Lanier lifestyle. Imagine ending the day with a sunset cruise, knowing your deeded boat slip is just a quick golf cart ride away at the community marina. No dock maintenance. No expensive repairs. Just the freedom to enjoy the lake whenever you choose, while the community takes care of the rest. The same is true for Marina Bay's award-winning amenities-from the resort-style pool and clubhouse to tennis and pickleball-giving you all the benefits of a luxury waterfront lifestyle without the upkeep. Perfectly positioned on a beautifully landscaped, private lot, this custom-built home showcases timeless stone and cedar shake architecture, an open floor plan, and exceptional craftsmanship throughout. The main-level owner's suite offers everyday convenience, while expansive living spaces are designed for both comfortable family living and memorable entertaining. The sunroom is a true centerpiece, featuring a stunning stone fireplace, soaring windows, and breathtaking sunset views over the peaceful wooded backyard. The chef's kitchen was thoughtfully designed for both beauty and function, offering a walk-in pantry with dedicated appliance countertops to keep the main kitchen uncluttered, along with a pocket office and spacious mudroom. Upstairs, you'll find three generously sized secondary bedrooms, two full bathrooms, a dedicated homework or study area, and a new HVAC system installed in June 2026. The terrace level is truly in a class of its own. Designed as the ultimate gathering space, it features two impressive stone fireplaces, a custom bourbon bar with a built-in safe, expansive entertaining areas, and direct access to the covered patio and hot tub. It feels less like a basement and more like your own private mountain lodge retreat. Outdoor living is equally impressive with multiple patios, professional landscape lighting, and wooded privacy that creates a peaceful escape in every season. California Closets throughout the home provide exceptional organization, while additional features including a whole-house generator and designer finishes reflect the meticulous care this home has received. Located in the highly sought-after Marina Bay community on Lake Lanier, this is more than a home-it's a lifestyle. Spend your weekends on the water, enjoy evenings at the clubhouse with neighbors, play tennis or pickleball, relax by the pool, and come home to the privacy and luxury you've been searching for. Lake Lanier living simply doesn't get better than this.
Pending
Price cut: $51K (7/31)
$1,399,000
6627 Westerly Ln, Gainesville, GA 30506
5beds
5,738sqft
Single Family Residence
Built in 2007
0.42 Acres Lot
$1,324,100 Zestimate®
$244/sqft
$267/mo HOA
What's special
Resort-style poolStunning stone fireplaceDesigner finishesOpen floor planTennis and pickleballPocket officeSoaring windows
- 147 days
- 161
- 1
Zillow last checked:
Listing updated:
Listed by:
Elizabeth Fries-Corbin 678-793-0339,
RE/MAX Center
Source: GAMLS,MLS#: 10771442
Facts & features
Interior
Bedrooms & bathrooms
- Bedrooms: 5
- Bathrooms: 5
- Full bathrooms: 4
- 1/2 bathrooms: 1
- Main level bathrooms: 1
- Main level bedrooms: 1
Rooms
- Room types: Exercise Room, Game Room, Keeping Room, Laundry, Office, Other
Kitchen
- Features: Breakfast Area, Kitchen Island, Walk-in Pantry
Heating
- Central
Cooling
- Ceiling Fan(s), Central Air, Electric
Appliances
- Included: Dishwasher, Double Oven, Gas Water Heater, Microwave, Refrigerator
- Laundry: Mud Room
Features
- Beamed Ceilings, Bookcases, Double Vanity, Master On Main Level, Vaulted Ceiling(s), Walk-In Closet(s), Wet Bar
- Flooring: Carpet, Hardwood
- Windows: Double Pane Windows
- Basement: Bath Finished,Daylight,Finished,Full
- Number of fireplaces: 5
- Fireplace features: Family Room, Other
- Common walls with other units/homes: No Common Walls
Interior area
- Total structure area: 5,738
- Total interior livable area: 5,738 sqft
- Finished area above ground: 3,465
- Finished area below ground: 2,273
Property
Parking
- Total spaces: 2
- Parking features: Attached, Garage, Garage Door Opener, Kitchen Level, Side/Rear Entrance
- Has attached garage: Yes
Features
- Levels: Three Or More
- Stories: 3
- Patio & porch: Deck, Patio
- On waterfront: Yes
- Body of water: Lanier
- Frontage type: Lakefront
Lot
- Size: 0.42 Acres
- Features: Cul-De-Sac, Private
Details
- Additional structures: Covered Dock, Other
- Parcel number: 10016 000075
Construction
Type & style
- Home type: SingleFamily
- Architectural style: Cape Cod,Craftsman,Traditional
- Property subtype: Single Family Residence
Materials
- Other, Stone
- Roof: Composition
Condition
- Resale
- New construction: No
- Year built: 2007
Utilities & green energy
- Electric: Generator
- Sewer: Septic Tank
- Water: Public
- Utilities for property: Cable Available, Electricity Available, Natural Gas Available, Underground Utilities, Water Available
Community & HOA
Community
- Features: Clubhouse, Gated, Lake, Marina, Pool, Shared Dock, Sidewalks, Street Lights, Tennis Court(s)
- Security: Carbon Monoxide Detector(s), Gated Community, Smoke Detector(s)
- Subdivision: Marina Bay
HOA
- Has HOA: Yes
- Services included: Security, Swimming, Tennis
- HOA fee: $3,200 annually
Location
- Region: Gainesville
Financial & listing details
- Price per square foot: $244/sqft
- Tax assessed value: $1,060,800
- Annual tax amount: $8,553
- Date on market: 5/23/2026
- Cumulative days on market: 147 days
- Listing agreement: Exclusive Right To Sell
- Electric utility on property: Yes
Estimated market value
$1,324,100
$1.26M - $1.39M
$4,191/mo
Price history
| Date | Event | Price |
|---|---|---|
| 9/19/2026 | Pending sale | $1,399,000$244/sqft |
Source:  GAMLS #10771442 Report a problem GAMLS #10771442 Report a problem | ||
| 7/31/2026 | Price change | $1,399,000-3.5%$244/sqft |
Source: GAMLS #10771442 Report a problem | ||
| 5/23/2026 | Listed for sale | $1,450,000+245.2%$253/sqft |
Source:  FMLS GA #7775775 Report a problem FMLS GA #7775775 Report a problem | ||
| 4/22/2011 | Sold | $420,000+100%$73/sqft |
Source: Public Record Report a problem | ||
| 11/21/2010 | Listing removed | $210,000$37/sqft |
Source: Prudential Georgia Realty #4133579 Report a problem | ||
| 10/23/2010 | Pending sale | $210,000$37/sqft |
Source: Prudential Georgia Realty #4133579 Report a problem | ||
| 10/10/2010 | Listed for sale | $210,000-41.2%$37/sqft |
Source: foreclosure.com Report a problem | ||
| 9/14/2010 | Sold | $357,000$62/sqft |
Source: Public Record Report a problem | ||
Public tax history
| Year | Property taxes | Tax assessment |
|---|---|---|
| 2025 | $8,553 -2.6% | $424,320 +15.4% |
| 2024 | $8,783 +0.4% | $367,600 +3.9% |
| 2023 | $8,752 +8.9% | $353,640 +13.5% |
| 2022 | $8,037 +14.7% | $311,480 +21.6% |
| 2021 | $7,006 -0.7% | $256,080 -0.1% |
| 2020 | $7,054 +31.1% | $256,240 +36% |
| 2019 | $5,380 +16.4% | $188,440 +15.5% |
| 2018 | $4,620 -1% | $163,200 +4.5% |
| 2017 | $4,669 +2.5% | $156,200 -11.4% |
| 2016 | $4,557 +6.8% | $176,300 +14.6% |
| 2015 | $4,268 | $153,780 -15.7% |
| 2014 | $4,268 | $182,440 |
| 2013 | -- | -- |
| 2012 | -- | -- |
| 2011 | -- | -- |
| 2010 | -- | -- |
| 2009 | $3,577 +240.9% | -- |
| 2007 | $1,049 -12.8% | -- |
| 2006 | $1,203 | -- |
Find assessor info on the county website
Monthly payment
Est. payment
Payment breakdown
Explore the cost of this home by adjusting the details. Changes won't be saved.Climate risks
Neighborhood: 30506
Nearby schools
Schools provided by the listing agent
- Elementary: Lanier
- Middle: Chestatee
- High: Chestatee
Source: GAMLS. This data may not be complete. We recommend contacting the local school district to confirm school assignments for this home.
Similar homes
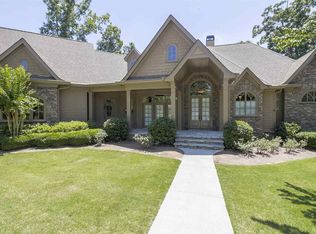
- $1,550,0004 bd5 ba5.7k sqft6205 Random Winds Blf, Gainesville, GA 30506Active
 MLS ID #10829951, Teresa Smith, Keller Williams Realty Atl. Partners. GAMLS
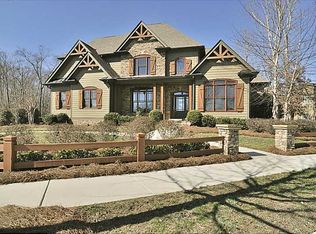
 - $1,400,0005 bd5 ba4.3k sqft9145 Greenway Ct, Gainesville, GA 30506Active
 MLS ID #10870417, Kerri Spinks, Virtual Properties Realty.com. GAMLS
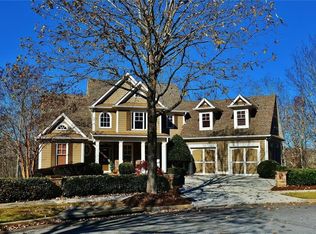
 - $1,149,0005 bd6 ba3.9k sqft5829 Swinging Gate Rd, Gainesville, GA 30506Active
 MLS ID #10722914, Shiri Gantt, Century 21 Connect Realty. GAMLS
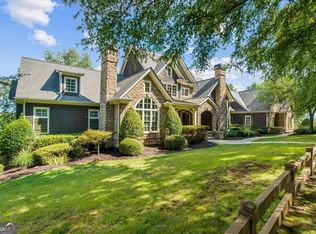
 - $1,450,0004 bd5 ba5.1k sqft3738 Wavespray Ct, Gainesville, GA 30506Active
 MLS ID #10733008, Core Properties, BHHS Georgia Properties. GAMLS
 - $1,235,0007 bd7 ba6.4k sqft3440 Maynard Cir, Gainesville, GA 30506ActiveMLS ID #10839189, Mark Spain, Mark Spain Real Estate. GAMLS
- $979,9005 bd4 ba3.1k sqft5455 Fishermans Cv, Gainesville, GA 30506ActiveMLS ID #10805849, Atlanta Sold Sisters, RE/MAX Town & Country. GAMLS
- $1,588,0005 bd5 ba4.4k sqft9225 Crystal Springs Rd, Gainesville, GA 30506ActiveMLS ID #10857241, Shay Loprinzo, Keller Williams Lanier Partners. GAMLS
- $1,485,0005 bd3 ba5.6k sqft2600 Ramsey Rd, Gainesville, GA 30501For Sale
 MLS ID #7755016, Lan Nguyen, Atlanta All Good Realty, LLC.. FMLS GA
 - $1,568,0004 bd4 ba4k sqft8190 Old Mill Dr, Gainesville, GA 30506For SaleMLS ID #7802358, Rhonda Giarraffa, Century 21 Results. FMLS GA
- $1,200,0006 bd7 ba6.1k sqft293 Oak Forest Dr, Dawsonville, GA 30534For SaleMLS ID #7802023, Jacqueline Infante, HomeSmart. FMLS GA
- $1,690,0004 bd5 ba4.9k sqft4120 Willow Trce, Gainesville, GA 30506ActiveMLS ID #10832365, Kim Waters, The Norton Agency. GAMLS
- $829,9006 bd5 ba5.6k sqft267 Chestnut Oak Ln, Dawsonville, GA 30534ActiveMLS ID #10873912, Dawn Hobby, Harry Norman Realtors. GAMLS
- $1,150,0003 bd4 ba3.4k sqft3394 Robinson Rd, Gainesville, GA 30506ActiveMLS ID #10799889, Andrew Turner, Ansley RE|Christie's Int'l RE. GAMLS
- $860,0004 bd4 ba3.4k sqft8135 Wallace Wood Rd, Gainesville, GA 30506ActiveMLS ID #10841625, Camille Allcorn, Keller Williams Community Partners. GAMLS
- $749,9007 bd6 ba5.5k sqft3036 Hickory Hills Dr, Gainesville, GA 30506ActiveMLS ID #10731387, Patti Chambers, Keller Williams Lanier Partners. GAMLS
- $1,149,9005 bd6 ba5.1k sqft2819 NE Point Overlook, Gainesville, GA 30501For SaleMLS ID #7810667, Chris McCall, Chris McCall Realty, LLC. FMLS GA
- $699,9995 bd5 ba4k sqft1110 Sheridan Way, Gainesville, GA 30506ActiveMLS ID #10821181, Mark Spain, Mark Spain Real Estate. GAMLS
- $730,0005 bd5 ba4.7k sqft6410 Little Mill Rd, Gainesville, GA 30506ActiveMLS ID #10799912, Brian K Smith, Keller Williams Realty North Atlanta. GAMLS
- $799,9004 bd4 ba3k sqft7114 Nightfall Ln, Gainesville, GA 30506ActiveMLS ID #10800960, Anita Tatum, Keller Williams Community Partners. GAMLS
- $1,300,0005 bd5 ba6k sqft5040 John Burruss Rd, Cumming, GA 30040For SaleMLS ID #7835380, Kristy Mahurin, Peachtree Town & Country. FMLS GA
