Experience the very best of Lake Lanier living in this one-of-a-kind waterfront estate, with a single-slip dock, designed for multigenerational living, income-producing opportunities, or an extraordinary private retreat. No HOA allows flexibility for short-term rentals, including Airbnb. Spanning nearly 7,000 square feet, the home features three fully independent living quarters, each complete with its own kitchen, living room, bedrooms, and private living space-ideal for extended family, guests, or rental income. With seven bedrooms and five-and-a-half bathrooms, everyone has room to spread out comfortably. Two oversized garages offer parking for up to six vehicles, plus abundant storage. Outside, you'll find multiple spaces to relax and entertain, including a screened porch, two decks, and a patio overlooking the private backyard. A gentle walk leads to the water, where your covered single-slip dock awaits for endless days of boating, fishing, and enjoying the Lake Lanier lifestyle. NEW ROOF in 2026. This truly is a rare opportunity to own a versatile waterfront property with unlimited potential. You simply have to see it in person to appreciate everything it has to offer.
Active
Price cut: $65K (9/24)
$1,235,000
3440 Maynard Cir, Gainesville, GA 30506
7beds
6,463sqft
Single Family Residence
Built in 2004
1.02 Acres Lot
$1,171,300 Zestimate®
$191/sqft
$-- HOA
What's special
Waterfront estateTwo decksDesigned for multigenerational livingCovered single-slip dockScreened porchSingle-slip dockAbundant storage
- 31 days
- 887
- 66
Zillow last checked:
Listing updated:
Listed by:
Mark Spain 770-886-9000,
Mark Spain Real Estate,
Steve Kammann 770-296-2054,
Mark Spain Real Estate
Source: GAMLS,MLS#: 10839189
Facts & features
Interior
Bedrooms & bathrooms
- Bedrooms: 7
- Bathrooms: 7
- Full bathrooms: 6
- 1/2 bathrooms: 1
- Main level bathrooms: 3
- Main level bedrooms: 3
Rooms
- Room types: Great Room, Laundry, Other
Dining room
- Features: Seats 12+
Kitchen
- Features: Breakfast Area, Breakfast Bar, Breakfast Room, Kitchen Island, Second Kitchen
Heating
- Forced Air, Zoned
Cooling
- Ceiling Fan(s), Central Air, Heat Pump, Other
Appliances
- Included: Dishwasher, Disposal, Dryer, Microwave, Refrigerator, Washer
- Laundry: In Hall
Features
- Double Vanity, High Ceilings, Master On Main Level, Tray Ceiling(s), Vaulted Ceiling(s), Walk-In Closet(s)
- Flooring: Carpet, Hardwood, Tile
- Windows: Double Pane Windows
- Basement: Bath Finished,Daylight,Exterior Entry,Finished,Full,Interior Entry
- Attic: Pull Down Stairs
- Number of fireplaces: 2
- Fireplace features: Factory Built
- Common walls with other units/homes: No Common Walls
Interior area
- Total structure area: 6,463
- Total interior livable area: 6,463 sqft
- Finished area above ground: 6,463
- Finished area below ground: 0
Video & virtual tour
Property
Parking
- Total spaces: 6
- Parking features: Attached, Basement, Garage, Garage Door Opener, Side/Rear Entrance
- Has attached garage: Yes
Features
- Levels: Two
- Stories: 2
- Patio & porch: Deck, Patio, Screened
- On waterfront: Yes
- Body of water: None
- Frontage type: Lakefront
- Frontage length: Waterfront Footage: 310
Lot
- Size: 1.02 Acres
- Features: Private, Sloped
Details
- Additional structures: Shed(s)
- Parcel number: 10151 000004
Construction
Type & style
- Home type: SingleFamily
- Architectural style: Ranch,Traditional
- Property subtype: Single Family Residence
Materials
- Vinyl Siding
- Roof: Composition,Slate
Condition
- Resale
- New construction: No
- Year built: 2004
Utilities & green energy
- Sewer: Septic Tank
- Water: Public
- Utilities for property: Cable Available, Electricity Available, High Speed Internet, Phone Available, Sewer Available, Underground Utilities, Water Available
Community & HOA
Community
- Features: None
- Security: Smoke Detector(s)
- Subdivision: Dixie Hills
HOA
- Has HOA: No
- Services included: None
Location
- Region: Gainesville
Financial & listing details
- Price per square foot: $191/sqft
- Tax assessed value: $1,235,200
- Annual tax amount: $9,440
- Date on market: 9/3/2026
- Cumulative days on market: 31 days
- Listing agreement: Exclusive Right To Sell
- Listing terms: Cash,Conventional,FHA,VA Loan
- Electric utility on property: Yes
Estimated market value
$1,171,300
$1.11M - $1.23M
$3,995/mo
Price history
| Date | Event | Price |
|---|---|---|
| 9/24/2026 | Price change | $1,235,000-5%$191/sqft |
Source:  GAMLS #10839189 Report a problem GAMLS #10839189 Report a problem | ||
| 9/3/2026 | Listed for sale | $1,300,000+202.3%$201/sqft |
Source: GAMLS #10839189 Report a problem | ||
| 3/17/2015 | Sold | $430,000-4.4%$67/sqft |
Source:  FMLS GA #5344214 Report a problem FMLS GA #5344214 Report a problem | ||
| 2/6/2015 | Pending sale | $450,000$70/sqft |
Source: NORTON AGENCY #5344214 Report a problem | ||
| 1/8/2015 | Price change | $450,000-3.2%$70/sqft |
Source: NORTON AGENCY #5344214 Report a problem | ||
| 10/20/2014 | Price change | $465,000-3.1%$72/sqft |
Source: Norton Agency #5344214 Report a problem | ||
| 9/16/2014 | Listed for sale | $479,900$74/sqft |
Source: W.L. Norton Agency #07336203 Report a problem | ||
Public tax history
| Year | Property taxes | Tax assessment |
|---|---|---|
| 2025 | $9,440 -1.6% | $494,080 +23% |
| 2024 | $9,595 -0.8% | $401,720 +2.7% |
| 2023 | $9,674 +16.3% | $391,000 +21.3% |
| 2022 | $8,317 -2.8% | $322,360 +3% |
| 2021 | $8,560 +3.3% | $313,040 +3.1% |
| 2020 | $8,289 +17.9% | $303,560 +21.8% |
| 2019 | $7,033 +29.5% | $249,160 +28.2% |
| 2018 | $5,431 | $194,320 |
Find assessor info on the county website
Monthly payment
Est. payment
Payment breakdown
Explore the cost of this home by adjusting the details. Changes won't be saved.Climate risks
Neighborhood: 30506
Nearby schools
Schools provided by the listing agent
- Elementary: Deal
- Middle: North Hall
- High: North Hall
Source: GAMLS. This data may not be complete. We recommend contacting the local school district to confirm school assignments for this home.
Similar homes
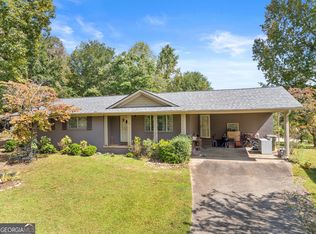
- $1,399,0004 bd4 ba4.4k sqft3386 Small Woods Ln, Gainesville, GA 30506Active
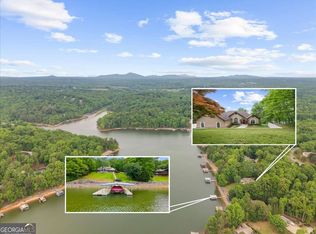
 MLS ID #10819139, Teresa Smith, Keller Williams Realty Atl. Partners. GAMLS
 - $1,295,0005 bd7 ba7.3k sqft6105 Grand Marina Cir, Gainesville, GA 30506Active
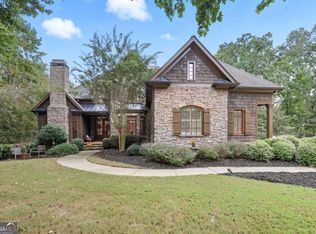 MLS ID #10622794, Margie Couvillon, Candler Real Estate Group. GAMLS
 - $1,485,0005 bd3 ba5.6k sqft2600 Ramsey Rd, Gainesville, GA 30501For Sale
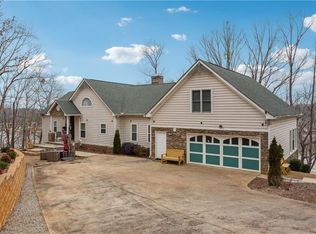
 MLS ID #7755016, Lan Nguyen, Atlanta All Good Realty, LLC.. FMLS GA
 - $1,250,0006 bd6 ba6.2k sqft1925 Gene Sarazen Way, Braselton, GA 30517Active
 MLS ID #10858307, Karen M Tatro, Coldwell Banker Realty. GAMLS
 - $1,149,0005 bd6 ba3.9k sqft5829 Swinging Gate Rd, Gainesville, GA 30506ActiveMLS ID #10722914, Shiri Gantt, Century 21 Connect Realty. GAMLS
- $1,270,0004 bd5 ba4.3k sqft8875 Lakeside Way, Gainesville, GA 30506ActiveMLS ID #10760014, Parker Smith, Keller Williams Realty First Atlanta. GAMLS
- $749,9007 bd6 ba5.5k sqft3036 Hickory Hills Dr, Gainesville, GA 30506ActiveMLS ID #10731387, Patti Chambers, Keller Williams Lanier Partners. GAMLS
- $784,9006 bd5 ba5.3k sqft2204 Sidney Dr, Gainesville, GA 30506For SaleMLS ID #7838744, NA LE, Good Investments Realty, Inc.. FMLS GA
- $1,450,0004 bd5 ba5.1k sqft3738 Wavespray Ct, Gainesville, GA 30506ActiveMLS ID #10733008, Core Properties, BHHS Georgia Properties. GAMLS
- $975,0007 bd4 ba3.7k sqft4287 Pine Vale Rd, Gainesville, GA 30507ActiveMLS ID #10848801, Amanda Greaver, Amanda Greaver and Associates. GAMLS
- $710,0005 bd5 ba4k sqft1110 Sheridan Way, Gainesville, GA 30506ActiveMLS ID #10821181, Mark Spain, Mark Spain Real Estate. GAMLS
- $1,250,0004 bd5 ba5.1k sqft7560 Crestline Dr, Dawsonville, GA 30534ActiveMLS ID #10851920, Teresa Smith, Keller Williams Realty Atl. Partners. GAMLS
- $860,0004 bd4 ba3.4k sqft8135 Wallace Wood Rd, Gainesville, GA 30506ActiveMLS ID #10841625, Camille Allcorn, Keller Williams Community Partners. GAMLS
- $934,9005 bd5 ba4.5k sqft3522 Maritime Gln, Gainesville, GA 30506ActiveMLS ID #10754791, Shay Loprinzo, Keller Williams Lanier Partners. GAMLS
- $649,0005 bd5 ba5.8k sqft6105 Providence Lake Dr, Gainesville, GA 30506ActiveMLS ID #10816897, Shawn Buchan, Keller Williams Realty Atl. Partners. GAMLS
- $1,588,0005 bd5 ba4.4k sqft9225 Crystal Springs Rd, Gainesville, GA 30506ActiveMLS ID #10857241, Shay Loprinzo, Keller Williams Lanier Partners. GAMLS
- $1,199,0006 bd7 ba6.1k sqft6509 Snug Harbor Ct, Flowery Branch, GA 30542ActiveMLS ID #10715963, Laura H Smith, Keller Williams Lanier Partners. GAMLS
- $1,099,0005 bd3 ba3.2k sqft149 Ratcliff Dr, Dawsonville, GA 30534ActiveMLS ID #10817386, Lori Martin, The Norton Agency. GAMLS
- $824,9994 bd4 ba3.2k sqft9431 Ponderosa Trl, Gainesville, GA 30506ActiveMLS ID #10834015, Teresa Smith, Keller Williams Realty Atl. Partners. GAMLS
- $1,125,0006 bd5 ba7.7k sqft4621 Quail Ct, Flowery Branch, GA 30542Active Under ContractMLS ID #10806674, Jacquelyn Struble, Virtual Properties Realty.com. GAMLS
