Turn into the long and lovely, level driveway and witness this stunning 4-sided brick, waterfront beauty and say, "Hello, Lake!" Once inside you will be greeted by wonderful views of open water from the nine brand-new, oversized lakeside windows. Step onto the expansive deck and enjoy natural beauty that will captivate your senses and lift your spirits. Designed for luxurious lake living, this exceptional home has been enhanced with a new architectural roof (2024) and 3 New HVAC units (2023,2024,2025). The elegant main level features a grand great room with soaring ceilings, a striking floor-to-ceiling stone fireplace, and custom built-ins. The formal dining room exudes timeless charm with wainscoting and crown molding, while the charming living room/study with a pretty, arched window, provides a cozy respite. The gourmet kitchen with freshly painted white cabinets is everything you could wish for, equipped with granite countertops, stainless steel (all new in 2023), double ovens, a walk-in pantry, breakfast bar, and a sunlit breakfast nook. The main-level primary suite is a true haven, offering more incredible lake views and a remodeled spa-like bath with luxury vinyl plank flooring, dual vanities, a stylish soaking tub, separate shower, and a custom-designed closet. A unique powder room and conveniently located laundry with utility sink complete the main level. Upstairs, you'll find four pristine bedrooms, one with an ensuite bath that could be second master, one that is a very spacious bonus room/bedroom with new LVP flooring, two generously-sized secondary bedrooms, and another full bath. The beautifully finished terrace level is ideal for entertaining or multi-generational living with upgraded tile flooring, a third master suite with an ensuite bath, a family room with a stone fireplace and built-ins, a recreation room, a custom-designed wet bar, a workout room, a wine room, and a second laundry. Step outside to an inviting covered porch and patio area, and just past the firepit, follow the illuminated pathway via foot or golf cart to the deepwater, double-slip party dock with wi-fi and a new 7,500 lb. boat lift. Cast your cares away as you take in the panoramic, open-water views. Discover the fun and magic balm of lakefront living in this refreshing retreat. Everyday can feel like a vacay day, and you can be blessed to call it home!
Active
$1,895,000
8575 Anchor On Lanier Ct, Gainesville, GA 30506
6beds
6,012sqft
Single Family Residence
Built in 2000
0.65 Acres Lot
$1,794,400 Zestimate®
$315/sqft
$54/mo HOA
What's special
Panoramic open-water viewsExpansive deckCustom built-insUnique powder roomSunlit breakfast nookBreakfast barWalk-in pantry
- 169 days
- 174
- 18
Zillow last checked:
Listing updated:
Listed by:
Porter Williams Team 678-769-5960,
BHHS Georgia Properties
Source: GAMLS,MLS#: 10758676
Facts & features
Interior
Bedrooms & bathrooms
- Bedrooms: 6
- Bathrooms: 5
- Full bathrooms: 4
- 1/2 bathrooms: 1
- Main level bathrooms: 1
- Main level bedrooms: 1
Rooms
- Room types: Bonus Room, Exercise Room, Office
Dining room
- Features: Separate Room
Kitchen
- Features: Breakfast Bar, Breakfast Room, Pantry, Solid Surface Counters
Heating
- Central
Cooling
- Central Air
Appliances
- Included: Dishwasher, Double Oven, Microwave, Stainless Steel Appliance(s)
- Laundry: Mud Room
Features
- Bookcases, Double Vanity, High Ceilings, Master On Main Level, Separate Shower, Tile Bath, Tray Ceiling(s), Entrance Foyer, Walk-In Closet(s), Wine Cellar
- Flooring: Other, Hardwood, Laminate
- Windows: Double Pane Windows
- Basement: Bath Finished,Daylight,Exterior Entry,Finished,Full,Interior Entry
- Attic: Pull Down Stairs
- Number of fireplaces: 2
- Fireplace features: Basement, Family Room
- Common walls with other units/homes: No Common Walls
Interior area
- Total structure area: 6,012
- Total interior livable area: 6,012 sqft
- Finished area above ground: 3,809
- Finished area below ground: 2,203
Video & virtual tour
Property
Parking
- Total spaces: 2
- Parking features: Garage
- Has garage: Yes
Accessibility
- Accessibility features: Other
Features
- Levels: Three Or More
- Stories: 3
- Patio & porch: Deck, Porch
- Exterior features: Dock
- Has view: Yes
- View description: Lake
- Has water view: Yes
- Water view: Lake
- Waterfront features: Deep Water Access, Lake, Floating Dock
- Body of water: Lanier
- Frontage type: Lakefront,Waterfront
- Frontage length: Waterfront Footage: 108
Lot
- Size: 0.65 Acres
- Features: Level, Private
Details
- Additional structures: Covered Dock
- Parcel number: 324 090
Construction
Type & style
- Home type: SingleFamily
- Architectural style: Traditional
- Property subtype: Single Family Residence
Materials
- Brick
- Foundation: Block
- Roof: Composition
Condition
- Resale
- New construction: No
- Year built: 2000
Utilities & green energy
- Electric: 220 Volts
- Sewer: Septic Tank
- Water: Public
- Utilities for property: Cable Available, Electricity Available, Natural Gas Available, Phone Available, Water Available, Sewer Available
Community & HOA
Community
- Features: Lake, Street Lights, Tennis Court(s)
- Security: Smoke Detector(s)
- Subdivision: ANCHOR ON LANIER
HOA
- Has HOA: Yes
- Services included: Maintenance Grounds, Swimming, Tennis
- HOA fee: $650 annually
Location
- Region: Gainesville
Financial & listing details
- Price per square foot: $315/sqft
- Tax assessed value: $1,305,550
- Annual tax amount: $3,066
- Date on market: 5/6/2026
- Cumulative days on market: 169 days
- Listing agreement: Exclusive Right To Sell
- Listing terms: Cash,Conventional,FHA,VA Loan,1031 Exchange
- Electric utility on property: Yes
Estimated market value
$1,794,400
$1.70M - $1.88M
$4,716/mo
Price history
| Date | Event | Price |
|---|---|---|
| 5/6/2026 | Listed for sale | $1,895,000$315/sqft |
Source:  GAMLS #10758676 Report a problem GAMLS #10758676 Report a problem | ||
| 1/1/2026 | Listing removed | $1,895,000$315/sqft |
Source:  FMLS GA #7599467 Report a problem FMLS GA #7599467 Report a problem | ||
| 6/17/2025 | Listed for sale | $1,895,000-0.2%$315/sqft |
Source: GAMLS #10545436 Report a problem | ||
| 11/9/2021 | Listing removed | -- |
Source: Owner Report a problem | ||
| 8/20/2021 | Price change | $1,899,000+2.6%$316/sqft |
Source: GAMLS #9037336 Report a problem | ||
| 8/16/2021 | Listed for sale | $1,850,000+138.7%$308/sqft |
Source: GAMLS #9034122 Report a problem | ||
| 2/6/2015 | Sold | $775,000-2.5%$129/sqft |
Source:  FMLS GA #5349179 Report a problem FMLS GA #5349179 Report a problem | ||
| 9/30/2014 | Listed for sale | $795,000-1.6%$132/sqft |
Source: Keller Williams Realty Lanier Partners #07343174 Report a problem | ||
| 7/18/2006 | Sold | $808,000+1.6%$134/sqft |
Source: Public Record Report a problem | ||
| 1/20/2006 | Sold | $795,000+0.5%$132/sqft |
Source: Public Record Report a problem | ||
| 10/29/2004 | Sold | $791,000+11.4%$132/sqft |
Source: Public Record Report a problem | ||
| 2/29/2000 | Sold | $710,000+308%$118/sqft |
Source: Public Record Report a problem | ||
| 5/5/1998 | Sold | $174,000$29/sqft |
Source: Public Record Report a problem | ||
Public tax history
| Year | Property taxes | Tax assessment |
|---|---|---|
| 2025 | $3,066 -1.2% | $522,220 +1.7% |
| 2024 | $3,102 +3.8% | $513,476 +6.8% |
| 2023 | $2,989 -71.3% | $480,712 +23% |
| 2022 | $10,405 +7.4% | $390,956 +11.4% |
| 2021 | $9,690 +9.6% | $350,908 +9.6% |
| 2020 | $8,839 +0.2% | $320,080 +0.4% |
| 2019 | $8,820 +2.7% | $318,940 +3% |
| 2017 | $8,592 +17.6% | $309,584 |
| 2016 | $7,303 | $309,584 +5.9% |
| 2015 | $7,303 +11.9% | $292,428 +18.6% |
| 2014 | $6,526 -0.2% | $246,496 |
| 2013 | $6,538 -0.8% | $246,496 -0.7% |
| 2012 | $6,594 -20.2% | $248,132 -20.1% |
| 2011 | $8,267 | $310,524 |
| 2010 | -- | -- |
| 2009 | -- | -- |
| 2008 | -- | -- |
| 2007 | -- | $318,596 +11% |
| 2006 | $6,056 +6.2% | $287,040 +7.5% |
| 2005 | $5,700 +3.5% | $267,040 +5.6% |
| 2004 | $5,509 -10.1% | $252,840 |
| 2003 | $6,126 | -- |
| 2002 | -- | -- |
| 2001 | $4,217 +135.7% | -- |
| 2000 | $1,789 | -- |
Find assessor info on the county website
Monthly payment
Est. payment
Payment breakdown
Explore the cost of this home by adjusting the details. Changes won't be saved.Climate risks
Neighborhood: 30506
Nearby schools
Schools provided by the listing agent
- Elementary: Chestatee
- Middle: Little Mill
- High: East Forsyth
Source: GAMLS. This data may not be complete. We recommend contacting the local school district to confirm school assignments for this home.
- $1,498,3005 bd5 ba5.6k sqft8585 Anchor On Lanier Ct, Gainesville, GA 30506Off Market

- $1,014,7005 bd3 ba4.7k sqft8565 Anchor On Lanier Ct, Gainesville, GA 30506Off Market
- $1,495,3005 bd5 ba4.7k sqft8595 Anchor On Lanier Ct, Gainesville, GA 30506Off Market

- $1,230,5005 bd4 ba4.3k sqft8555 Anchor On Lanier Ct, Gainesville, GA 30506Off Market
Similar homes
- $1,800,0004 bd5 ba5.7k sqft3626 Wye Cliff Way, Gainesville, GA 30506Active
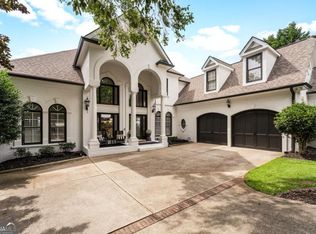
 MLS ID #10845573, Brittany Colombo, Keller Williams Community Partners. GAMLS
 - $1,850,0006 bd5 ba6.1k sqft6340 Barberry Hill Dr, Gainesville, GA 30506Active
 MLS ID #10852545, Amy Tep, BHGRE Metro Brokers. GAMLS
 - $1,600,0006 bd6 ba5.6k sqft3466 Westhampton Way, Gainesville, GA 30506Active
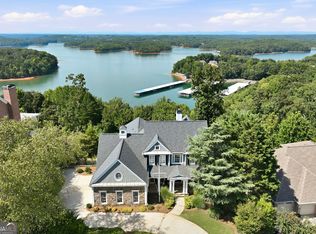 MLS ID #10836222, Sheila K Davis, Sheila Davis Group. GAMLS
 - $2,199,9507 bd8 ba8.5k sqft6225 Random Winds Blf, Gainesville, GA 30506Active
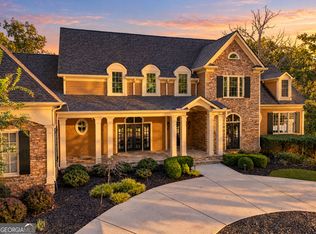 MLS ID #10873049, Pat Burke, Keller Williams Lanier Partners. GAMLS
 - $1,600,0005 bd5 ba6.1k sqft2686 Tammi Ln, Gainesville, GA 30506ActiveMLS ID #10741835, Marsha Hill, RE/MAX Center. GAMLS
- $1,740,0005 bd6 ba5.7k sqft4450 Flagship Dr, Gainesville, GA 30506ActiveMLS ID #10870313, Sheila K Davis, Sheila Davis Group. GAMLS
- $1,695,0003 bd3 ba4.1k sqft3546 Lake Breeze Ln, Gainesville, GA 30506ActiveMLS ID #10772258, Charlotte D Cliche, Virtual Properties Realty.com. GAMLS
- $2,345,0007 bd8 ba7.4k sqft8080 Milford Rd, Gainesville, GA 30506ActiveMLS ID #10833993, Jacob Bowen, Southeastern Land Group. GAMLS
- $1,270,0004 bd5 ba4.3k sqft8875 Lakeside Way, Gainesville, GA 30506ActiveMLS ID #10760014, Parker Smith, Keller Williams Realty First Atlanta. GAMLS
- $1,295,0004 bd4 ba3.9k sqft5495 Honeysuckle Trl, Gainesville, GA 30506ActiveMLS ID #10786347, Erica Xander, Keller Williams Lanier Partners. GAMLS
- $1,299,0004 bd5 ba4.2k sqft3657 Mariner Bluff Ct, Gainesville, GA 30506ActiveMLS ID #10777189, Charlotte D Cliche, Virtual Properties Realty.com. GAMLS
- $965,0006 bd6 ba5.9k sqft7011 Hammock Trl, Gainesville, GA 30506ActiveMLS ID #10798910, Mark Spain, Mark Spain Real Estate. GAMLS
- $1,274,0005 bd4 ba4.5k sqft3438 Dockside Shores Dr, Gainesville, GA 30506ActiveMLS ID #10837620, Johnathan Cortes, Keller Williams Lanier Partners. GAMLS
- $1,649,0004 bd5 ba4.3k sqft2585 Bridgewater Cir, Gainesville, GA 30506ActiveMLS ID #10835698, Ronald S Brown, Trend Atlanta Realty, Inc.. GAMLS
- $1,475,0004 bd6 ba6.1k sqft5266 Hopewell Church Rd, Gainesville, GA 30506ActiveMLS ID #10847910, Cindy M Young, Keller Williams Realty First Atlanta. GAMLS
- $1,819,8004 bd4 ba6.8k sqft5960 Nachoochee Trl, Flowery Branch, GA 30542ActiveMLS ID #10822559, Tary Drouault, Keller Williams Realty Atl. Partners. GAMLS
- $2,289,0006 bd5 ba7.1k sqft1536 Blue Ridge Dr NE, Gainesville, GA 30501ActiveMLS ID #10776545, Jonathan Minerick, Homecoin.com. GAMLS
- $997,9004 bd6 ba4.9k sqft3560 Greystone Rd, Gainesville, GA 30506ActiveMLS ID #10834217, Luxe Real Estate, Keller Williams Lanier Partners. GAMLS
- $1,200,0005 bd6 ba6.4k sqft4645 Manor Dr, Gainesville, GA 30506ActiveMLS ID #10842378, Shannon Dorsey, Keller Williams Lanier Partners. GAMLS
- $1,549,0006 bd7 ba8.4k sqft2771 Point Overlook, Gainesville, GA 30501For Sale
 MLS ID #7757553, Luxe Real Estate, Keller Williams Lanier Partners. FMLS GA
