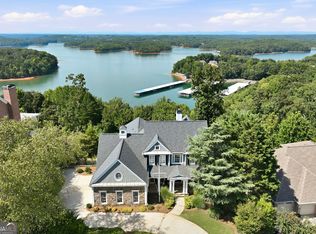
From the moment you arrive, this Harbour Point home begins with a sense of scale-but the real story unfolds beyond the front door. Extensively renovated throughout, the home opens to soaring ceilings, graceful architectural details, sun-filled living spaces and walls of windows that continually pull your eye toward extraordinary Lake Lanier views. The beautifully redesigned kitchen flows into fireside gathering spaces and dining areas where the lake becomes part of the room, while the primary suite creates its own retreat with a sitting area, panoramic views and a spa-inspired bath. And just when you think you've seen it all, the fully finished basement changes the possibilities entirely: a full bedroom and bath, two additional bonus rooms, living area, second kitchen/wet bar, office and game room provide an impressive amount of flexible space for entertaining, working, hobbies, guests and everyday living. Step outside and the experience expands again across 1.25 acres, with decks and covered outdoor spaces overlooking the water and wooded surroundings. What makes this property especially intriguing is what lies beyond the view. The wooded acreage extends toward Lake Lanier and adjoining U.S. Army Corps of Engineers property, with the option to create a golf cart path through the woods toward the water. At the shoreline, a small beach area offers a natural spot to launch a kayak or float and enjoy the lake from an entirely different perspective. For buyers who want boating access, a boat slip rental is available for $200 per month. Harbour Point places all of this within one of Lake Lanier's established gated lake communities, while Gainesville offers nearby dining, shopping and recreation. Add an extensive renovation and a list price below the home's appraised value, and this is more than a beautiful lake home-it's an opportunity to experience Lake Lanier from morning coffee overlooking the water to an afternoon spent on it. The photographs show the renovation. They show the space. They even show the view. What they can't quite capture is what it feels like to live above the lake, wander through your own wooded acreage toward the shoreline, or watch the water change with the sunset from room to room. Schedule a private tour of this Harbour Point home today. There's considerably more here than first meets the eye-and that may be the best reason to come see it in person.
Active
$1,800,000
3626 Wye Cliff Way, Gainesville, GA 30506
4beds
5,757sqft
Single Family Residence
Built in 2001
1.25 Acres Lot
$1,702,900 Zestimate®
$313/sqft
$303/mo HOA
What's special
Extraordinary lake lanier viewsSoaring ceilingsWalls of windowsSun-filled living spacesBeautifully redesigned kitchenGraceful architectural detailsExtensive renovation
- 32 days
- 1,078
- 84
Zillow last checked:
Listing updated:
Listed by:
Brittany Colombo 303-324-1001,
Keller Williams Community Partners,
Richard Colombo 917-864-1237,
Keller Williams Community Partners
Source: GAMLS,MLS#: 10845573
Facts & features
Interior
Bedrooms & bathrooms
- Bedrooms: 4
- Bathrooms: 5
- Full bathrooms: 4
- 1/2 bathrooms: 1
- Main level bathrooms: 1
- Main level bedrooms: 1
Rooms
- Room types: Bonus Room, Family Room, Game Room, Office
Dining room
- Features: Seats 12+
Kitchen
- Features: Breakfast Area, Kitchen Island, Pantry
Heating
- Central
Cooling
- Central Air
Appliances
- Included: Dishwasher, Microwave, Refrigerator
- Laundry: Mud Room
Features
- Master On Main Level, Tray Ceiling(s), Walk-In Closet(s), Wet Bar
- Flooring: Carpet, Hardwood
- Basement: Bath Finished,Finished,Full
- Number of fireplaces: 1
- Fireplace features: Family Room
- Common walls with other units/homes: No Common Walls
Interior area
- Total structure area: 5,757
- Total interior livable area: 5,757 sqft
- Finished area above ground: 4,211
- Finished area below ground: 1,546
Property
Parking
- Total spaces: 2
- Parking features: Garage, Side/Rear Entrance
- Has garage: Yes
Features
- Levels: Two
- Stories: 2
- Patio & porch: Deck, Patio
- Exterior features: Balcony
- Has view: Yes
- View description: Lake
- Has water view: Yes
- Water view: Lake
- Waterfront features: No Dock Or Boathouse
- Body of water: None
- Frontage type: Lakefront
Lot
- Size: 1.25 Acres
- Features: Private, Sloped
- Residential vegetation: Wooded
Details
- Parcel number: 10021 000083
Construction
Type & style
- Home type: SingleFamily
- Architectural style: Traditional
- Property subtype: Single Family Residence
Materials
- Brick
- Roof: Composition
Condition
- Resale
- New construction: No
- Year built: 2001
Utilities & green energy
- Sewer: Septic Tank
- Water: Public
- Utilities for property: Cable Available, Electricity Available, High Speed Internet, Natural Gas Available, Phone Available, Underground Utilities, Water Available
Community & HOA
Community
- Features: Boat/Camper/Van Prkg, Clubhouse, Fitness Center, Gated, Lake, Marina, Playground, Pool, Sidewalks, Tennis Court(s)
- Security: Carbon Monoxide Detector(s), Gated Community, Smoke Detector(s)
- Subdivision: Harbour Point
HOA
- Has HOA: Yes
- Services included: Maintenance Grounds, Security, Swimming, Tennis, Trash
- HOA fee: $3,632 annually
Location
- Region: Gainesville
Financial & listing details
- Price per square foot: $313/sqft
- Tax assessed value: $1,717,700
- Annual tax amount: $13,888
- Date on market: 9/15/2026
- Cumulative days on market: 32 days
- Listing agreement: Exclusive Right To Sell
- Electric utility on property: Yes
Estimated market value
$1,702,900
$1.62M - $1.79M
$4,196/mo
Price history
| Date | Event | Price |
|---|---|---|
| 9/15/2026 | Listed for sale | $1,800,000-2.7%$313/sqft |
Source:  GAMLS #10845573 Report a problem GAMLS #10845573 Report a problem | ||
| 10/24/2025 | Sold | $1,850,000+1.4%$321/sqft |
Source: GAMLS #10466789 Report a problem | ||
| 9/6/2025 | Pending sale | $1,825,000$317/sqft |
Source:  FMLS GA #7530956 Report a problem FMLS GA #7530956 Report a problem | ||
| 6/6/2025 | Price change | $1,825,000-3.9%$317/sqft |
Source: GAMLS #10466789 Report a problem | ||
| 2/26/2025 | Listed for sale | $1,900,000+72.7%$330/sqft |
Source: FMLS GA #7530956 Report a problem | ||
| 5/19/2021 | Sold | $1,100,000$191/sqft |
Source:  GAMLS #8968440 Report a problem GAMLS #8968440 Report a problem | ||
| 5/9/2021 | Pending sale | $1,100,000$191/sqft |
Source: FMLS GA #6875468 Report a problem | ||
| 4/29/2021 | Contingent | $1,100,000$191/sqft |
Source: FMLS GA #6875468 Report a problem | ||
| 4/28/2021 | Listed for sale | $1,100,000+17.7%$191/sqft |
Source: FMLS GA #6875468 Report a problem | ||
| 7/8/2020 | Listing removed | $934,900$162/sqft |
Source: The Norton Agency #8717273 Report a problem | ||
| 1/10/2020 | Listed for sale | $934,900+1.1%$162/sqft |
Source: The Norton Agency #8717273 Report a problem | ||
| 12/1/2019 | Listing removed | $925,000$161/sqft |
Source: Keller Williams Realty Lanier Partners #8594182 Report a problem | ||
| 8/8/2019 | Price change | $925,000-2.5%$161/sqft |
Source: Keller Williams Realty Lanier Partners #8594182 Report a problem | ||
| 7/8/2019 | Price change | $949,000-1.7%$165/sqft |
Source: Keller Williams Realty Lanier Partners #8594182 Report a problem | ||
| 6/1/2019 | Price change | $965,000-3.4%$168/sqft |
Source: Keller Williams Realty Lanier Partners #8594182 Report a problem | ||
| 5/21/2019 | Listed for sale | $998,900+2.5%$174/sqft |
Source: Owner Report a problem | ||
| 11/1/2018 | Listing removed | $975,000$169/sqft |
Source: Keller Williams Realty Lanier Partners #8357866 Report a problem | ||
| 4/24/2018 | Listed for sale | $975,000+17.5%$169/sqft |
Source: Keller Williams Lanier Partner #8357866 Report a problem | ||
| 12/27/2005 | Sold | $830,000$144/sqft |
Source: Public Record Report a problem | ||
Public tax history
| Year | Property taxes | Tax assessment |
|---|---|---|
| 2025 | $13,888 +1.8% | $687,080 +20.2% |
| 2024 | $13,646 -6.2% | $571,840 -2.8% |
| 2023 | $14,548 +28.8% | $588,600 +34.4% |
| 2022 | $11,291 +46% | $438,000 +45.7% |
| 2021 | $7,731 +0.2% | $300,680 |
| 2020 | $7,719 -9.8% | $300,680 -6.5% |
| 2019 | $8,562 -7.4% | $321,600 -8.1% |
| 2018 | $9,251 -1.2% | $350,080 +16.4% |
| 2017 | $9,364 +31.6% | $300,680 +7.2% |
| 2016 | $7,116 -7.6% | $280,566 |
| 2015 | $7,705 | $280,566 |
| 2014 | $7,705 | $280,566 |
| 2013 | -- | -- |
| 2012 | -- | -- |
| 2011 | -- | -- |
| 2010 | -- | -- |
| 2009 | $7,889 +5.4% | -- |
| 2007 | $7,487 +6.1% | -- |
| 2006 | $7,055 +3.6% | -- |
| 2005 | $6,811 +4.9% | -- |
| 2004 | $6,493 +3% | -- |
| 2003 | $6,301 -6.1% | -- |
| 2002 | $6,711 +219.1% | -- |
| 2001 | $2,103 | -- |
Find assessor info on the county website
Monthly payment
Est. payment
Payment breakdown
Explore the cost of this home by adjusting the details. Changes won't be saved.Climate risks
Neighborhood: 30506
Nearby schools
Schools provided by the listing agent
- Elementary: Sardis
- Middle: Chestatee
- High: Chestatee
Source: GAMLS. This data may not be complete. We recommend contacting the local school district to confirm school assignments for this home.
Similar homes
- $1,695,0003 bd3 ba4.1k sqft3546 Lake Breeze Ln, Gainesville, GA 30506Active

 MLS ID #10772258, Charlotte D Cliche, Virtual Properties Realty.com. GAMLS
 - $1,600,0006 bd6 ba5.6k sqft3466 Westhampton Way, Gainesville, GA 30506Active
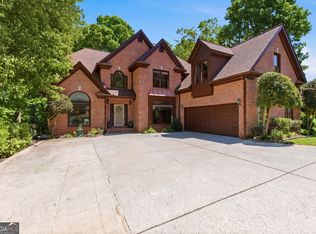
 MLS ID #10836222, Sheila K Davis, Sheila Davis Group. GAMLS
 - $1,895,0006 bd5 ba6k sqft8575 Anchor On Lanier Ct, Gainesville, GA 30506Active
 MLS ID #10758676, Porter Williams Team, BHHS Georgia Properties. GAMLS
 - $1,299,0004 bd5 ba4.2k sqft3657 Mariner Bluff Ct, Gainesville, GA 30506Active
 MLS ID #10777189, Charlotte D Cliche, Virtual Properties Realty.com. GAMLS
 - $2,199,9507 bd8 ba8.5k sqft6225 Random Winds Blf, Gainesville, GA 30506ActiveMLS ID #10873049, Pat Burke, Keller Williams Lanier Partners. GAMLS
- $1,740,0005 bd6 ba5.7k sqft4450 Flagship Dr, Gainesville, GA 30506ActiveMLS ID #10870313, Sheila K Davis, Sheila Davis Group. GAMLS
- $1,850,0006 bd5 ba6.1k sqft6340 Barberry Hill Dr, Gainesville, GA 30506ActiveMLS ID #10852545, Amy Tep, BHGRE Metro Brokers. GAMLS
- $1,600,0005 bd5 ba6.1k sqft2686 Tammi Ln, Gainesville, GA 30506ActiveMLS ID #10741835, Marsha Hill, RE/MAX Center. GAMLS
- $1,649,0004 bd5 ba4.3k sqft2585 Bridgewater Cir, Gainesville, GA 30506ActiveMLS ID #10835698, Ronald S Brown, Trend Atlanta Realty, Inc.. GAMLS
- $1,475,0004 bd6 ba6.1k sqft5266 Hopewell Church Rd, Gainesville, GA 30506ActiveMLS ID #10847910, Cindy M Young, Keller Williams Realty First Atlanta. GAMLS
- $1,799,0004 bd6 ba6.2k sqft117 Peninsula Way, Dawsonville, GA 30534ActiveMLS ID #10838791, Danielle M Walls, Keller Williams Community Partners. GAMLS
- $1,850,0005 bd5 ba3.6k sqft5359 Point South Dr, Gainesville, GA 30504ActiveMLS ID #10836285, Amy Sutherland, The Norton Agency. GAMLS
- $1,274,0005 bd4 ba4.5k sqft3438 Dockside Shores Dr, Gainesville, GA 30506ActiveMLS ID #10837620, Johnathan Cortes, Keller Williams Lanier Partners. GAMLS
- $2,345,0007 bd8 ba7.4k sqft8080 Milford Rd, Gainesville, GA 30506ActiveMLS ID #10833993, Jacob Bowen, Southeastern Land Group. GAMLS
- $1,025,0004 bd6 ba4.9k sqft3560 Greystone Rd, Gainesville, GA 30506ActiveMLS ID #10834217, Luxe Real Estate, Keller Williams Lanier Partners. GAMLS
- $965,0006 bd6 ba5.9k sqft7011 Hammock Trl, Gainesville, GA 30506ActiveMLS ID #10798910, Mark Spain, Mark Spain Real Estate. GAMLS
- $1,200,0005 bd6 ba6.4k sqft4645 Manor Dr, Gainesville, GA 30506ActiveMLS ID #10842378, Shannon Dorsey, Keller Williams Lanier Partners. GAMLS
- $1,997,0005 bd6 ba3.9k sqft4175 Cumberland Point Dr, Gainesville, GA 30504ActiveMLS ID #10807450, Sheila K Davis, Sheila Davis Group. GAMLS
- $900,0004 bd4 ba4.7k sqft4162 Cumberland Point Dr, Gainesville, GA 30504ActiveMLS ID #10818511, Minna Keum, Keller Williams Realty Atl. Partners. GAMLS
- $1,549,0006 bd7 ba8.4k sqft2771 Point Overlook, Gainesville, GA 30501Active Under ContractMLS ID #10739805, Luxe Real Estate, Keller Williams Lanier Partners. GAMLS
