Some Lake Lanier homes give you the water. Others give you the view. A few offer an easy walk to the dock. 2585 Bridgewater Circle brings all of it together - deep open water, a gentle walk to a private dock, beautiful lake views, and a completely reimagined home that is ready to enjoy from day one. With nearly 4,300 square feet, this home has been transformed from top to bottom with a focus on thoughtful design, everyday functionality, and a stronger connection to the lake. Walls were opened, sightlines improved, major spaces redesigned, and virtually every finish reconsidered. The result is more than a renovation - it is a fresh, modern Lake Lanier living experience. At the heart of the home is a dramatic designer kitchen featuring an oversized statement island, warm custom cabinetry, expansive quartz surfaces, upgraded appliances, and an open connection to the main living areas. Large lake-facing doors and windows bring in natural light and lead directly to the expansive covered outdoor living space overlooking the property and water. The floor plan offers two true primary suites - one on the main level and one upstairs - providing flexibility that is increasingly hard to find. The main-level suite includes a beautifully redesigned spa-inspired bath, while the upstairs suite creates a second private retreat. Laundry rooms on both the main and upper levels add everyday convenience, and additional upstairs bedrooms share a Jack-and-Jill bath. The terrace level provides flexible space for recreation, media, fitness, or entertaining and adds to the overall functionality of the home. Outside is where the Lake Lanier lifestyle takes over. The large covered rear deck creates an exceptional setting for morning coffee, long dinners, and evenings with friends. From there, it is a gentle, easy walk to the private single-slip dock and deep, open water - no steep climb and no difficult access. For buyers who know Lake Lanier, the combination is what matters: Deep water. Easy dock access. Beautiful lake views. A completely reimagined, move-in-ready home. 2585 Bridgewater Circle delivers all four!!
Active
Price cut: $100K (10/4)
$1,649,000
2585 Bridgewater Cir, Gainesville, GA 30506
4beds
4,380sqft
Single Family Residence
Built in 1981
0.95 Acres Lot
$1,543,300 Zestimate®
$376/sqft
$12/mo HOA
What's special
Deep open waterBeautiful lake viewsCompletely reimagined homeTwo true primary suitesOversized statement islandExpansive quartz surfacesUpgraded appliances
- 48 days
- 949
- 61
Zillow last checked:
Listing updated:
Listed by:
Ronald S Brown 678-596-0595,
Trend Atlanta Realty, Inc.
Source: GAMLS,MLS#: 10835698
Facts & features
Interior
Bedrooms & bathrooms
- Bedrooms: 4
- Bathrooms: 5
- Full bathrooms: 3
- 1/2 bathrooms: 2
- Main level bathrooms: 1
- Main level bedrooms: 1
Rooms
- Room types: Family Room, Foyer, Laundry, Office
Dining room
- Features: Seats 12+, Separate Room
Kitchen
- Features: Kitchen Island, Pantry, Solid Surface Counters
Heating
- Central
Cooling
- Ceiling Fan(s), Central Air
Appliances
- Included: Convection Oven, Dishwasher, Disposal, Double Oven, Gas Water Heater, Microwave, Oven, Refrigerator, Stainless Steel Appliance(s)
- Laundry: In Hall, Other, Upper Level
Features
- Central Vacuum, Double Vanity, High Ceilings, Master On Main Level, Separate Shower, Split Bedroom Plan, Entrance Foyer, Walk-In Closet(s)
- Flooring: Carpet, Laminate
- Windows: Bay Window(s), Double Pane Windows
- Basement: Bath Finished,Concrete,Daylight,Exterior Entry,Finished,Full,Interior Entry
- Number of fireplaces: 2
- Fireplace features: Basement, Factory Built, Gas Starter
- Common walls with other units/homes: No Common Walls
Interior area
- Total structure area: 4,380
- Total interior livable area: 4,380 sqft
- Finished area above ground: 2,880
- Finished area below ground: 1,500
Video & virtual tour
Property
Parking
- Total spaces: 2
- Parking features: Attached, Garage, Garage Door Opener, Side/Rear Entrance
- Has attached garage: Yes
Features
- Levels: Three Or More
- Stories: 3
- Patio & porch: Deck, Patio
- Exterior features: Balcony, Dock
- Has view: Yes
- View description: Lake
- Has water view: Yes
- Water view: Lake
- Waterfront features: Deep Water Access, Lake, Lake Privileges
- Body of water: Lanier
- Frontage type: Lakefront,Waterfront
- Frontage length: Waterfront Footage: 100
Lot
- Size: 0.95 Acres
- Features: Other, Private
- Residential vegetation: Partially Wooded
Details
- Additional structures: Covered Dock
- Parcel number: 10136 000036
Construction
Type & style
- Home type: SingleFamily
- Architectural style: Brick/Frame,Traditional
- Property subtype: Single Family Residence
Materials
- Block, Brick
- Foundation: Block
- Roof: Composition
Condition
- Updated/Remodeled
- New construction: No
- Year built: 1981
Utilities & green energy
- Electric: 220 Volts
- Sewer: Septic Tank
- Water: Public
- Utilities for property: Cable Available, Electricity Available, High Speed Internet, Natural Gas Available, Phone Available, Underground Utilities
Community & HOA
Community
- Features: Lake
- Security: Smoke Detector(s)
- Subdivision: Chattahoochee Landing
HOA
- Has HOA: Yes
- Services included: Other
- HOA fee: $145 annually
Location
- Region: Gainesville
Financial & listing details
- Price per square foot: $376/sqft
- Tax assessed value: $864,700
- Annual tax amount: $2,274
- Date on market: 8/29/2026
- Cumulative days on market: 48 days
- Listing agreement: Exclusive Right To Sell
- Electric utility on property: Yes
Estimated market value
$1,543,300
$1.47M - $1.62M
$3,774/mo
Price history
| Date | Event | Price |
|---|---|---|
| 10/4/2026 | Price change | $1,649,000-5.7%$376/sqft |
Source:  FMLS GA #7829398 Report a problem FMLS GA #7829398 Report a problem | ||
| 8/29/2026 | Listed for sale | $1,749,000+101%$399/sqft |
Source: FMLS GA #7829398 Report a problem | ||
| 4/9/2026 | Sold | $870,000-3.2%$199/sqft |
Source:  GAMLS #10708960 Report a problem GAMLS #10708960 Report a problem | ||
| 3/20/2026 | Pending sale | $899,000$205/sqft |
Source: FMLS GA #7734029 Report a problem | ||
| 3/12/2026 | Listed for sale | $899,000-9.6%$205/sqft |
Source: GAMLS #10708960 Report a problem | ||
| 12/4/2025 | Listing removed | $995,000$227/sqft |
Source: FMLS GA #7635565 Report a problem | ||
| 8/20/2025 | Listed for sale | $995,000$227/sqft |
Source: GAMLS #10587799 Report a problem | ||
Public tax history
| Year | Property taxes | Tax assessment |
|---|---|---|
| 2025 | $2,274 -0.8% | $345,880 +21.2% |
| 2024 | $2,292 -1.8% | $285,480 +0.8% |
| 2023 | $2,334 +11.7% | $283,320 +21.7% |
| 2022 | $2,089 -10.5% | $232,720 -0.7% |
| 2021 | $2,335 +2.1% | $234,280 +1.7% |
| 2020 | $2,287 -1.5% | $230,360 +1.1% |
| 2019 | $2,321 -0.9% | $227,760 -6.9% |
| 2018 | $2,343 -5.8% | $244,600 +51.3% |
| 2017 | $2,489 +76.4% | $161,640 |
| 2016 | $1,411 +27.8% | $161,640 |
| 2015 | $1,104 | $161,640 -26.1% |
| 2014 | $1,104 | $218,640 |
| 2013 | -- | -- |
| 2012 | -- | -- |
| 2011 | -- | -- |
| 2010 | -- | -- |
| 2009 | $1,118 -64.3% | -- |
| 2007 | $3,132 -6.4% | -- |
| 2006 | $3,347 +3.6% | -- |
| 2005 | $3,232 +4.9% | -- |
| 2004 | $3,082 +3% | -- |
| 2003 | $2,992 +24.6% | -- |
| 2002 | $2,402 -0.9% | -- |
| 2001 | $2,423 +1.2% | -- |
| 2000 | $2,394 | $103,244 |
Find assessor info on the county website
Monthly payment
Est. payment
Payment breakdown
Explore the cost of this home by adjusting the details. Changes won't be saved.Climate risks
Neighborhood: Lake District
Nearby schools
Schools provided by the listing agent
- Elementary: Deal
- Middle: North Hall
- High: North Hall
Source: GAMLS. This data may not be complete. We recommend contacting the local school district to confirm school assignments for this home.
- $900,700-- bd-- ba1.9k sqft2589 Bridgewater Cir, Gainesville, GA 30506Off Market

- $--0.98 acres2589 Bridgewater Cir LOT PT 35, Gainesville, GA 30506Off Market
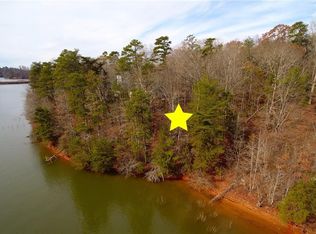
- $895,6004 bd3 ba2.2k sqft2581 Bridgewater Cir, Gainesville, GA 30506Off Market
- $1,050,3004 bd3 ba2.7k sqft2593 Bridgewater Cir, Gainesville, GA 30506Off Market
Similar homes
- $1,740,0005 bd6 ba5.7k sqft4450 Flagship Dr, Gainesville, GA 30506Active
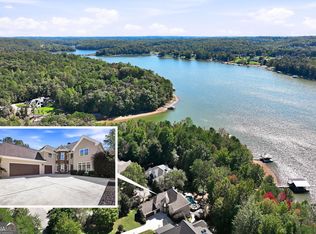
 MLS ID #10870313, Sheila K Davis, Sheila Davis Group. GAMLS
 - $1,800,0004 bd5 ba5.7k sqft3626 Wye Cliff Way, Gainesville, GA 30506Active
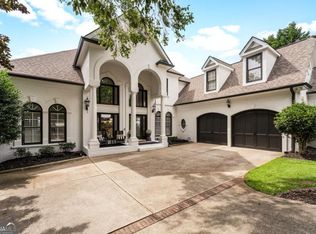 MLS ID #10845573, Brittany Colombo, Keller Williams Community Partners. GAMLS
 - $1,415,0004 bd5 ba4.1k sqft4238 Bayridge Dr, Gainesville, GA 30506Active
 MLS ID #10837433, Diane Cheatham, Living Down South Realty. GAMLS
 - $1,600,0005 bd5 ba6.1k sqft2686 Tammi Ln, Gainesville, GA 30506Active
 MLS ID #10741835, Marsha Hill, RE/MAX Center. GAMLS
 - $1,695,0003 bd3 ba4.1k sqft3546 Lake Breeze Ln, Gainesville, GA 30506ActiveMLS ID #10772258, Charlotte D Cliche, Virtual Properties Realty.com. GAMLS
- $1,025,0004 bd6 ba4.9k sqft3560 Greystone Rd, Gainesville, GA 30506ActiveMLS ID #10834217, Luxe Real Estate, Keller Williams Lanier Partners. GAMLS
- $1,299,0004 bd5 ba4.2k sqft3657 Mariner Bluff Ct, Gainesville, GA 30506ActiveMLS ID #10777189, Charlotte D Cliche, Virtual Properties Realty.com. GAMLS
- $1,274,0005 bd4 ba4.5k sqft3438 Dockside Shores Dr, Gainesville, GA 30506ActiveMLS ID #10837620, Johnathan Cortes, Keller Williams Lanier Partners. GAMLS
- $1,695,0004 bd4 ba5.3k sqft5535 Hidden Harbor Dr, Gainesville, GA 30504ActiveMLS ID #10790089, Teresa Smith, Keller Williams Realty Atl. Partners. GAMLS
- $1,270,0004 bd5 ba4.3k sqft8875 Lakeside Way, Gainesville, GA 30506ActiveMLS ID #10760014, Parker Smith, Keller Williams Realty First Atlanta. GAMLS
- $1,200,0005 bd6 ba6.4k sqft4645 Manor Dr, Gainesville, GA 30506ActiveMLS ID #10842378, Shannon Dorsey, Keller Williams Lanier Partners. GAMLS
- $869,0005 bd5 ba5.4k sqft3309 Chaney Cir, Gainesville, GA 30506ActiveMLS ID #10846903, Tania Lightsey, Ward Properties of North GA. GAMLS
- $1,850,0006 bd5 ba6.1k sqft6340 Barberry Hill Dr, Gainesville, GA 30506ActiveMLS ID #10852545, Amy Tep, BHGRE Metro Brokers. GAMLS
- $1,199,0004 bd6 ba2.4k sqft3567 Duckett Mill Rd, Gainesville, GA 30506ActiveMLS ID #10833811, Tania Lightsey, Ward Properties of North GA. GAMLS
- $1,199,9993 bd4 ba4.5k sqft3347 Cove Overlook Rd, Gainesville, GA 30501ActiveMLS ID #10834200, Sheila K Davis, Sheila Davis Group. GAMLS
- $1,895,0006 bd5 ba6k sqft8575 Anchor On Lanier Ct, Gainesville, GA 30506ActiveMLS ID #10758676, Porter Williams Team, BHHS Georgia Properties. GAMLS
- $1,400,0005 bd6 ba5.5k sqft3860 Wiley Rd, Gainesville, GA 30506ActiveMLS ID #10796338, Sydney Segars, RE/MAX Signature. GAMLS
- $1,695,0006 bd7 ba6.3k sqft6303 Ben Parks Rd, Murrayville, GA 30564ActiveMLS ID #10825393, Shellie Watson, Keller Williams Realty Atl. Partners. GAMLS
- $1,490,0004 bd5 ba4.5k sqft7048 Nichols Cove Dr, Dawsonville, GA 30534ActiveMLS ID #10791328, Trisha Cunningham, Atlanta Communities. GAMLS
- $1,449,9994 bd3 ba4k sqft6855 Turner Ct, Cumming, GA 30041ActiveMLS ID #10857863, Kerri Mathis, Anchor Real Estate Advisors. GAMLS
