NEW PRICE $1,299,000 - Exceptional lake views and an optional covered boat slip create a compelling opportunity in gated Harbour Point on Lake Lanier. Tucked into a quiet cul-de-sac, this beautifully updated 4-bedroom, 4.5-bath home offers approximately 4,200 finished square feet with a desirable primary-on-main floor plan, finished terrace level and expansive outdoor living-all positioned to take advantage of the long-range Lake Lanier views. The main level is bright and open, with hardwood floors, high ceilings and large windows bringing the lake view into the primary living spaces. The kitchen features white cabinetry, stone countertops, gas cooktop, generous prep and storage space, pantry and an easy connection to the breakfast area and family room. A separate dining room provides plenty of space for larger gatherings. The oversized main-level primary suite enjoys its own lake view and features a spacious bath with double vanities and double shower, plus two beautifully finished walk-in closets. A dedicated office with built-in cabinetry provides an ideal work-from-home space. Outdoor living is a standout. Enjoy the view from the screened porch, covered rear porch and expansive deck-whether it's morning coffee overlooking the lake or entertaining friends in the evening. The finished daylight terrace level adds tremendous flexibility with three additional bedrooms and three baths, a second kitchenette/wet bar, fireplace and walk-out access-ideal for guests, extended stays or creating separate recreation and entertaining spaces. For buyers who want to get on the water, covered boat slip B-40 in Harbour Point's private marina is available with the purchase of the home for an additional $70,000. Additional features include a three-car garage, generator, hot tub, private landscaped .60-acre cul-de-sac lot and extensive storage. Harbour Point residents enjoy unmatched amenities including its private marina and community dock, clubhouse, fitness center, resort-style pool, tennis and pickleball courts, playground, walking trails and gated security. Convenient to Gainesville shopping, dining, healthcare and everyday services while offering the privacy and recreational lifestyle of Lake Lanier. Now offered at $1,299,000, 3657 Mariner Bluff Court combines one-level primary living, exceptional Lake Lanier views, generous guest space and the option for a covered boat slip in one of Gainesville's premier gated lake communities.
Active
Price cut: $101K (9/15)
$1,299,000
3657 Mariner Bluff Ct, Gainesville, GA 30506
4beds
4,200sqft
Single Family Residence
Built in 2001
0.6 Acres Lot
$1,247,900 Zestimate®
$309/sqft
$312/mo HOA
What's special
High ceilingsThree-car garageExceptional lake viewsHardwood floorsHot tubExpansive deckDesirable primary-on-main floor plan
- 134 days
- 576
- 39
Zillow last checked:
Listing updated:
Listed by:
Charlotte D Cliche 770-633-5666,
Virtual Properties Realty.com
Source: GAMLS,MLS#: 10777189
Facts & features
Interior
Bedrooms & bathrooms
- Bedrooms: 4
- Bathrooms: 5
- Full bathrooms: 4
- 1/2 bathrooms: 1
- Main level bathrooms: 1
- Main level bedrooms: 1
Rooms
- Room types: Laundry
Dining room
- Features: Seats 12+
Kitchen
- Features: Breakfast Bar, Breakfast Room, Pantry, Second Kitchen
Heating
- Central, Natural Gas
Cooling
- Ceiling Fan(s), Central Air
Appliances
- Included: Dishwasher, Disposal, Gas Water Heater, Microwave, Refrigerator
- Laundry: In Hall
Features
- Bookcases, Double Vanity, In-Law Floorplan, Master On Main Level, Tray Ceiling(s), Vaulted Ceiling(s), Walk-In Closet(s), Wet Bar
- Flooring: Hardwood, Tile
- Windows: Double Pane Windows, Window Treatments
- Basement: Bath Finished,Bath/Stubbed,Daylight,Finished,Interior Entry
- Number of fireplaces: 2
- Fireplace features: Basement, Factory Built, Family Room, Gas Log
- Common walls with other units/homes: No Common Walls
Interior area
- Total structure area: 4,200
- Total interior livable area: 4,200 sqft
- Finished area above ground: 2,400
- Finished area below ground: 1,800
Property
Parking
- Total spaces: 3
- Parking features: Attached, Garage
- Has attached garage: Yes
Features
- Levels: One
- Stories: 1
- Patio & porch: Deck, Screened
- Exterior features: Dock
- Fencing: Back Yard
- Has view: Yes
- View description: Lake
- Has water view: Yes
- Water view: Lake
- Body of water: Lanier
Lot
- Size: 0.6 Acres
- Features: Cul-De-Sac, Private
Details
- Parcel number: 10021 000076
Construction
Type & style
- Home type: SingleFamily
- Architectural style: Ranch,Traditional
- Property subtype: Single Family Residence
Materials
- Brick, Concrete
- Roof: Composition
Condition
- Resale
- New construction: No
- Year built: 2001
Utilities & green energy
- Electric: Generator
- Sewer: Septic Tank
- Water: Public
- Utilities for property: Cable Available, Electricity Available, High Speed Internet, Natural Gas Available, Phone Available, Underground Utilities, Water Available
Green energy
- Water conservation: Low-Flow Fixtures
Community & HOA
Community
- Features: Boat/Camper/Van Prkg, Clubhouse, Fitness Center, Gated, Lake, Playground, Pool, Tennis Court(s)
- Security: Smoke Detector(s)
- Subdivision: Harbour Point
HOA
- Has HOA: Yes
- Services included: Management Fee, Private Roads, Reserve Fund, Security, Swimming, Tennis, Trash
- HOA fee: $3,744 annually
Location
- Region: Gainesville
Financial & listing details
- Price per square foot: $309/sqft
- Tax assessed value: $1,228,600
- Annual tax amount: $3,449
- Date on market: 6/4/2026
- Cumulative days on market: 134 days
- Listing agreement: Exclusive Right To Sell
- Electric utility on property: Yes
Estimated market value
$1,247,900
$1.19M - $1.31M
$4,004/mo
Price history
| Date | Event | Price |
|---|---|---|
| 9/15/2026 | Price change | $1,299,000-7.2%$309/sqft |
Source:  FMLS GA #7780022 Report a problem FMLS GA #7780022 Report a problem | ||
| 6/4/2026 | Listed for sale | $1,400,000$333/sqft |
Source:  GAMLS #10777189 Report a problem GAMLS #10777189 Report a problem | ||
| 6/1/2026 | Listing removed | $1,400,000$333/sqft |
Source: GAMLS #10653485 Report a problem | ||
| 3/17/2026 | Price change | $1,400,000-12.5%$333/sqft |
Source: FMLS GA #7688705 Report a problem | ||
| 12/4/2025 | Listed for sale | $1,600,000+62.9%$381/sqft |
Source: FMLS GA #7688705 Report a problem | ||
| 10/16/2023 | Listing removed | -- |
Source: FMLS GA #6943129 Report a problem | ||
| 10/15/2021 | Sold | $982,000-1.8%$234/sqft |
Source: Public Record Report a problem | ||
| 9/15/2021 | Pending sale | $1,000,000$238/sqft |
Source: GAMLS #9050191 Report a problem | ||
| 9/13/2021 | Contingent | $1,000,000$238/sqft |
Source: FMLS GA #6943129 Report a problem | ||
| 9/11/2021 | Listed for sale | $1,000,000$238/sqft |
Source: FMLS GA #6943129 Report a problem | ||
Public tax history
| Year | Property taxes | Tax assessment |
|---|---|---|
| 2025 | $3,239 -6.1% | $491,440 +13.4% |
| 2024 | $3,449 +3.7% | $433,360 +6.5% |
| 2023 | $3,326 +9.2% | $406,840 +18.8% |
| 2022 | $3,046 +13.7% | $342,320 +26.9% |
| 2021 | $2,680 +3.6% | $269,760 +3.3% |
| 2020 | $2,587 +1.3% | $261,240 +4% |
| 2019 | $2,555 +4.2% | $251,200 -2% |
| 2018 | $2,452 -5.9% | $256,240 +10.5% |
| 2017 | $2,605 +35.2% | $231,800 +3.8% |
| 2016 | $1,926 -0.3% | $223,297 |
| 2015 | $1,931 | $223,297 |
| 2014 | $1,931 | $223,297 |
| 2013 | -- | -- |
| 2012 | -- | -- |
| 2011 | -- | -- |
| 2010 | -- | -- |
| 2009 | $7,368 +5.6% | -- |
| 2007 | $6,980 -5.8% | -- |
| 2006 | $7,407 +3.6% | -- |
| 2005 | $7,151 +4.9% | -- |
| 2004 | $6,817 +3% | -- |
| 2003 | $6,615 +9.9% | -- |
| 2002 | $6,020 +113.1% | -- |
| 2001 | $2,824 | -- |
Find assessor info on the county website
Monthly payment
Est. payment
Payment breakdown
Explore the cost of this home by adjusting the details. Changes won't be saved.Climate risks
Neighborhood: 30506
Nearby schools
Schools provided by the listing agent
- Elementary: Sardis
- Middle: Chestatee
- High: Chestatee
Source: GAMLS. This data may not be complete. We recommend contacting the local school district to confirm school assignments for this home.
- $1,158,8004 bd4 ba4.5k sqft3651 Mariner Bluff Ct, Gainesville, GA 30506Off Market
- $800,1004 bd5 ba4.3k sqft3684 Silver Brook Ln, Gainesville, GA 30506Off Market
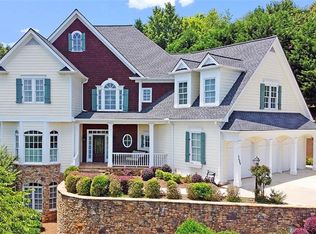
- $788,3005 bd4 ba2.9k sqft3674 Silver Brook Ln, Gainesville, GA 30506Off Market

- $11,900-- bd-- ba-- sqft3710 Wavespray Ct, Gainesville, GA 30506Off Market
Similar homes
- $1,274,0005 bd4 ba4.5k sqft3438 Dockside Shores Dr, Gainesville, GA 30506Active

 MLS ID #10837620, Johnathan Cortes, Keller Williams Lanier Partners. GAMLS
 - $1,695,0003 bd3 ba4.1k sqft3546 Lake Breeze Ln, Gainesville, GA 30506Active
 MLS ID #10772258, Charlotte D Cliche, Virtual Properties Realty.com. GAMLS
 - $1,800,0004 bd5 ba5.7k sqft3626 Wye Cliff Way, Gainesville, GA 30506Active
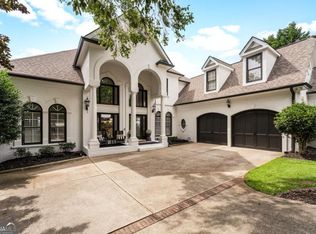 MLS ID #10845573, Brittany Colombo, Keller Williams Community Partners. GAMLS
 - $1,475,0004 bd6 ba6.1k sqft5266 Hopewell Church Rd, Gainesville, GA 30506Active
 MLS ID #10847910, Cindy M Young, Keller Williams Realty First Atlanta. GAMLS
 - $1,025,0004 bd6 ba4.9k sqft3560 Greystone Rd, Gainesville, GA 30506ActiveMLS ID #10834217, Luxe Real Estate, Keller Williams Lanier Partners. GAMLS
- $1,600,0005 bd5 ba6.1k sqft2686 Tammi Ln, Gainesville, GA 30506ActiveMLS ID #10741835, Marsha Hill, RE/MAX Center. GAMLS
- $1,399,9005 bd5 ba4.5k sqft49 Dogwood Ct, Dawsonville, GA 30534ActiveMLS ID #10832195, North Georgia Group, Keller Williams Community Partners. GAMLS
- $1,895,0006 bd5 ba6k sqft8575 Anchor On Lanier Ct, Gainesville, GA 30506ActiveMLS ID #10758676, Porter Williams Team, BHHS Georgia Properties. GAMLS
- $750,0005 bd5 ba4.9k sqft4879 Goddards Ford Rd, Gainesville, GA 30504ActiveMLS ID #10853935, Luis Rodriguez, Keller Williams Lanier Partners. GAMLS
- $1,300,0004 bd5 ba5.1k sqft6336 Old Shadburn Ferry Rd, Buford, GA 30518ActiveMLS ID #10814450, Yan Zhao, Crye-Leike Commercial, Inc.. GAMLS
- $1,740,0005 bd6 ba5.7k sqft4450 Flagship Dr, Gainesville, GA 30506ActiveMLS ID #10870313, Sheila K Davis, Sheila Davis Group. GAMLS
- $824,9994 bd4 ba3.2k sqft9431 Ponderosa Trl, Gainesville, GA 30506ActiveMLS ID #10834015, Teresa Smith, Keller Williams Realty Atl. Partners. GAMLS
- $750,0004 bd3 ba3k sqft4501 Walking Stick Ln, Gainesville, GA 30506ActiveMLS ID #10825008, Maddie McCorvey, Ansley RE | Christie's Int'l RE. GAMLS
- $800,0004 bd5 ba5.8k sqft8555 Berringer Point Dr, Gainesville, GA 30506ActiveMLS ID #10813703, Matt T Thaxton, Keller Williams Community Partners. GAMLS
- $1,350,0004 bd4 ba4.1k sqft5741 Shadburn Ferry Rd, Buford, GA 30518ActiveMLS ID #10773255, Joseph R Davis, Atlanta Communities. GAMLS
- $775,0004 bd4 ba3k sqft9315 Spinnaker Ln, Gainesville, GA 30506ActiveMLS ID #10847837, Lance Real Estate Group, Bolst. GAMLS
- $825,0004 bd4 ba3.3k sqft7054 Hammock Trl, Gainesville, GA 30506ActiveMLS ID #10848277, Anita Tatum, Keller Williams Community Partners. GAMLS
- $1,095,0006 bd4 ba6k sqft5925 Cantrell Cir, Cumming, GA 30041ActiveMLS ID #10760957, Jeffrey Taylor, Coldwell Banker Realty. GAMLS
- $798,0003 bd3 ba2.3k sqft5420 Fishermans Cv, Gainesville, GA 30506ActiveMLS ID #10779821, Jennifer Anderson, Keller Williams Lanier Partners. GAMLS
