Skip main navigation
Off market
  • $869,400

    3684 Silver Brook Ln, Gainesville, GA 30506

    4beds
    4,346sqft
    SingleFamily
    Built in 2002
    0.59 Acres Lot
    $869,400 Zestimate®
    $200/sqft
    $3,950 Estimated rent

    Home value

    $869,400

    $809,000 - $939,000

    $3,950/mo

    Zestimate® history
    Loading
    Loading...

    Owner options

    List your home for rent

    $3,950/mo

    Rent Zestimate®

    Find your next renter with Zillow Rental Manager. Plus, with online applications, you can quickly screen prospective tenants – for free.

    Learn more

    $3,950/mo

    Rent Zestimate®

    Refinance and save

    $5,518/mo

    Est. payment

    Refinancing to a lower rate could help reduce your monthly payments and save thousands over the life of the loan.

    See today's rates

    $5,518/mo

    Est. payment

    Explore your selling options

    Work with a Zillow partner agent

    Leverage their expertise and Zillow's premium Showcase listings to get your home seen by more buyers.

    Get started

    List with your own agent

    Get your home in front of millions of buyers by listing it on Zillow.

    Learn how to do it

    Sell it yourself

    Take full control of how buyers see your home on Zillow by listing For Sale by Owner (FSBO).

    List your home

    What's special

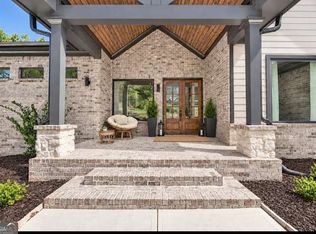
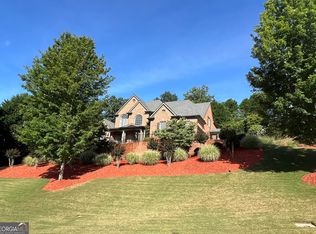
    Custom Home built to capture beautiful lake views from the minute you open your eyes in the morning. Magnificent sunrises from the front porch & sunsets on back porch! This luxury home features Fin. Terrace level & 3 car garage on .58 acre lot in sought after gated Lake community. Tons of upgrades & details thru-out: new roof, new Master & family room carpet, refinished wood floors, new kitchen granite counter tops & tile backsplash in open kitchen that has farm sink, gas cooktop, SS appliances, custom cabinets, & Walk-in pantry w/beautiful views from every window! Two-story family room w/soaring stacked stone wood burning fireplace w/ gas line & built-ins walks out to covered patio w/gas line hook-up for your grill & fenced in yard. Formal DR seats 12+, BR & Full Bath on main & Huge Laundry Room & chute! Master Suite & Retreat up w/ gas FP, sitting area w/ amazing views of the lake. Walk-in California Closets system, Double shower heads & vanities, jetted tub. Two more secondary BRs, each w/Full baths. 2nd floor hallway has a built-in desk & bookshelves for home office & unfinished walk-in storage could be finished for an add'l room. Terrace level includes a Movie Room, Custom rock & wood wet bar, Full BA + unfinished rooms for storage or potential rooms. You'll love Harbour Point, Lake Lanier's premier gated, Award Winning, Amenity-packed community w/ Tennis, Pickleball, Playground, Resort style pool & Clubhouse. Deep water boat slip at Harbour Point's first-class marina w/ on-staff Dock master available for just $45K from Harbour Point. 2-10 Home Warranty is included. Come ENJOY the Lake Life community and bring your boat & golf cart. Excellent Hall County, Chestatee High School district. Ask about Special Financing. Head to the Lake!

    This property is off market, which means it's not currently listed for sale or rent on Zillow. This may be different from what's available on other websites or public sources.
    Facts & features

    Interior

    Bedrooms & bathrooms
    • Bedrooms: 4
    • Bathrooms: 5
    • Full bathrooms: 5
    Heating
    • Forced air, Electric
    Cooling
    • Central
    Appliances
    • Included: Dishwasher, Garbage disposal
    • Laundry: Laundry Chute,Laundry Room,Main Level
    Features
    • Bookcases,Central Vacuum,Entrance Foyer 2 Story,Hi
    • Flooring: Tile, Hardwood
    • Windows: Insulated Windows,Plantation Shutters
    • Basement: Finished
    • Has fireplace: Yes
    • Fireplace features: Family Room,Gas Log,Gas Starter,Master Bedroom
    • Common walls with other units/homes: No Common Walls
    Interior area
    • Total interior livable area: 4,346 sqft

    Property

    Parking
    • Total spaces: 3
    • Parking features: Garage - Attached
    Features
    • Patio & porch: Deck, Front Porch, Patio, Covered
    • Exterior features: Wood, Cement / Concrete
    • Fencing: Back Yard
    Lot
    • Size: 0.59 Acres
    • Features: Back Yard,Front Yard
    Details
    • Parcel number: 10021000073
    • Other equipment: Irrigation Equipment

    Construction

    Type & style
    • Home type: SingleFamily
    • Architectural style: Cape Cod,Traditional
    Materials
    • Other
    • Roof: Composition
    Condition
    • Resale
    • Year built: 2002

    Utilities & green energy

    • Sewer: Septic Tank
    • Water: Public
    • Utilities for property: Electricity Available,Natural Gas Available,Water

    Community & neighborhood

    Security
    • Security features: Smoke Detector(s), Security Gate
    Location
    • Region: Gainesville

    HOA & financial

    HOA
    • Has HOA: Yes
    • HOA fee: $223 monthly
    • Services included: Security,Trash

    Other

    Other facts
    • Association Fee Frequency: Annually
    • Cooling: Ceiling Fan(s),Central Air
    • Home Warranty: 1
    • Lock Box Type: Supra
    • Patio And Porch Features: Deck, Front Porch, Patio, Covered
    • Property Condition: Resale
    • Property Type: Residential
    • Road Surface Type: Paved
    • Roof Type: Composition
    • Kitchen Features: Cabinets Stain, Eat-in Kitchen, View to Family Room, Stone Counters, Kitchen Island, Pantry Walk-In, Breakfast Room, Keeping Room
    • Security Features: Smoke Detector(s), Security Gate
    • Sewer: Septic Tank
    • Standard Status: Pending
    • Swim/Tennis Fee: 0
    • Waterfront Footage: 0
    • Water Source: Public
    • Bedroom Features: Sitting Room
    • Other Equipment: Irrigation Equipment
    • Additional Rooms: Bonus Room,Computer Room,Family Room,Game Room,Liv
    • Diningroom Features: Seats 12+,Separate Dining Room
    • Master Bathroom Features: Double Vanity,Separate Tub/Shower
    • Fencing: Back Yard
    • Lake Name: Lanier
    • Fireplace Features: Family Room,Gas Log,Gas Starter,Master Bedroom
    • Elementary School: Sardis
    • High School: Chestatee
    • Middle School: Chestatee
    • Basement: Bath/Stubbed,Daylight,Exterior Entry,Finished
    • Association Fee Includes: Security,Trash
    • Acreage Source: Builder
    • Tax Year: 2019
    • Dock: Covered/1 Slip
    • Heating: Central
    • View: Lake,Other
    • Architectural Style: Cape Cod,Traditional
    • Exterior Features: Balcony,Private Yard
    • Construction Materials: Cedar,Cement Siding
    • Taxes: 6013.00
    • Interior Features: Bookcases,Central Vacuum,Entrance Foyer 2 Story,Hi
    • Utilities: Electricity Available,Natural Gas Available,Water
    • Common Walls: No Common Walls
    • Owner Financing Y/N: 0
    • Flooring: Ceramic Tile,Hardwood
    • Road Frontage Type: Other
    • Lot Features: Back Yard,Front Yard
    • Window Features: Insulated Windows,Plantation Shutters
    • Parking Features: Garage Faces Front
    • Appliances: Dishwasher,Disposal,Double Oven,Gas Cooktop
    • Laundry Features: Laundry Chute,Laundry Room,Main Level
    • Community Features: Boating,Clubhouse,Community Dock,Dry Dock,Fishing,
    • Parcel Number: 10021 000073
    • Road surface type: Paved

    Price history

    DateEventPrice
    10/9/2020Sold$580,000-1.7%$133/sqft
    Source: GAMLS #8803237 Report a problem
    9/20/2020Pending sale$590,000$136/sqft
    Source: Keller Williams Realty Community Partners #6737091 Report a problem
    8/7/2020Price change$590,000-0.8%$136/sqft
    Source: Keller Williams Realty Community Partners #6737091 Report a problem
    7/9/2020Price change$595,000-0.8%$137/sqft
    Source: Keller Williams Realty Community Partners #6737091 Report a problem
    6/12/2020Price change$600,000+0%$138/sqft
    Source: Keller Williams Community Ptnr #8803237 Report a problem
    2/25/2020Price change$599,900-3.2%$138/sqft
    Source: The Norton Agency #6564505 Report a problem
    10/14/2019Price change$620,000-1.6%$143/sqft
    Source: The Norton Agency #6564505 Report a problem
    7/16/2019Price change$630,000-3.1%$145/sqft
    Source: The Norton Agency #6564505 Report a problem
    6/6/2019Listed for sale$650,000+664.7%$150/sqft
    Source: The Norton Agency #6564505 Report a problem
    8/22/2000Sold$85,000$20/sqft
    Source: Public Record Report a problem

    Public tax history

    YearProperty taxesTax assessment
    2025$427 -94.9%$352,120
    2024$8,414 -3.4%$352,120
    2023$8,714 +21.7%$352,120 +27%
    2022$7,159 +12.7%$277,320 +19.1%
    2021$6,349 +5.6%$232,880 +5.9%
    2020$6,013 -3.2%$220,000
    2019$6,212 -4.2%$220,000 -5.2%
    2018$6,482 +17.6%$232,040 +13.1%
    2017$5,510 +30.5%$205,200 +32.7%
    2016$4,222 -0.8%$154,670
    2015$4,256 $154,670
    2014$4,256 $154,670
    2013-- --
    2012-- --
    2011-- --
    2010-- --
    2009$4,864 +23.7%--
    2007$3,931 -1.6%--
    2006$3,996 +3.6%--
    2005$3,858 +4.9%--
    2004$3,679 +3%--
    2003$3,571 +318.2%--
    2002$854 -3.5%--
    2001$885 --

    Find assessor info on the county website

    Neighborhood: 30506

    Nearby schools

    GreatSchools rating
    Schools provided by the listing agent
    • Elementary: Sardis
    • Middle: Chestatee
    • High: Chestatee

    Source: The MLS. This data may not be complete. We recommend contacting the local school district to confirm school assignments for this home.

    Get a cash offer in 3 minutes
    Find out how much your home could sell for in as little as 3 minutes with a no-obligation cash offer.
    Estimated market value
    $869,400
    Get a cash offer in 3 minutes
    Find out how much your home could sell for in as little as 3 minutes with a no-obligation cash offer.
    Estimated market value
    $869,400