Discover your next chapter in Harbor Point, a lakeside community in Gainesville GA, with this exceptional property featuring a boat slip. Built in 2024, the home offers approximately 6,000 square feet across two levels. The 3,000-square-foot main level features three bedrooms, three full bathrooms, a modern kitchen, a dining room, and a spacious living room with an impressive 18-foot cathedral ceiling. A garage with three doors adds everyday convenience. The fully finished, 3,000-square-foot basement features 10-foot ceilings and a separate entrance, along with two additional bedrooms, two full bathrooms, a large living room, a full kitchen, and laundry facilities. A wine cellar, gym, and sauna provide space to entertain and unwind, while a dedicated tornado/safe room adds peace of mind. Each level features two large patios, offering generous outdoor space for relaxing and gathering with friends and family. Whether you're looking for a full-time residence or a weekend retreat, this home offers room to enjoy life on and off the water.
Active
$1,480,000
3685 Silver Brook Ln, Gainesville, GA 30506
5beds
5,550sqft
Single Family Residence
Built in 2023
0.59 Acres Lot
$1,440,500 Zestimate®
$267/sqft
$309/mo HOA
What's special
Garage with three doorsSeparate entranceDining roomModern kitchenWine cellarBoat slipLaundry facilities
- 9 days
- 285
- 26
Zillow last checked:
Listing updated:
Listed by:
Vicentiu Cojocariu 678-218-8896,
Virtual Properties Realty.Net
Source: GAMLS,MLS#: 10872978
Facts & features
Interior
Bedrooms & bathrooms
- Bedrooms: 5
- Bathrooms: 5
- Full bathrooms: 5
- Main level bathrooms: 3
- Main level bedrooms: 3
Rooms
- Room types: Exercise Room
Kitchen
- Features: Kitchen Island, Pantry, Second Kitchen, Solid Surface Counters
Heating
- Electric, Forced Air, Heat Pump, Natural Gas
Cooling
- Ceiling Fan(s), Central Air, Electric, Gas
Appliances
- Included: Dishwasher, Disposal, Double Oven, Dryer, Electric Water Heater, Microwave, Refrigerator
- Laundry: In Basement
Features
- Double Vanity, Master On Main Level, Rear Stairs, Sauna, Tray Ceiling(s), Vaulted Ceiling(s), Walk-In Closet(s), Wine Cellar
- Flooring: Hardwood, Laminate
- Windows: Double Pane Windows
- Basement: Bath Finished,Exterior Entry,Finished,Interior Entry
- Attic: Pull Down Stairs
- Number of fireplaces: 1
- Fireplace features: Gas Log
- Common walls with other units/homes: No Common Walls
Interior area
- Total structure area: 5,550
- Total interior livable area: 5,550 sqft
- Finished area above ground: 2,750
- Finished area below ground: 2,800
Property
Parking
- Total spaces: 3
- Parking features: Attached, Garage, Garage Door Opener, Kitchen Level
- Has attached garage: Yes
Accessibility
- Accessibility features: Accessible Doors, Accessible Electrical and Environmental Controls, Accessible Entrance, Accessible Full Bath, Accessible Kitchen
Features
- Levels: Two
- Stories: 2
- Patio & porch: Deck
- Exterior features: Garden, Gas Grill
- Has view: Yes
- View description: Lake
- Has water view: Yes
- Water view: Lake
- Waterfront features: Creek, Deep Water Access
- Body of water: Lanier
Lot
- Size: 0.59 Acres
- Features: Private, Sloped
Details
- Parcel number: 10021 000095
- Special conditions: Agent/Seller Relationship,As Is
- Other equipment: Intercom
Construction
Type & style
- Home type: SingleFamily
- Architectural style: Other,Ranch
- Property subtype: Single Family Residence
Materials
- Brick, Concrete, Stone
- Foundation: Slab
- Roof: Composition
Condition
- New Construction
- New construction: Yes
- Year built: 2023
Details
- Warranty included: Yes
Utilities & green energy
- Sewer: Septic Tank
- Water: Public
- Utilities for property: Cable Available, Electricity Available, High Speed Internet, Natural Gas Available, Underground Utilities, Water Available
Green energy
- Energy efficient items: Appliances, Insulation, Roof
Community & HOA
Community
- Features: Boat/Camper/Van Prkg, Clubhouse, Gated, Shared Dock, Street Lights, Tennis Court(s)
- Security: Carbon Monoxide Detector(s), Gated Community, Smoke Detector(s)
- Subdivision: harbor point
HOA
- Has HOA: Yes
- Services included: Private Roads, Security, Swimming, Tennis
- HOA fee: $3,712 annually
Location
- Region: Gainesville
Financial & listing details
- Price per square foot: $267/sqft
- Tax assessed value: $878,100
- Annual tax amount: $7,634
- Date on market: 10/7/2026
- Cumulative days on market: 10 days
- Listing agreement: Exclusive Right To Sell
- Electric utility on property: Yes
Estimated market value
$1,440,500
$1.37M - $1.51M
$3,297/mo
Price history
| Date | Event | Price |
|---|---|---|
| 10/15/2026 | Listed for sale | $1,480,000+1641.2%$267/sqft |
Source:  GAMLS #10872978 Report a problem GAMLS #10872978 Report a problem | ||
| 3/22/2022 | Sold | $85,000-1.4%$15/sqft |
Source: Public Record Report a problem | ||
| 6/5/2020 | Listing removed | $86,250$16/sqft |
Source: Harbour Point Realty #5328935 Report a problem | ||
| 10/4/2019 | Listed for sale | $86,250$16/sqft |
Source: Harbour Point Realty #5328935 Report a problem | ||
| 7/4/2018 | Listing removed | $86,250$16/sqft |
Source: HARBOUR POINT REALTY #5328935 Report a problem | ||
| 2/28/2017 | Listed for sale | $86,250+15%$16/sqft |
Source: HARBOUR POINT REALTY #5328935 Report a problem | ||
| 3/12/2016 | Listed for sale | $75,000+15.4%$14/sqft |
Source: HARBOUR POINT REALTY #5328935 Report a problem | ||
| 6/29/2015 | Listed for sale | $65,000$12/sqft |
Source: HARBOUR POINT REALTY #5328935 Report a problem | ||
Public tax history
| Year | Property taxes | Tax assessment |
|---|---|---|
| 2025 | $7,559 +4% | $351,240 +14.4% |
| 2024 | $7,267 +938.6% | $307,080 +982.8% |
| 2023 | $700 +231.7% | $28,360 +245.9% |
| 2022 | $211 +2.8% | $8,200 +9% |
| 2021 | $205 +0.1% | $7,520 |
| 2020 | $205 -3.2% | $7,520 |
| 2019 | $212 -87% | $7,520 -87.1% |
| 2018 | $1,626 +182.7% | $58,400 +50.5% |
| 2017 | $575 +17.7% | $38,800 +115.6% |
| 2016 | $489 -22.2% | $18,000 |
| 2015 | $629 | $18,000 -21.6% |
| 2014 | $629 | $22,950 |
| 2013 | -- | -- |
| 2012 | -- | -- |
| 2011 | -- | -- |
| 2010 | -- | -- |
| 2009 | $592 +2.8% | -- |
| 2007 | $576 -7% | -- |
| 2006 | $619 +3.6% | -- |
| 2005 | $598 +4.9% | -- |
| 2004 | $570 +3.1% | -- |
| 2003 | $553 -9.6% | -- |
| 2002 | $611 -35.1% | -- |
| 2001 | $942 | -- |
Find assessor info on the county website
Monthly payment
Est. payment
Payment breakdown
Explore the cost of this home by adjusting the details. Changes won't be saved.Climate risks
Neighborhood: 30506
Nearby schools
Schools provided by the listing agent
- Elementary: Sardis
- Middle: Chestatee
- High: Chestatee
Source: GAMLS. This data may not be complete. We recommend contacting the local school district to confirm school assignments for this home.
- $--0.58 acres3685 Silver Brook Ln LOT 161, Gainesville, GA 30506Off Market
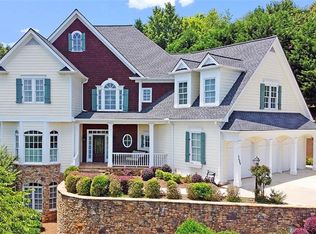
- $685,5006 bd5 ba4.6k sqft3691 Silver Brook Ln, Gainesville, GA 30506Off Market
- $800,8000.91 acres3679 Silver Brook Ln, Gainesville, GA 30506Off Market
- $800,1004 bd5 ba4.3k sqft3684 Silver Brook Ln, Gainesville, GA 30506Off Market
Similar homes
- $1,450,0004 bd5 ba5.1k sqft3738 Wavespray Ct, Gainesville, GA 30506Active
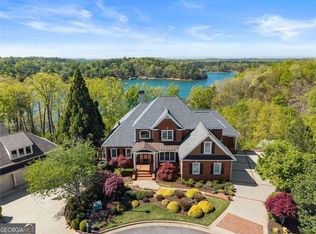
 MLS ID #10733008, Core Properties, BHHS Georgia Properties. GAMLS
 - $1,600,0006 bd6 ba5.6k sqft3466 Westhampton Way, Gainesville, GA 30506Active
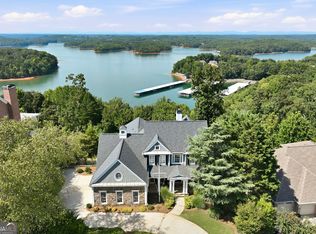 MLS ID #10836222, Sheila K Davis, Sheila Davis Group. GAMLS
 - $1,449,0005 bd6 ba6.6k sqft6153 Grand Marina Cir, Gainesville, GA 30506Active Under Contract
 MLS ID #10851961, Liz Robbins, eXp Realty. GAMLS
 - $1,299,0004 bd5 ba4.2k sqft3657 Mariner Bluff Ct, Gainesville, GA 30506Active
 MLS ID #10777189, Charlotte D Cliche, Virtual Properties Realty.com. GAMLS
 - $1,800,0004 bd5 ba5.7k sqft3626 Wye Cliff Way, Gainesville, GA 30506ActiveMLS ID #10845573, Brittany Colombo, Keller Williams Community Partners. GAMLS
- $1,400,0005 bd5 ba4.3k sqft9145 Greenway Ct, Gainesville, GA 30506ActiveMLS ID #10870417, Kerri Spinks, Virtual Properties Realty.com. GAMLS
- $1,550,0004 bd5 ba5.7k sqft6205 Random Winds Blf, Gainesville, GA 30506ActiveMLS ID #10829951, Teresa Smith, Keller Williams Realty Atl. Partners. GAMLS
- $1,699,0004 bd5 ba5k sqft5730 Chestatee Landing Dr, Gainesville, GA 30506ActiveMLS ID #10830802, Virginia Hennigar, Century 21 Results. GAMLS
- $1,600,0005 bd5 ba6.1k sqft2686 Tammi Ln, Gainesville, GA 30506ActiveMLS ID #10741835, Marsha Hill, RE/MAX Center. GAMLS
- $1,695,0003 bd3 ba4.1k sqft3546 Lake Breeze Ln, Gainesville, GA 30506ActiveMLS ID #10772258, Charlotte D Cliche, Virtual Properties Realty.com. GAMLS
- $910,0005 bd5 ba4.5k sqft3522 Maritime Gln, Gainesville, GA 30506ActiveMLS ID #10754791, Shay Loprinzo, Keller Williams Lanier Partners. GAMLS
- $1,274,0005 bd4 ba4.5k sqft3438 Dockside Shores Dr, Gainesville, GA 30506ActiveMLS ID #10837620, Johnathan Cortes, Keller Williams Lanier Partners. GAMLS
- $1,295,0004 bd4 ba3.9k sqft5495 Honeysuckle Trl, Gainesville, GA 30506ActiveMLS ID #10786347, Erica Xander, Keller Williams Lanier Partners. GAMLS
- $1,588,0005 bd5 ba4.4k sqft9225 Crystal Springs Rd, Gainesville, GA 30506ActiveMLS ID #10857241, Shay Loprinzo, Keller Williams Lanier Partners. GAMLS
- $1,229,0005 bd5 ba4k sqft6008 Tradewinds Cv, Gainesville, GA 30506ActiveMLS ID #10872835, Kristen Gee, Maximum One Premier Realtors. GAMLS
- $1,270,0004 bd5 ba4.3k sqft8875 Lakeside Way, Gainesville, GA 30506ActiveMLS ID #10760014, Parker Smith, Keller Williams Realty First Atlanta. GAMLS
- $1,295,0005 bd7 ba7.3k sqft6105 Grand Marina Cir, Gainesville, GA 30506ActiveMLS ID #10622794, Margie Couvillon, Candler Real Estate Group. GAMLS
- $1,250,0004 bd4 ba6.8k sqft6462 Waterscape Rdg, Gainesville, GA 30506ActiveMLS ID #10846066, The Milford Team, Keller Williams Community Partners. GAMLS
- $1,349,0005 bd5 ba4.4k sqft6004 Hemingway Ln, Gainesville, GA 30506ActiveMLS ID #10839371, Steven Adams, Keller Williams Lanier Partners. GAMLS
- $1,895,0006 bd5 ba6k sqft8575 Anchor On Lanier Ct, Gainesville, GA 30506ActiveMLS ID #10758676, Porter Williams Team, BHHS Georgia Properties. GAMLS
