BACK ON MARKET DUE TO NO FAULT OF SELLER. BUYER'S HOME DID NOT CLOSE. This property is sensational, and with the fabulous resort-style amenities that come with it, it's just like being on vacation every day! Not only does the home ooze fantastic curb appeal, sporting a brand new roof & gutters, beautifully landscaped yard, stately brick facade and welcoming rocking chair front porch, but the meticulous care taken by the Sellers shows off both inside and out. Every room offers a causal elegance that is both impressive, yet comfortable. The floor plan was carefully planned, with functional space for everything and displays luxury details throughout. The main floor includes a lovely, spa-like owner's suite, great room which spills out to massive backyard entertainer's deck, private den/office, separate formal dining, generous chef's kitchen with eat-in breakfast nook and center island, butler's pantry, and large laundry. Upstairs are 5 large bedrooms, 2 baths and a generous storage attic. The fully remodeled lower level is amazing, and features home theater, super rec room, kitchenette, gym, workshop, and plenty of flex space, perfect for in-law apartment, teen suite, over-flow guests, crafting room, wine room, or whatever else could possibly be needed. Just as important, it has a tremendous location, right in the heart of Harbour Point Yacht Club, one of the most sought-after communities on Lake Lanier. This gated, golf cart neighborhood sits on 3.5 miles of prime shoreline and is incredible! The prestigious amenity package includes 8 community docks hosting 252 state of the art, covered slips, beautiful, cascading pool overlooking the lake and Blue Ridge mountains, 2 lighted tennis and 6 pickleball courts, basketball sport court, playground, Harbour Master Pavilion for weekly happy hour and other gatherings, walking trails, and a full calendar of social events and special interest clubs, with the most friendly and fun people! It boasts a modern clubhouse, The Captain's Hall, which plays host to a small poolside restaurant/grill, game room, fitness center, full catering kitchen, large party space and member's lounge, library, and stunning sunset balcony. This home has a dedicated covered dock slip, for lease through the HOA, C-39, with dock box, electricity, water and negotiable boat hoist in place. Dry storage for trailers/ boat/ RVs available. HPYC is located North central lake, perfectly situated between highways 400 & 985, Gainesville, Cumming and Dawsonville, and a quick boat ride to all lakeside restaurants and entertainment. Call for private appointment and be sure to allow time to check out the full and impressive experience!
Closed
Zillow last checked:
Listing updated:
Bought with:
Charlotte D Cliche, 276460
Virtual Properties Realty.com
Source: GAMLS,MLS#: 10274824
Price history
| Date | Event | Price |
|---|---|---|
| 5/30/2025 | Sold | $1,035,000-1.3%$147/sqft |
Source:  GAMLS #10274824 Report a problem GAMLS #10274824 Report a problem | ||
| 5/5/2025 | Pending sale | $1,049,000$148/sqft |
Source: GAMLS #10274824 Report a problem | ||
| 5/5/2025 | Listed for sale | $1,049,000$148/sqft |
Source: GAMLS #10274824 Report a problem | ||
| 5/1/2025 | Pending sale | $1,049,000$148/sqft |
Source:  FMLS GA #7360921 Report a problem FMLS GA #7360921 Report a problem | ||
| 12/23/2024 | Price change | $1,049,000-4.5%$148/sqft |
Source: FMLS GA #7360921 Report a problem | ||
| 11/1/2024 | Pending sale | $1,099,000$156/sqft |
Source: FMLS GA #7360921 Report a problem | ||
| 7/17/2024 | Price change | $1,099,000-2.3%$156/sqft |
Source: GAMLS #10274824 Report a problem | ||
| 5/9/2024 | Price change | $1,125,000+0.1%$159/sqft |
Source: FMLS GA #7360921 Report a problem | ||
| 4/26/2024 | Listed for sale | $1,124,000$159/sqft |
Source: GAMLS #10274824 Report a problem | ||
| 4/23/2024 | Contingent | $1,124,000$159/sqft |
Source: GAMLS #10274824 Report a problem | ||
| 4/2/2024 | Listed for sale | $1,124,000-2.2%$159/sqft |
Source: GAMLS #10274824 Report a problem | ||
| 4/2/2024 | Listing removed | $1,149,000$163/sqft |
Source: FMLS GA #7264625 Report a problem | ||
| 2/16/2024 | Price change | $1,149,000-4.2%$163/sqft |
Source: GAMLS #10195287 Report a problem | ||
| 12/5/2023 | Price change | $1,199,000-4%$170/sqft |
Source: GAMLS #10195287 Report a problem | ||
| 8/24/2023 | Listed for sale | $1,249,000+103.1%$177/sqft |
Source: GAMLS #10195287 Report a problem | ||
| 10/15/2013 | Sold | $615,000-11.9%$87/sqft |
Source:  FMLS GA #5165211 Report a problem FMLS GA #5165211 Report a problem | ||
| 6/15/2013 | Listing removed | $698,000$99/sqft |
Source: Atlanta Fine Homes Sotheby's International Realty #5072271 Report a problem | ||
| 10/10/2012 | Listed for sale | $698,000-17.8%$99/sqft |
Source: Atlanta Fine Homes Sotheby's International Realty #5072271 Report a problem | ||
| 4/19/2012 | Listing removed | $849,000$120/sqft |
Source: Compass Realty Services, Inc. #42187873 Report a problem | ||
| 11/3/2011 | Listed for sale | $849,000+21.3%$120/sqft |
Source: Compass Realty Services, Inc. #42187873 Report a problem | ||
| 8/12/2011 | Listing removed | $699,900$99/sqft |
Source: Scott N Bellamy #02928032 Report a problem | ||
| 5/16/2011 | Price change | $699,900+16.7%$99/sqft |
Source: Scott N Bellamy #02928032 Report a problem | ||
| 2/26/2011 | Listed for sale | $599,900-14.3%$85/sqft |
Source: Scott N Bellamy #02928032 Report a problem | ||
| 7/24/2010 | Listing removed | $700,000$99/sqft |
Source: Harry Norman, Realtors #3964116 Report a problem | ||
| 2/27/2010 | Price change | $700,000-6.7%$99/sqft |
Source: Harry Norman, Realtors #3964116 Report a problem | ||
| 10/16/2009 | Listed for sale | $750,000-11.8%$106/sqft |
Source: Harry Norman, Realtors #3964116 Report a problem | ||
| 3/10/2009 | Listing removed | $850,000+33.9%$120/sqft |
Source: Listhub #3837292 Report a problem | ||
| 2/10/2006 | Sold | $635,000$90/sqft |
Source: Public Record Report a problem | ||
Nearby homes
- $800,1004 bd5 ba4.3k sqft3684 Silver Brook Ln, Gainesville, GA 30506Off Market
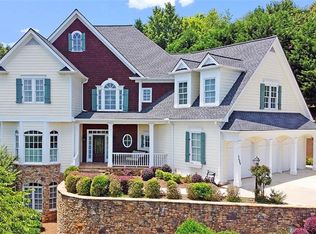
- $1,027,8004 bd3 ba4.1k sqft3706 Silver Brook Ln, Gainesville, GA 30506Off Market
- $1,299,0004 bd5 ba4.2k sqft3657 Mariner Bluff Ct, Gainesville, GA 30506For Sale

- $788,3005 bd4 ba2.9k sqft3674 Silver Brook Ln, Gainesville, GA 30506Off Market

Get a cash offer in 3 minutes
Find out how much your home could sell for in as little as 3 minutes with a no-obligation cash offer.
Estimated market value
$1,023,200
