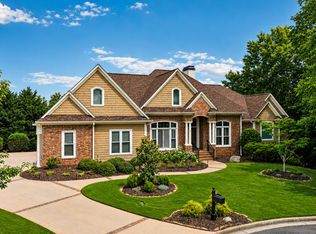
Set behind the gates of Harbour Point Yacht Club, this exceptional Lake Lanier retreat was designed for the buyer who values privacy, comfort, and effortless luxury living. Perfectly positioned on a beautifully wooded waterfront lot with sweeping lake and mountain views, 3546 Lake Breeze Lane offers the rare combination of refined craftsmanship, main-level living, and resort-style amenities in one of North Georgia's premier lake communities. From the moment you arrive, the home makes an impression with its timeless cedar shake exterior, stone accents, and expansive motor court leading to an oversized 3-car garage. Inside, soaring ceilings, rich hardwood flooring, exposed beams, and walls of windows immediately draw your attention to the breathtaking Lake Lanier views visible from nearly every primary living space. The heart of the home was designed for both elegant entertaining and relaxed everyday living. A dramatic double-sided stacked stone fireplace anchors the open-concept living and dining spaces, while oversized windows frame panoramic water and mountain vistas that change beautifully throughout the day. The chef's kitchen features custom white cabinetry, stone countertops, a large center island, premium appliances, walk-in pantry, breakfast bar, wet bar, and seamless connection to the keeping room and dining areas. One of the home's most compelling features is the ease of ranch-style living with an oversized owner's suite on the main level. Wake each morning to long-range lake views and enjoy a spa-inspired bath with dual vanities, soaking tub, separate shower, and a generous walk-in closet. A stunning vaulted sunroom with wood ceiling creates the perfect setting for morning coffee, evening wine, or quiet reflection overlooking the water and surrounding mountains. Thoughtfully designed for those seeking both luxury and functionality, the home also includes a richly appointed office with fireplace and custom built-ins, ideal for working remotely or managing investments while enjoying lake life. Oversized terrace-level guest suites provide comfortable accommodations for family and friends while maintaining privacy for everyone. Outdoor living is equally impressive. Multiple covered and open-air entertaining spaces overlook the natural beauty of Lake Lanier, while the private firepit terrace and landscaped pathways create a true retreat atmosphere. The wooded setting offers remarkable serenity and privacy rarely found in lakefront communities. Additional highlights include approximately 328 feet of waterfrontage, a covered single-slip dock (B-12) optional, extensive storage space, irrigation system, hardwood floors, high ceilings, recessed lighting, and quality construction throughout. Beyond the home itself, Harbour Point Yacht Club delivers a lifestyle unmatched on Lake Lanier with gated security, clubhouse, fitness center, resort-style pool, tennis courts, pickleball courts, marina, restaurant, playground, and community dock access. For buyers searching for luxury lake homes on Lake Lanier, waterfront homes in Gainesville GA, ranch homes with lake views, or retirement-friendly luxury living in Harbour Point, 3546 Lake Breeze Lane represents a rare opportunity to enjoy timeless architecture, spectacular scenery, and resort-style amenities in one extraordinary property.
Active
$1,795,000
3546 Lake Breeze Ln, Gainesville, GA 30506
3beds
4,139sqft
:
Get pre-qualified$10,553/mo
Single Family Residence
Built in 1999
0.93 Acres Lot
$1,691,600 Zestimate®
$434/sqft
$305/mo HOA
What's special
High ceilingsSoaring ceilingsBeautifully wooded waterfront lotExposed beamsRich hardwood flooringStone accentsPrivate firepit terrace
- 56 days |
- 428 |
- 23 |
Zillow last checked:
Listing updated:
Listed by:
Charlotte D Cliche 770-633-5666,
Virtual Properties Realty.com
Source: GAMLS,MLS#: 10772258
Facts & features
Interior
Bedrooms & bathrooms
- Bedrooms: 3
- Bathrooms: 3
- Full bathrooms: 3
- Main level bathrooms: 1
- Main level bedrooms: 1
Rooms
- Room types: Den, Foyer, Keeping Room, Laundry
Dining room
- Features: Seats 12+
Kitchen
- Features: Breakfast Bar, Breakfast Room, Kitchen Island, Pantry, Walk-in Pantry
Heating
- Central, Natural Gas
Cooling
- Ceiling Fan(s), Central Air
Appliances
- Included: Dishwasher, Disposal, Double Oven, Gas Water Heater, Microwave, Refrigerator
- Laundry: In Hall
Features
- Beamed Ceilings, Double Vanity, High Ceilings, Master On Main Level, Vaulted Ceiling(s), Walk-In Closet(s)
- Flooring: Hardwood
- Windows: Double Pane Windows
- Basement: Bath Finished,Bath/Stubbed,Daylight,Finished,Interior Entry
- Number of fireplaces: 2
- Common walls with other units/homes: No Common Walls
Interior area
- Total structure area: 4,139
- Total interior livable area: 4,139 sqft
- Finished area above ground: 2,158
- Finished area below ground: 1,981
Property
Parking
- Total spaces: 3
- Parking features: Attached, Garage, Garage Door Opener, Kitchen Level
- Has attached garage: Yes
Features
- Levels: One
- Stories: 1
- Patio & porch: Deck, Patio
- Exterior features: Dock
- Has view: Yes
- View description: Lake, Mountain(s)
- Has water view: Yes
- Water view: Lake
- Body of water: Lanier
- Frontage type: Lakefront
- Frontage length: Waterfront Footage: 328
Lot
- Size: 0.93 Acres
- Features: Private
- Residential vegetation: Wooded
Details
- Parcel number: 10021 000014
Construction
Type & style
- Home type: SingleFamily
- Architectural style: Ranch
- Property subtype: Single Family Residence
Materials
- Wood Siding
- Roof: Composition
Condition
- Resale
- New construction: No
- Year built: 1999
Utilities & green energy
- Sewer: Septic Tank
- Water: Public
- Utilities for property: Cable Available, Electricity Available, High Speed Internet, Natural Gas Available, Phone Available, Underground Utilities, Water Available
Green energy
- Energy efficient items: Appliances, Thermostat
Community & HOA
Community
- Features: Boat/Camper/Van Prkg, Clubhouse, Fitness Center, Gated, Lake, Playground, Pool, Street Lights, Tennis Court(s)
- Security: Security System, Smoke Detector(s)
- Subdivision: Harbour Point
HOA
- Has HOA: Yes
- Services included: Reserve Fund, Security, Swimming, Tennis, Trash
- HOA fee: $3,664 annually
Location
- Region: Gainesville
Financial & listing details
- Price per square foot: $434/sqft
- Tax assessed value: $1,077,500
- Annual tax amount: $2,967
- Date on market: 6/1/2026
- Cumulative days on market: 56 days
- Listing agreement: Exclusive Right To Sell
- Electric utility on property: Yes
Estimated market value
$1,691,600
$1.61M - $1.78M
$2,842/mo
Price history
| Date | Event | Price |
|---|---|---|
| 6/1/2026 | Listed for sale | $1,795,000+590.4%$434/sqft |
Source:  GAMLS #10772258 Report a problem GAMLS #10772258 Report a problem | ||
| 1/19/1999 | Sold | $260,000$63/sqft |
Source: Public Record Report a problem | ||
Public tax history
| Year | Property taxes | Tax assessment |
|---|---|---|
| 2025 | $2,967 +1.3% | $431,000 +17.5% |
| 2024 | $2,930 -3.8% | $366,960 -1.4% |
| 2023 | $3,046 +6.2% | $372,040 +15.5% |
| 2022 | $2,869 +5.8% | $322,040 +18% |
| 2021 | $2,712 +3% | $273,000 +2.6% |
| 2020 | $2,633 +0.6% | $266,040 +3.3% |
| 2019 | $2,619 -5.1% | $257,640 -10.9% |
| 2018 | $2,759 -5.9% | $289,040 +23.1% |
| 2017 | $2,931 -45.4% | $234,760 +19.3% |
| 2016 | $5,366 -0.8% | $196,755 |
| 2015 | $5,409 | $196,755 |
| 2014 | $5,409 | $196,755 |
| 2011 | -- | -- |
| 2010 | -- | -- |
| 2009 | $6,222 +6.1% | -- |
| 2007 | $5,865 +2.9% | -- |
| 2006 | $5,700 +3.6% | -- |
| 2005 | $5,504 +4.9% | -- |
| 2004 | $5,247 +3% | -- |
| 2003 | $5,092 -6.6% | -- |
| 2002 | $5,451 +8.7% | -- |
| 2001 | $5,014 | -- |
Find assessor info on the county website
Monthly payment
Est. payment
Payment breakdown
Explore the cost of this home by adjusting the details. Changes won't be saved.Climate risks
Neighborhood: 30506
Getting around
0 / 100
Car-DependentNearby schools
GreatSchools rating
- 6/10Sardis Elementary SchoolGrades: PK-5Distance: 3.4 mi
- 6/10Chestatee Middle SchoolGrades: 6-8Distance: 3.2 mi
- 5/10Chestatee High SchoolGrades: 9-12Distance: 3.6 mi
Schools provided by the listing agent
- Elementary: Sardis
- Middle: Chestatee
- High: Chestatee
Source: GAMLS. This data may not be complete. We recommend contacting the local school district to confirm school assignments for this home.
- $2,366,4006 bd7 ba10k sqft3551 Lake Breeze Ln, Gainesville, GA 30506Off Market

- $988,4000.62 Acres3526 Lake Breeze Ln, Gainesville, GA 30506Off Market

- $923,4003 bd3 ba3.6k sqft3538 Lake Breeze Ln, Gainesville, GA 30506Off Market
- $1,186,7004 bd5 ba4.9k sqft3522 Lake Breeze Ln, Gainesville, GA 30506Off Market
- $1,412,2003 bd3 ba2.2k sqft3547 Lake Breeze Ln, Gainesville, GA 30506Off Market
- $921,0004 bd5 ba4.1k sqft3543 Lake Breeze Ln, Gainesville, GA 30506Sold
- $1,595,0004 bd3 ba-- sqft3518 Lake Breeze Ln, Gainesville, GA 30506For Sale
- $909,5004 bd4 ba3.5k sqft3539 Lake Breeze Ln, Gainesville, GA 30506Off Market
A local agent can set up tours, give advice and negotiate with sellers.
Similar homes
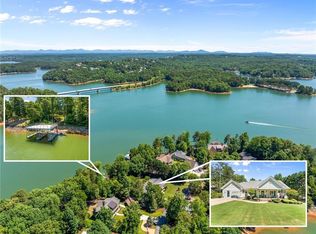
- $1,400,0004 bd5 ba4.2k sqft3657 Mariner Bluff Ct, Gainesville, GA 30506Active
 MLS ID #10777189, Charlotte D Cliche, Virtual Properties Realty.com. GAMLS
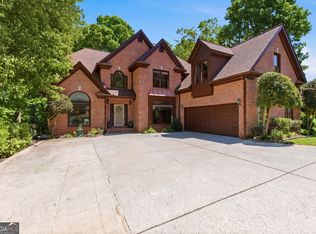
 - $1,395,0004 bd4 ba3.9k sqft5495 Honeysuckle Trl, Gainesville, GA 30506For Sale
 MLS ID #7788814, Erica Xander, Keller Williams Lanier Partners. FMLS GA
 - $1,750,0005 bd5 ba5.1k sqft5618 Burke Ln, Gainesville, GA 30506Active
 MLS ID #10771723, Kim Waters, The Norton Agency. GAMLS
 - $1,895,0006 bd5 ba6k sqft8575 Anchor On Lanier Ct, Gainesville, GA 30506Active
 MLS ID #10758676, Porter Williams Team, BHHS Georgia Properties. GAMLS
 - $1,750,0005 bd5 ba6.1k sqft2686 Tammi Ln, Gainesville, GA 30506ActiveMLS ID #10741835, Marsha Hill, RE/MAX Center. GAMLS
- $1,795,0004 bd5 ba4.6k sqft5359 Point South Dr, Gainesville, GA 30504ActiveMLS ID #10768627, Sinan Zakaria, Listed Simply. GAMLS
- $1,625,0005 bd4 ba5k sqft9155 Bay Pointe Dr, Gainesville, GA 30506ActiveMLS ID #10717611, Mindy Cintron, Keller Williams Community Partners. GAMLS
- $1,390,0004 bd4 ba4.2k sqft6022 Windjammer Way, Gainesville, GA 30506ActiveMLS ID #10802343, Sheila K Davis, Sheila Davis Group. GAMLS
- $1,450,0004 bd5 ba6.1k sqft3176 Deep Water Dr, Gainesville, GA 30506ActiveMLS ID #10711224, Sheila K Davis, Sheila Davis Group. GAMLS
- $1,325,0004 bd5 ba4.3k sqft8875 Lakeside Way, Gainesville, GA 30506ActiveMLS ID #10760014, Parker Smith, Keller Williams Realty First Atlanta. GAMLS
- $996,9994 bd4 ba4k sqft6245 Julian Rd, Gainesville, GA 30506ActiveMLS ID #10685673, Laura Collier, Keller Williams Lanier Partners. GAMLS
- $1,499,0005 bd4 ba5.2k sqft9040 Walnut Cove Ct, Gainesville, GA 30506ActiveMLS ID #10801915, Liz Ryan, HomeSmart. GAMLS
- $999,9995 bd4 ba5.1k sqft6719 Grand Marina Cir, Gainesville, GA 30506ActiveMLS ID #10789219, Pat Burke, Keller Williams Lanier Partners. GAMLS
- $1,850,0004 bd3 ba4.4k sqft5855 Tony Peck Rd, Murrayville, GA 30564ActiveMLS ID #10753339, Julie G'Vitale, Meadows Hale Realty Inc. GAMLS
- $1,425,0004 bd4 ba4.4k sqft3386 Small Woods Ln, Gainesville, GA 30506ActiveMLS ID #10755975, Teresa Smith, Keller Williams Realty Atl. Partners. GAMLS
- $1,025,0005 bd5 ba3.5k sqft6878 S Bluff Ct, Gainesville, GA 30506ActiveMLS ID #10805068, Sheila K Davis, Sheila Davis Group. GAMLS
- $1,249,0005 bd5 ba4.2k sqft3025 Basin Rd, Gainesville, GA 30506Active Under ContractMLS ID #10793782, Brandi Barber, Candler Real Estate Group. GAMLS
- $1,125,0004 bd6 ba4.9k sqft3560 Greystone Rd, Gainesville, GA 30506ActiveMLS ID #10739374, Luxe Real Estate, Keller Williams Lanier Partners. GAMLS
- $1,195,0004 bd4 ba3.7k sqft4847 Destitute Way, Gainesville, GA 30506ActiveMLS ID #10769802, Sheila K Davis, Sheila Davis Group. GAMLS
- $1,075,0003 bd4 ba3k sqft8249 Bethel Rd, Gainesville, GA 30506ActiveMLS ID #10792232, Laura Collier, Keller Williams Lanier Partners. GAMLS
