Hidden Acres Natural Farm is a meticulously maintained, Certified Naturally Grown working farm on just over 21 acres of privacy and natural beauty, with easy access to Dawsonville and Gainesville, shopping, and groceries. From the gated entrance and timeless driveway framed by hardwoods and pasture, you'll feel as if you are finally home. This one-of-a-kind property blends sustainable stewardship of the land and animals with a gracious residence showcasing natural views. Open, usable pastures and mature hardwoods create a serene, park-like setting. Enjoy walking trails, a private spring-fed pond, and fully fenced acreage ideal for livestock, pets, or outdoor relaxation. The property is perfectly oriented for sunrise and sunset views. The main residence features 4 bedrooms, 2 full baths, 1 half bath, and approximately 4,480 square feet with a thoughtful floor plan and extra-wide halls for enhanced flow and accessibility. A stunning center stacked-brick fireplace with soaring ceilings anchors the main living area. The large kitchen offers stainless steel appliances, abundant cabinetry, generous counter space, and excellent functionality for cooking and entertaining. Hardwood floors throughout the home provide a timeless feel. The huge primary suite is a true retreat, with tranquil farm views and a spa-like bath featuring a massive shower and soaking tub. The current kennel room offers potential to convert into an additional bedroom and bath. Windows throughout frame pastures, hardwoods, and the surrounding countryside. Covered front and back porches invite you to relax and enjoy the farm. From morning coffee to sunset views, these spaces capture the appeal of country living. A separate converted mobile school room (non conforming) features an efficiency-style flex space with bathroom. As a true working farm, Hidden Acres Natural Farm is Certified Naturally Grown and practices sustainable stewardship. Fenced pastures and hardwoods support rotational grazing, horses, cattle, goats, or hobby farming. A barn with potential for up to 7 stalls offers livestock space and storage. A large pole barn accommodates RVs, tractors, implements, and equipment. A three-car garage and multiple animal and storage sheds provide additional flexibility. Dog enthusiasts and professional trainers will appreciate the dedicated turfed training area, ideal for working dogs, agility, or a small training or boarding operation. Full fencing enhances privacy and functionality, while walking trails invite daily connection with the land. Hidden Acres Natural Farm is more than a property; it's a lifestyle. Timeless, private, and thoughtfully cared for, this Certified Naturally Grown working farm must be seen in person to appreciate its unique combination of productive farmland and welcoming home. A rare offering in Murrayville with convenient access to Dawsonville, Gainesville, and everyday amenities.
Active
$1,775,000
5855 Tony Peck Rd, Murrayville, GA 30564
4beds
--sqft
Single Family Residence
Built in 1992
21.42 Acres Lot
$1,727,400 Zestimate®
$--/sqft
$-- HOA
What's special
Gated entranceThree-car garageNatural viewsOpen usable pasturesWalking trailsPrivate spring-fed pond
- 24 days
- 792
- 104
Zillow last checked:
Listing updated:
Listed by:
Heather N Tierney 678-618-4742,
Keller Williams Community Partners,
Danielle M Walls 404-432-1058,
Keller Williams Community Partners
Source: GAMLS,MLS#: 10879008
Facts & features
Interior
Bedrooms & bathrooms
- Bedrooms: 4
- Bathrooms: 3
- Full bathrooms: 2
- 1/2 bathrooms: 1
- Main level bathrooms: 2
- Main level bedrooms: 4
Rooms
- Room types: Bonus Room, Foyer, Laundry
Dining room
- Features: Seats 12+
Kitchen
- Features: Breakfast Area
Heating
- Central, Electric
Cooling
- Ceiling Fan(s), Central Air, Other, Zoned
Appliances
- Included: Dishwasher, Microwave, Refrigerator
- Laundry: Mud Room
Features
- Beamed Ceilings, Bookcases, Master On Main Level, Vaulted Ceiling(s), Walk-In Closet(s), Wet Bar
- Flooring: Hardwood
- Windows: Bay Window(s), Double Pane Windows
- Basement: None
- Number of fireplaces: 1
- Fireplace features: Family Room, Masonry
- Common walls with other units/homes: No Common Walls
Interior area
- Total structure area: 0
- Finished area above ground: 0
- Finished area below ground: 0
Property
Parking
- Total spaces: 8
- Parking features: Garage
- Has garage: Yes
Features
- Levels: One
- Stories: 1
- Patio & porch: Patio
- Fencing: Fenced
- On waterfront: Yes
- Waterfront features: Pond
- Body of water: None
Lot
- Size: 21.42 Acres
- Features: Level, Pasture, Private
- Residential vegetation: Wooded
Details
- Additional structures: Barn(s), Garage(s), Guest House, Other, Outbuilding, Shed(s)
- Parcel number: 11086 000014
Construction
Type & style
- Home type: SingleFamily
- Architectural style: Country/Rustic,Ranch
- Property subtype: Single Family Residence
Materials
- Other, Vinyl Siding
- Foundation: Block
- Roof: Composition
Condition
- Resale
- New construction: No
- Year built: 1992
Utilities & green energy
- Electric: 220 Volts, Generator
- Sewer: Septic Tank
- Water: Well
- Utilities for property: Cable Available, Electricity Available, High Speed Internet, Phone Available, Underground Utilities
Community & HOA
Community
- Features: None
- Security: Carbon Monoxide Detector(s), Gated Community, Smoke Detector(s)
- Subdivision: none
HOA
- Has HOA: No
- Services included: None
Location
- Region: Murrayville
Financial & listing details
- Tax assessed value: $812,730
- Annual tax amount: $6,830
- Date on market: 10/17/2026
- Cumulative days on market: 24 days
- Listing agreement: Exclusive Right To Sell
- Electric utility on property: Yes
Estimated market value
$1,727,400
$1.64M - $1.81M
$3,012/mo
Price history
| Date | Event | Price |
|---|---|---|
| 10/26/2026 | Listed for sale | $1,775,000-4.1% |
Source:  GAMLS #10879008 Report a problem | ||
| 7/29/2026 | Listing removed | $1,850,000 |
Source: GAMLS #10753339 Report a problem | ||
| 6/2/2026 | Price change | $1,850,000-2.6% |
Source: GAMLS #10753339 Report a problem | ||
| 4/29/2026 | Listed for sale | $1,900,000 |
Source: GAMLS #10753339 Report a problem | ||
Public tax history
| Year | Property taxes | Tax assessment |
|---|---|---|
| 2025 | $6,830 -6.7% | $325,092 +6.2% |
| 2024 | $7,317 +4% | $306,052 +7.8% |
| 2023 | $7,033 +29.5% | $283,952 +35.1% |
| 2022 | $5,431 +13.3% | $210,148 +20.1% |
| 2021 | $4,794 +2.2% | $174,970 +2% |
| 2020 | $4,693 +7.6% | $171,530 +11.2% |
| 2019 | $4,360 +2.6% | $154,210 +1.6% |
| 2018 | $4,247 -1% | $151,810 +5% |
| 2017 | $4,292 +78.4% | $144,570 +76.3% |
| 2016 | $2,407 -12.1% | $82,010 -12.5% |
| 2015 | $2,739 | $93,774 |
| 2014 | $2,739 -18.1% | $93,774 |
| 2002 | $3,346 +1.8% | -- |
| 2001 | $3,286 +2.7% | -- |
| 2000 | $3,201 | $130,696 |
Find assessor info on the county website
Monthly payment
Est. payment
Payment breakdown
Explore the cost of this home by adjusting the details. Changes won't be saved.Climate risks
Neighborhood: 30564
Nearby schools
Schools provided by the listing agent
- Elementary: Lanier
- Middle: Chestatee
- High: Chestatee
Source: GAMLS. This data may not be complete. We recommend contacting the local school district to confirm school assignments for this home.
Similar homes
- $1,695,0006 bd7 ba6.3k sqft6303 Ben Parks Rd, Murrayville, GA 30564Active

 MLS ID #10825393, Shellie Watson, Keller Williams Realty Atl. Partners. GAMLS
- $1,870,0005 bd6 ba6.4k sqft5315 Innisbrook Ln, Gainesville, GA 30506Active
 MLS ID #10867400, Kim Waters, The Norton Agency. GAMLS
- $1,475,0004 bd6 ba10k sqft5266 Hopewell Church Rd, Gainesville, GA 30506For Sale
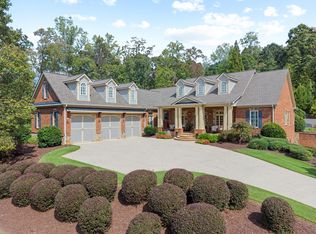 MLS ID #437363, Cindy Young, Keller Williams Realty First Atlanta. NGBOR
- $1,600,0005 bd5 ba6.1k sqft2686 Tammi Ln, Gainesville, GA 30506Active
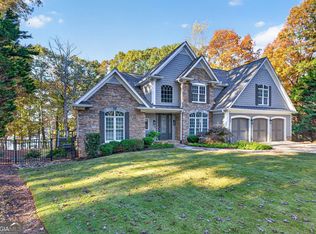 MLS ID #10886630, Marsha Hill, RE/MAX Center. GAMLS
- $900,0003 bd3 ba2.1k sqft6776 H Abercrombie Rd, Murrayville, GA 30564ActiveMLS ID #10778720, Chad Buffington, Buffington Real Estate Group. GAMLS
- $1,740,0005 bd6 ba5.7k sqft4450 Flagship Dr, Gainesville, GA 30506ActiveMLS ID #10870313, Sheila K Davis, Sheila Davis Group. GAMLS
- $1,799,0004 bd6 ba6.2k sqft117 Peninsula Way, Dawsonville, GA 30534ActiveMLS ID #10838791, Danielle M Walls, Keller Williams Community Partners. GAMLS
- $1,750,0004 bd5 ba5.7k sqft3626 Wye Cliff Way, Gainesville, GA 30506ActiveMLS ID #10845573, Brittany Colombo, Keller Williams Community Partners. GAMLS
- $1,850,0003 bd4 ba5.2k sqft4454 Ledan Ext, Gainesville, GA 30506ActiveMLS ID #10774059, Brenda Sue Lee, All Around Realty. GAMLS
- $2,500,0004 bd2 ba1.4k sqft7099 George Barnes Rd, Murrayville, GA 30564ActiveMLS ID #10854166, Welch Team, Keller Williams Community Partners. GAMLS
- $950,0004 bd3 ba2.4k sqft2882 Red Oak Flats Rd, Dahlonega, GA 30533ActiveMLS ID #10886392, Christopher McCall, Chris McCall Realty. GAMLS
- $1,900,0003 bd2 ba1.7k sqft6265 Smith Mill Rd, Gainesville, GA 30506For Sale
 MLS ID #7827168, CLAY HENDERSON, Atlanta Fine Homes Sotheby's International. FMLS GA
- $1,650,0004 bd4 ba3.3k sqft3661 Grandview Dr, Gainesville, GA 30506ActiveMLS ID #10871227, Amy Sutherland, The Norton Agency. GAMLS
- $1,495,0005 bd5 ba5.1k sqft5030 Highland Ridge Run, Gainesville, GA 30506ActiveMLS ID #10845168, Kelly R Jones, GA Realty LLC. GAMLS
- $1,375,0003 bd3 ba2.6k sqft4703 Mount Vernon Rd, Gainesville, GA 30506ActiveMLS ID #10767718, Brad Abernathy, Next Boulevard Real Estate. GAMLS
- $1,949,0005 bd7 ba5.6k sqft5352 Price Rd, Gainesville, GA 30506ActiveMLS ID #10833655, Tamara Stout, Century 21 Results. GAMLS
- $1,085,0004 bd4 ba4.1k sqft195 Fredericks Cv, Dawsonville, GA 30534For SaleMLS ID #7864322, Lara Dolan, Armont Real Estate. FMLS GA
- $1,450,0004 bd3 ba-- sqft3176 Lake Ranch Cir, Gainesville, GA 30506ActiveMLS ID #10881120, Matthew E Hermes, Keller Williams Realty Atl. Partners. GAMLS
- $1,690,0004 bd5 ba4.9k sqft4120 Willow Trce, Gainesville, GA 30506ActiveMLS ID #10832365, Kim Waters, The Norton Agency. GAMLS
- $1,899,0005 bd6 ba5.2k sqft5364 Price Rd, Gainesville, GA 30506ActiveMLS ID #10802203, Tamara Stout, Century 21 Results. GAMLS
