Deep water Lake Lanier lakefront home with a brand new 32 x 32 Martin dock and sundeck, set in a large, quiet cove with easy access to the big lake. This property comes with a detached guest cabin above a climate controlled three car garage. It has a gathering room, a second kitchen, a bedroom suite, and a loft, which makes it perfect for family, friends, or rental income potential. The main home is a quintessential Lanier cabin with water views from every back window and an easy walk to the dock. Hardwoods reclaimed from wood more than 100 years old cover the floors and walls of the 4 bedroom, 3 bath main home. A four season sunroom with heated floors overlooks the lake. An enormous deck, a Tennessee fieldstone patio, and a hot tub make the most of the sunsets. The terrace level family room has a wet bar and fireplace. The ownerCOs suite features a stone shower and heated tile floors, and a tube barn beneath the house stores the lake toys. This is waterfront living at its finest on Lake Lanier. Schedule your private showing today!
Active
$1,450,000
3176 Lake Ranch Cir, Gainesville, GA 30506
4beds
--sqft
Single Family Residence, Cabin
Built in 1986
0.49 Acres Lot
$1,415,600 Zestimate®
$--/sqft
$-- HOA
What's special
Hot tubEnormous deckTennessee fieldstone patio
- 19 days
- 718
- 52
Zillow last checked:
Listing updated:
Listed by:
Matthew E Hermes 770-402-2819,
Keller Williams Realty Atl. Partners
Source: GAMLS,MLS#: 10881120
Facts & features
Interior
Bedrooms & bathrooms
- Bedrooms: 4
- Bathrooms: 3
- Full bathrooms: 3
- Main level bathrooms: 1
- Main level bedrooms: 1
Rooms
- Room types: Family Room, Great Room, Laundry, Loft, Other, Sun Room
Kitchen
- Features: Breakfast Bar
Heating
- Central
Cooling
- Ceiling Fan(s), Central Air
Appliances
- Included: Dishwasher, Disposal, Microwave, Refrigerator
- Laundry: Other
Features
- Beamed Ceilings, Bookcases, Double Vanity, High Ceilings, In-Law Floorplan, Master On Main Level, Wet Bar
- Flooring: Hardwood, Tile
- Windows: Double Pane Windows
- Basement: Bath Finished,Daylight,Exterior Entry,Finished,Full,Interior Entry
- Number of fireplaces: 2
- Fireplace features: Family Room, Masonry
- Common walls with other units/homes: No Common Walls
Interior area
- Total structure area: 0
- Finished area above ground: 0
- Finished area below ground: 0
Property
Parking
- Total spaces: 6
- Parking features: Attached, Carport, Detached, Garage, Garage Door Opener, Storage
- Has attached garage: Yes
- Has carport: Yes
Features
- Levels: Two
- Stories: 2
- Patio & porch: Deck
- Has view: Yes
- View description: Lake
- Has water view: Yes
- Water view: Lake
- Waterfront features: Deep Water Access
- Body of water: Lanier
- Frontage type: Lakefront
- Frontage length: Waterfront Footage: 134
Lot
- Size: 0.49 Acres
- Features: Private
Details
- Additional structures: Garage(s), Guest House, Workshop
- Parcel number: 10060 000084
Construction
Type & style
- Home type: SingleFamily
- Architectural style: Country/Rustic,Traditional
- Property subtype: Single Family Residence, Cabin
Materials
- Wood Siding
- Roof: Composition
Condition
- Resale
- New construction: No
- Year built: 1986
Utilities & green energy
- Electric: 220 Volts
- Sewer: Septic Tank
- Water: Public
- Utilities for property: Cable Available, Electricity Available, High Speed Internet, Natural Gas Available, Phone Available, Water Available
Community & HOA
Community
- Features: Lake, Street Lights
- Security: Smoke Detector(s)
- Subdivision: Lake Ranch Estates
HOA
- Has HOA: No
- Services included: None
Location
- Region: Gainesville
Financial & listing details
- Tax assessed value: $1,428,300
- Annual tax amount: $13,675
- Date on market: 10/29/2026
- Cumulative days on market: 19 days
- Listing agreement: Exclusive Right To Sell
- Electric utility on property: Yes
Estimated market value
$1,415,600
$1.34M - $1.49M
$2,556/mo
Price history
| Date | Event | Price |
|---|---|---|
| 10/29/2026 | Listed for sale | $1,450,000+7.4% |
Source:  FMLS GA #7860744 Report a problem | ||
| 5/27/2022 | Sold | $1,350,000+3.8% |
Source: FMLS GA #7029316 Report a problem | ||
| 4/22/2022 | Pending sale | $1,300,000 |
Source: FMLS GA #7029316 Report a problem | ||
| 4/19/2022 | Contingent | $1,300,000 |
Source: FMLS GA #7029316 Report a problem | ||
| 4/19/2022 | Pending sale | $1,300,000 |
Source:  GAMLS #10037731 Report a problem | ||
| 4/14/2022 | Listed for sale | $1,300,000 |
Source: FMLS GA #7029316 Report a problem | ||
Public tax history
| Year | Property taxes | Tax assessment |
|---|---|---|
| 2025 | $13,675 +21.3% | $571,320 +21.5% |
| 2024 | $11,275 -1.4% | $470,360 +2.2% |
| 2023 | $11,433 +91.2% | $460,400 +100.5% |
| 2022 | $5,981 -8.4% | $229,600 -3% |
| 2021 | $6,530 +11.4% | $236,640 +11.4% |
| 2020 | $5,859 -1.2% | $212,360 +2.1% |
| 2019 | $5,929 +8.3% | $207,960 +7.3% |
| 2018 | $5,475 -1.1% | $193,880 +2.7% |
| 2017 | $5,533 +6.4% | $188,720 |
| 2016 | $5,202 +31.6% | $188,720 +33.3% |
| 2015 | $3,952 | $141,560 |
| 2014 | $3,952 | $141,560 |
| 2013 | -- | -- |
| 2012 | -- | -- |
| 2011 | -- | -- |
| 2010 | -- | -- |
| 2009 | $2,702 +2.7% | -- |
| 2007 | $2,630 -0.4% | -- |
| 2006 | $2,641 +3.5% | -- |
| 2005 | $2,551 +4.8% | -- |
| 2004 | $2,433 +3% | -- |
| 2003 | $2,362 -7.3% | -- |
| 2002 | $2,549 +33.4% | -- |
| 2001 | $1,911 +3.1% | -- |
| 2000 | $1,853 | $75,144 |
Find assessor info on the county website
Monthly payment
Est. payment
Payment breakdown
Explore the cost of this home by adjusting the details. Changes won't be saved.Climate risks
Neighborhood: 30506
Nearby schools
Schools provided by the listing agent
- Elementary: Sardis
- Middle: Chestatee
- High: Chestatee
Source: GAMLS. This data may not be complete. We recommend contacting the local school district to confirm school assignments for this home.
- $1,053,4004 bd4 ba4.1k sqft3170 Lake Ranch Cir, Gainesville, GA 30506Off Market

- $1,204,1004 bd3 ba4.1k sqft3182 Lake Ranch Cir, Gainesville, GA 30506Off Market

- $833,0002 bd2 ba1.9k sqft3164 Lake Ranch Cir, Gainesville, GA 30506Off Market

- $57,300-- bd-- ba-- sqft3169 Lake Ranch Cir, Gainesville, GA 30506Off Market
Similar homes
- $1,600,0005 bd5 ba6.1k sqft2686 Tammi Ln, Gainesville, GA 30506Active
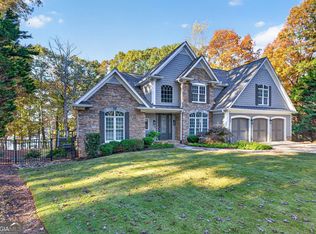
 MLS ID #10886630, Marsha Hill, RE/MAX Center. GAMLS
- $1,450,0004 bd5 ba5.1k sqft3738 Wavespray Ct, Gainesville, GA 30506Active
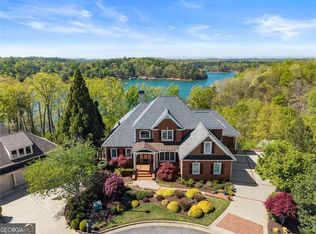 MLS ID #10733008, Core Properties, BHHS Georgia Properties. GAMLS
- $1,200,0007 bd3 ba4.2k sqft3195 Arrowhead Dr, Gainesville, GA 30506For Sale
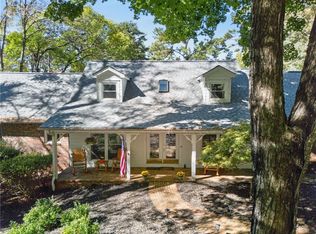
 MLS ID #7855816, Vivian Clarke, HomeSmart. FMLS GA
- $1,425,0004 bd5 ba5.7k sqft6205 Random Winds Blf, Gainesville, GA 30506Active Under Contract
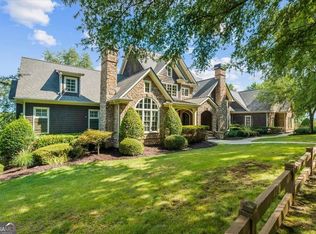 MLS ID #10829951, Teresa Smith, Keller Williams Realty Atl. Partners. GAMLS
- $1,650,0004 bd4 ba3.3k sqft3661 Grandview Dr, Gainesville, GA 30506ActiveMLS ID #10871227, Amy Sutherland, The Norton Agency. GAMLS
- $1,299,0004 bd5 ba4.2k sqft3657 Mariner Bluff Ct, Gainesville, GA 30506ActiveMLS ID #10777189, Charlotte D Cliche, Virtual Properties Realty.com. GAMLS
- $1,700,0005 bd3 ba3k sqft3484 McKenzie Dr, Gainesville, GA 30506ActiveMLS ID #10880798, Jessica Buxton, Keller Williams Realty North Atlanta. GAMLS
- $1,480,0005 bd5 ba5.5k sqft3685 Silver Brook Ln, Gainesville, GA 30506ActiveMLS ID #10872978, Vicentiu Cojocariu, Virtual Properties Realty.Net. GAMLS
- $1,155,0003 bd2 ba2.1k sqft3623 N River Rd, Gainesville, GA 30506ActiveMLS ID #10812810, Sheila K Davis, Sheila Davis Group. GAMLS
- $1,575,0006 bd6 ba5.6k sqft3466 Westhampton Way, Gainesville, GA 30506ActiveMLS ID #10836222, Sheila K Davis, Sheila Davis Group. GAMLS
- $1,495,0005 bd4 ba-- sqft143 Woodlake Dr, Gainesville, GA 30506ActiveMLS ID #10796856, Beverly O Filson, Candler Real Estate Group. GAMLS
- $1,575,0005 bd4 ba1.7k sqft3454 Green Apple Rd, Gainesville, GA 30506ActiveMLS ID #10824662, Mickey R Hyams Sr, Keller Williams Community Partners. GAMLS
- $999,0004 bd3 ba3.7k sqft3667 Silver Brook Ln, Gainesville, GA 30506ActiveMLS ID #10888174, Sheila K Davis, Sheila Davis Group. GAMLS
- $1,750,0004 bd5 ba5.7k sqft3626 Wye Cliff Way, Gainesville, GA 30506ActiveMLS ID #10845573, Brittany Colombo, Keller Williams Community Partners. GAMLS
- $1,270,0004 bd5 ba4.3k sqft8875 Lakeside Way, Gainesville, GA 30506ActiveMLS ID #10760014, Parker Smith, Keller Williams Realty First Atlanta. GAMLS
- $1,400,0003 bd4 ba3.5k sqft4217 Tall Hickory Trl, Gainesville, GA 30506ActiveMLS ID #10829456, Stacey Fountain, Century 21 Results. GAMLS
- $750,0003 bd3 ba2.9k sqft3257 Manor Rdg, Gainesville, GA 30506Active Under ContractMLS ID #10877076, John Heath, Keller Williams Community Partners. GAMLS
- $1,699,0004 bd5 ba5k sqft5730 Chestatee Landing Dr, Gainesville, GA 30506ActiveMLS ID #10830802, Virginia Hennigar, Century 21 Results. GAMLS
- $1,249,0005 bd4 ba4.5k sqft3438 Dockside Shores Dr, Gainesville, GA 30506ActiveMLS ID #10837620, Johnathan Cortes, Keller Williams Lanier Partners. GAMLS
- $1,485,0003 bd4 ba-- sqft3524 Lake Ridge Dr, Gainesville, GA 30506ActiveMLS ID #10871039, Gene S Kerley, Virtual Properties Realty.com. GAMLS
