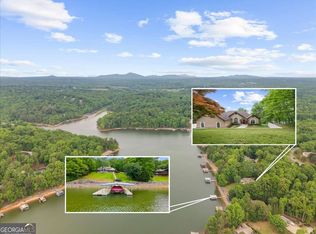
Primary suite on the main, a brand-new 32x32 single-slip dock, and a gentle walk to the water. 4217 Tall Hickory Trail delivers the Lake Lanier features buyers want most, set within one-of-a-kind heavy timber architecture. Inside, 40-foot vaulted cedar ceilings and huge picture windows frame panoramic lake views from the breakfast table, the loft, and the main-level primary suite. Custom cast-glass double doors, travertine stone floors, mosaic-pattern natural hardwoods, solid-core wood doors, and a Brazilian hardwood deck reflect craftsmanship seldom found at this price. The finished terrace level adds a recreation room, guest bedroom, kitchenette, full bath with sauna, and a dedicated gym. Outside, manicured gardens feature low-maintenance perennials, producing peach, fig, and blueberry plants, and room for seasonal planting. A 3-car garage, a private cove setting, and the oak-lined Cherokee Forest community with pool and playground complete this truly distinctive lake home. Up to $13k available for buyers through special program offered by preferred lender.
Active
$1,400,000
4217 Tall Hickory Trl, Gainesville, GA 30506
3beds
3,599sqft
Single Family Residence
Built in 1997
0.62 Acres Lot
$1,315,300 Zestimate®
$389/sqft
$57/mo HOA
What's special
Panoramic lake viewsMosaic-pattern natural hardwoodsHuge picture windowsOne-of-a-kind heavy timber architectureTravertine stone floorsDedicated gymSolid-core wood doors
- 62 days
- 310
- 22
Zillow last checked:
Listing updated:
Listed by:
Stacey Fountain 678-521-0682,
Century 21 Results
Source: GAMLS,MLS#: 10829456
Facts & features
Interior
Bedrooms & bathrooms
- Bedrooms: 3
- Bathrooms: 4
- Full bathrooms: 3
- 1/2 bathrooms: 1
- Main level bathrooms: 1
- Main level bedrooms: 1
Rooms
- Room types: Bonus Room, Exercise Room, Foyer, Game Room, Great Room, Keeping Room, Laundry, Loft, Other, Sun Room
Kitchen
- Features: Breakfast Area, Breakfast Bar, Kitchen Island, Pantry, Second Kitchen
Heating
- Central, Forced Air, Natural Gas, Zoned
Cooling
- Ceiling Fan(s), Central Air, Electric, Zoned
Appliances
- Included: Dishwasher, Disposal, Gas Water Heater, Microwave, Refrigerator
- Laundry: Other
Features
- Beamed Ceilings, Bookcases, Double Vanity, Master On Main Level, Sauna, Vaulted Ceiling(s), Walk-In Closet(s)
- Flooring: Carpet, Hardwood, Stone
- Windows: Double Pane Windows
- Basement: Bath Finished,Daylight,Exterior Entry,Finished,Interior Entry
- Number of fireplaces: 2
- Fireplace features: Family Room, Gas Starter, Other
- Common walls with other units/homes: No Common Walls
Interior area
- Total structure area: 3,599
- Total interior livable area: 3,599 sqft
- Finished area above ground: 3,599
- Finished area below ground: 0
Video & virtual tour
Property
Parking
- Total spaces: 3
- Parking features: Attached, Garage, Garage Door Opener, Kitchen Level, Side/Rear Entrance
- Has attached garage: Yes
Accessibility
- Accessibility features: Accessible Entrance
Features
- Levels: One and One Half
- Stories: 1
- Patio & porch: Deck, Patio, Screened
- Exterior features: Dock, Garden
- Fencing: Back Yard
- Has view: Yes
- View description: Lake
- Has water view: Yes
- Water view: Lake
- Waterfront features: Floating Dock
- Body of water: Lanier
- Frontage type: Lakefront
Lot
- Size: 0.62 Acres
- Features: Private
Details
- Additional structures: Other
- Parcel number: 10102 000025
Construction
Type & style
- Home type: SingleFamily
- Architectural style: Craftsman
- Property subtype: Single Family Residence
Materials
- Stone, Stucco, Wood Siding
- Roof: Composition
Condition
- Resale
- New construction: No
- Year built: 1997
Utilities & green energy
- Sewer: Septic Tank
- Water: Public
- Utilities for property: Cable Available, Electricity Available, High Speed Internet, Natural Gas Available, Phone Available, Sewer Connected, Water Available
Green energy
- Energy efficient items: Thermostat
Community & HOA
Community
- Features: Lake, Playground, Pool, Street Lights, Tennis Court(s)
- Security: Carbon Monoxide Detector(s), Smoke Detector(s)
- Subdivision: Cherokee Forrest
HOA
- Has HOA: Yes
- Services included: Swimming, Tennis
- HOA fee: $685 annually
Location
- Region: Gainesville
Financial & listing details
- Price per square foot: $389/sqft
- Tax assessed value: $1,549,600
- Annual tax amount: $9,432
- Date on market: 8/20/2026
- Cumulative days on market: 62 days
- Listing agreement: Exclusive Right To Sell
- Listing terms: Cash,Conventional,FHA,VA Loan
- Electric utility on property: Yes
Estimated market value
$1,315,300
$1.25M - $1.38M
$3,184/mo
Price history
| Date | Event | Price |
|---|---|---|
| 8/20/2026 | Listed for sale | $1,400,000+16.7%$389/sqft |
Source:  FMLS GA #7824058 Report a problem FMLS GA #7824058 Report a problem | ||
| 5/4/2022 | Sold | $1,200,000+84.6%$333/sqft |
Source: Public Record Report a problem | ||
| 8/26/2016 | Sold | $650,000-4.4%$181/sqft |
Source:  FMLS GA #5702319 Report a problem FMLS GA #5702319 Report a problem | ||
| 8/13/2016 | Pending sale | $679,800$189/sqft |
Source: KELLER WILLIAMS RLTY ATL. PART #8013244 Report a problem | ||
| 6/9/2016 | Price change | $679,800-1.5%$189/sqft |
Source: Keller Williams - Atlanta - North Gwinnett #8013244 Report a problem | ||
| 2/26/2016 | Listed for sale | $690,000+741.5%$192/sqft |
Source: KELLER WILLIAMS REALTY ATL PART #5652339 Report a problem | ||
| 4/18/1995 | Sold | $82,000$23/sqft |
Source: Public Record Report a problem | ||
Public tax history
| Year | Property taxes | Tax assessment |
|---|---|---|
| 2025 | $9,432 -21.8% | $619,840 +22.7% |
| 2024 | $12,056 +25.9% | $505,080 +31.1% |
| 2023 | $9,576 +27.9% | $385,120 +33.6% |
| 2022 | $7,489 -4.9% | $288,240 +0.8% |
| 2021 | $7,877 +2.5% | $286,040 +2.4% |
| 2020 | $7,683 -0.7% | $279,320 +2.6% |
| 2019 | $7,739 +1.1% | $272,240 +0.1% |
| 2018 | $7,651 -1.1% | $272,040 +3.8% |
| 2017 | $7,733 +404.9% | $261,960 +48.7% |
| 2016 | $1,532 +11.2% | $176,120 |
| 2015 | $1,377 | $176,120 -17.2% |
| 2014 | $1,377 | $212,640 |
| 2013 | -- | -- |
| 2012 | -- | -- |
| 2011 | -- | -- |
| 2010 | -- | -- |
| 2009 | $4,396 +7.5% | -- |
| 2007 | $4,089 +12.7% | -- |
| 2006 | $3,627 +3.6% | -- |
| 2005 | $3,502 +4.9% | -- |
| 2004 | $3,340 +3% | -- |
| 2003 | $3,242 -8.2% | -- |
| 2002 | $3,532 +19.2% | -- |
| 2001 | $2,965 +1.6% | -- |
| 2000 | $2,918 | $125,100 |
Find assessor info on the county website
Monthly payment
Est. payment
Payment breakdown
Explore the cost of this home by adjusting the details. Changes won't be saved.Climate risks
Neighborhood: 30506
Nearby schools
Schools provided by the listing agent
- Elementary: Mount Vernon
- Middle: North Hall
- High: North Hall
Source: GAMLS. This data may not be complete. We recommend contacting the local school district to confirm school assignments for this home.
- $1,365,3003 bd3 ba2.6k sqft4221 Tall Hickory Trl, Gainesville, GA 30506Off Market
- $1,425,0004 bd5 ba4.6k sqft4213 Tall Hickory Trl, Gainesville, GA 30506Sold

- $1,131,5003 bd4 ba3.1k sqft4225 Tall Hickory Trl, Gainesville, GA 30506Off Market

- $1,185,5003 bd3 ba4.1k sqft4218 Tall Hickory Trl, Gainesville, GA 30506Off Market
Similar homes
- $1,399,0004 bd4 ba4.4k sqft3386 Small Woods Ln, Gainesville, GA 30506Active
 MLS ID #10819139, Teresa Smith, Keller Williams Realty Atl. Partners. GAMLS
 - $1,375,0003 bd3 ba2.6k sqft4703 Mount Vernon Rd, Gainesville, GA 30506Active
 MLS ID #10767718, Brad Abernathy, Next Boulevard Real Estate. GAMLS
 - $1,495,0005 bd5 ba5.1k sqft5030 Highland Ridge Run, Gainesville, GA 30506Active
 MLS ID #10845168, Kelly R Jones, GA Realty LLC. GAMLS
 - $1,450,0004 bd5 ba3.9k sqft5686 Old Wilkie Rd, Gainesville, GA 30506Active
 MLS ID #10813093, Sheila K Davis, Sheila Davis Group. GAMLS
 - $1,200,0004 bd5 ba2.6k sqft2692 Pass Cir, Gainesville, GA 30506For Sale
 MLS ID #7852618, Annette Higgins, Agent Group Realty, LLC. FMLS GA
 - $1,415,0004 bd5 ba4.1k sqft4238 Bayridge Dr, Gainesville, GA 30506ActiveMLS ID #10837433, Diane Cheatham, Living Down South Realty. GAMLS
- $999,0003 bd4 ba3.4k sqft4521 Shoreline Dr, Gainesville, GA 30506ActiveMLS ID #10794338, Charles Twiggs, The Twiggs Realty. GAMLS
- $1,650,0004 bd4 ba3.3k sqft3661 Grandview Dr, Gainesville, GA 30506ActiveMLS ID #10871227, Amy Sutherland, The Norton Agency. GAMLS
- $1,649,0004 bd5 ba4.3k sqft2585 Bridgewater Cir, Gainesville, GA 30506ActiveMLS ID #10835698, Ronald S Brown, Trend Atlanta Realty, Inc.. GAMLS
- $775,0004 bd4 ba3.1k sqft4128 Riverbrook Ter, Gainesville, GA 30506ActiveMLS ID #10871449, Shay Loprinzo, Keller Williams Lanier Partners. GAMLS
- $1,690,0004 bd5 ba4.9k sqft4120 Willow Trce, Gainesville, GA 30506ActiveMLS ID #10832365, Kim Waters, The Norton Agency. GAMLS
- $1,450,0004 bd5 ba5.1k sqft3738 Wavespray Ct, Gainesville, GA 30506ActiveMLS ID #10733008, Core Properties, BHHS Georgia Properties. GAMLS
- $1,299,0004 bd5 ba4.2k sqft3657 Mariner Bluff Ct, Gainesville, GA 30506ActiveMLS ID #10777189, Charlotte D Cliche, Virtual Properties Realty.com. GAMLS
- $775,0002 bd3 ba2.5k sqft5441 Carolean St, Gainesville, GA 30506ActiveMLS ID #10873308, Emily Taylor, Keller Williams Realty Atl. Partners. GAMLS
- $997,9004 bd6 ba4.9k sqft3560 Greystone Rd, Gainesville, GA 30506ActiveMLS ID #10834217, Luxe Real Estate, Keller Williams Lanier Partners. GAMLS
- $879,9993 bd4 ba3k sqft3401 Country Ln, Gainesville, GA 30506ActiveMLS ID #10870119, Nancy Ryan, Virtual Properties Realty.com. GAMLS
- $1,274,0005 bd4 ba4.5k sqft3438 Dockside Shores Dr, Gainesville, GA 30506ActiveMLS ID #10837620, Johnathan Cortes, Keller Williams Lanier Partners. GAMLS
- $1,150,0003 bd4 ba3.4k sqft3394 Robinson Rd, Gainesville, GA 30506ActiveMLS ID #10799889, Andrew Turner, Ansley RE|Christie's Int'l RE. GAMLS
- $750,0004 bd3 ba3k sqft4501 Walking Stick Ln, Gainesville, GA 30506ActiveMLS ID #10825008, Maddie McCorvey, Ansley RE | Christie's Int'l RE. GAMLS
- $739,9995 bd3 ba3.2k sqft4420 Thompson Bridge Rd, Gainesville, GA 30506ActiveMLS ID #10736787, Hank K Meeler, Savage Real Estate. GAMLS
